
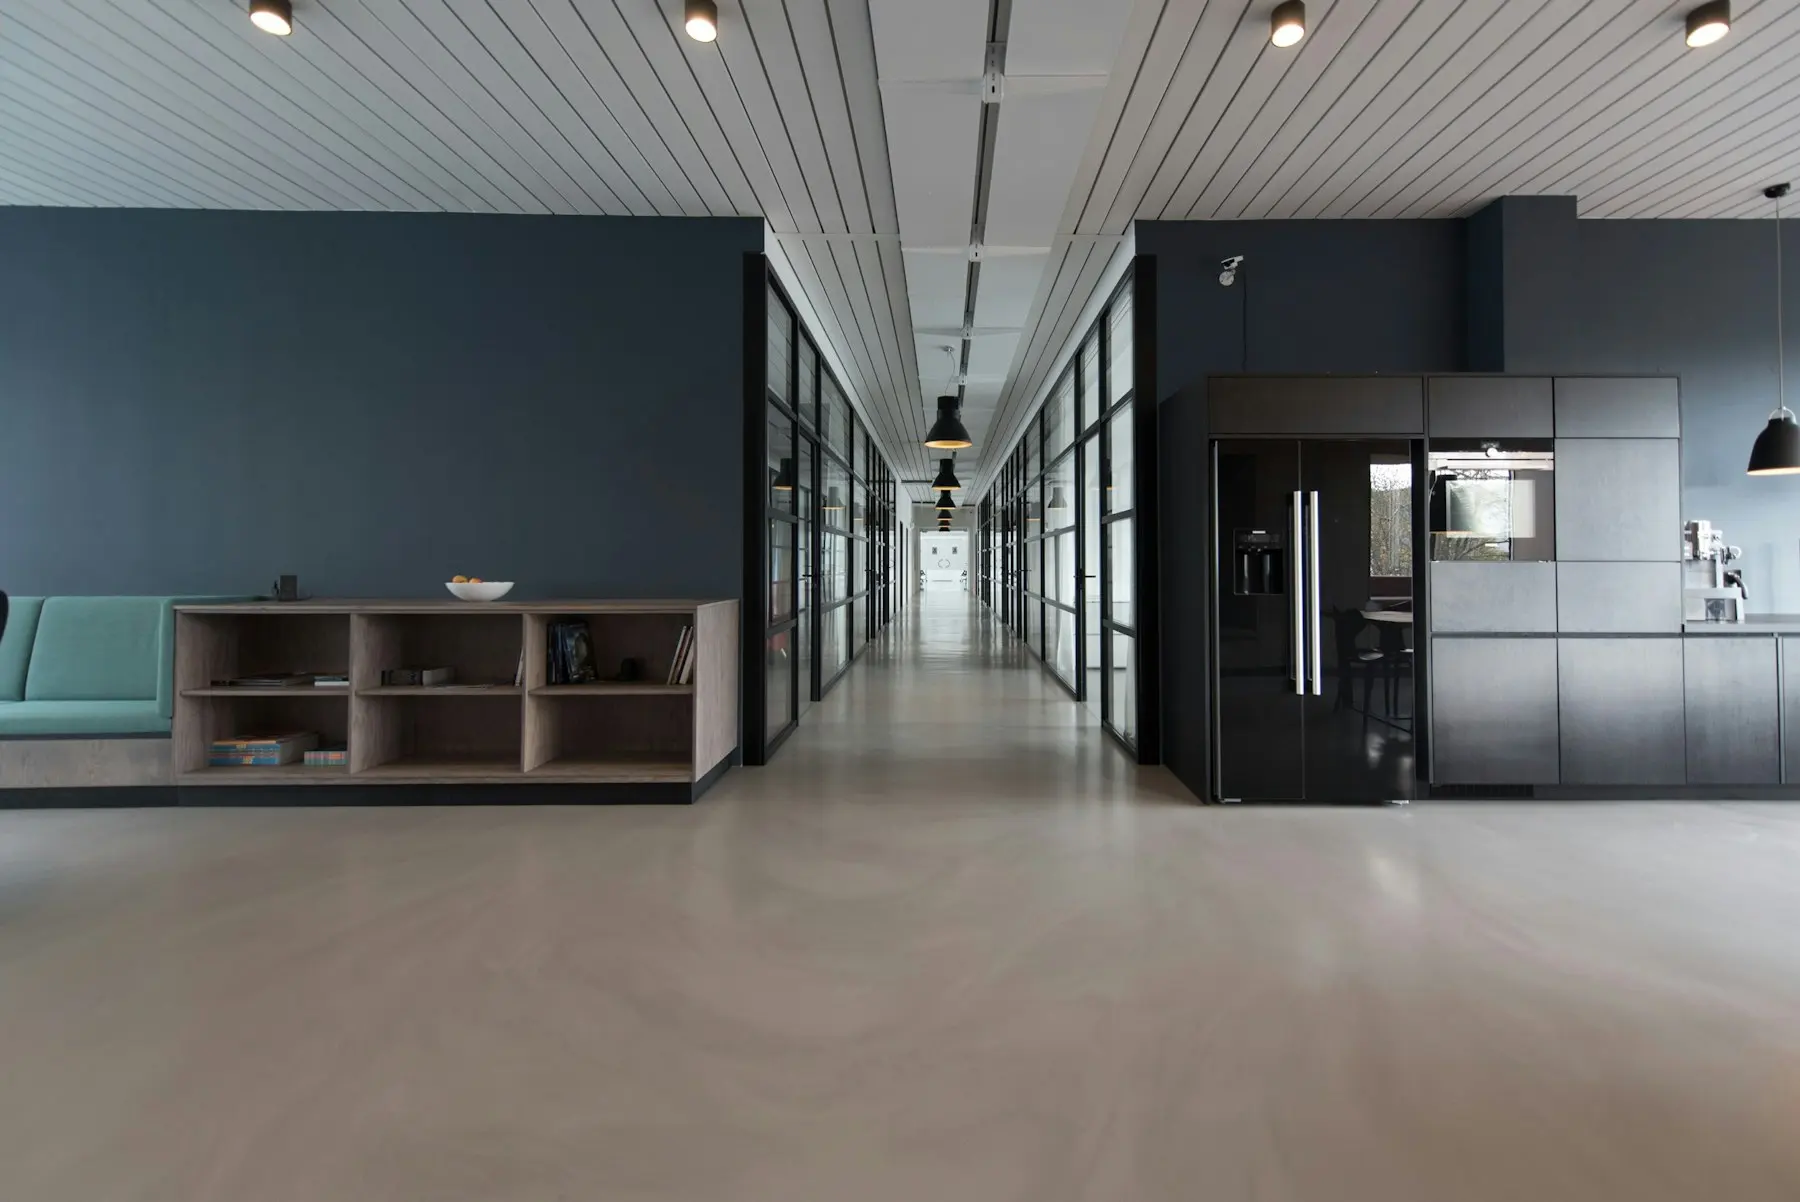
Office
Shell buildings and full interiors planned so leasable area survives a change of tenant — core placement, column grid and mechanical zoning chosen for the second and third lease, not just the first.
Governing constraint
Demising flexibility
Key approvals: City plan review, fire marshal, TDLR accessibility, energy compliance
Typical size
20–80k SF
Design → permit
5–7 mo
What we deliver
Shell & core designDemising studies (2–4 tenants/floor)Landlord criteria manualTenant improvement packages