
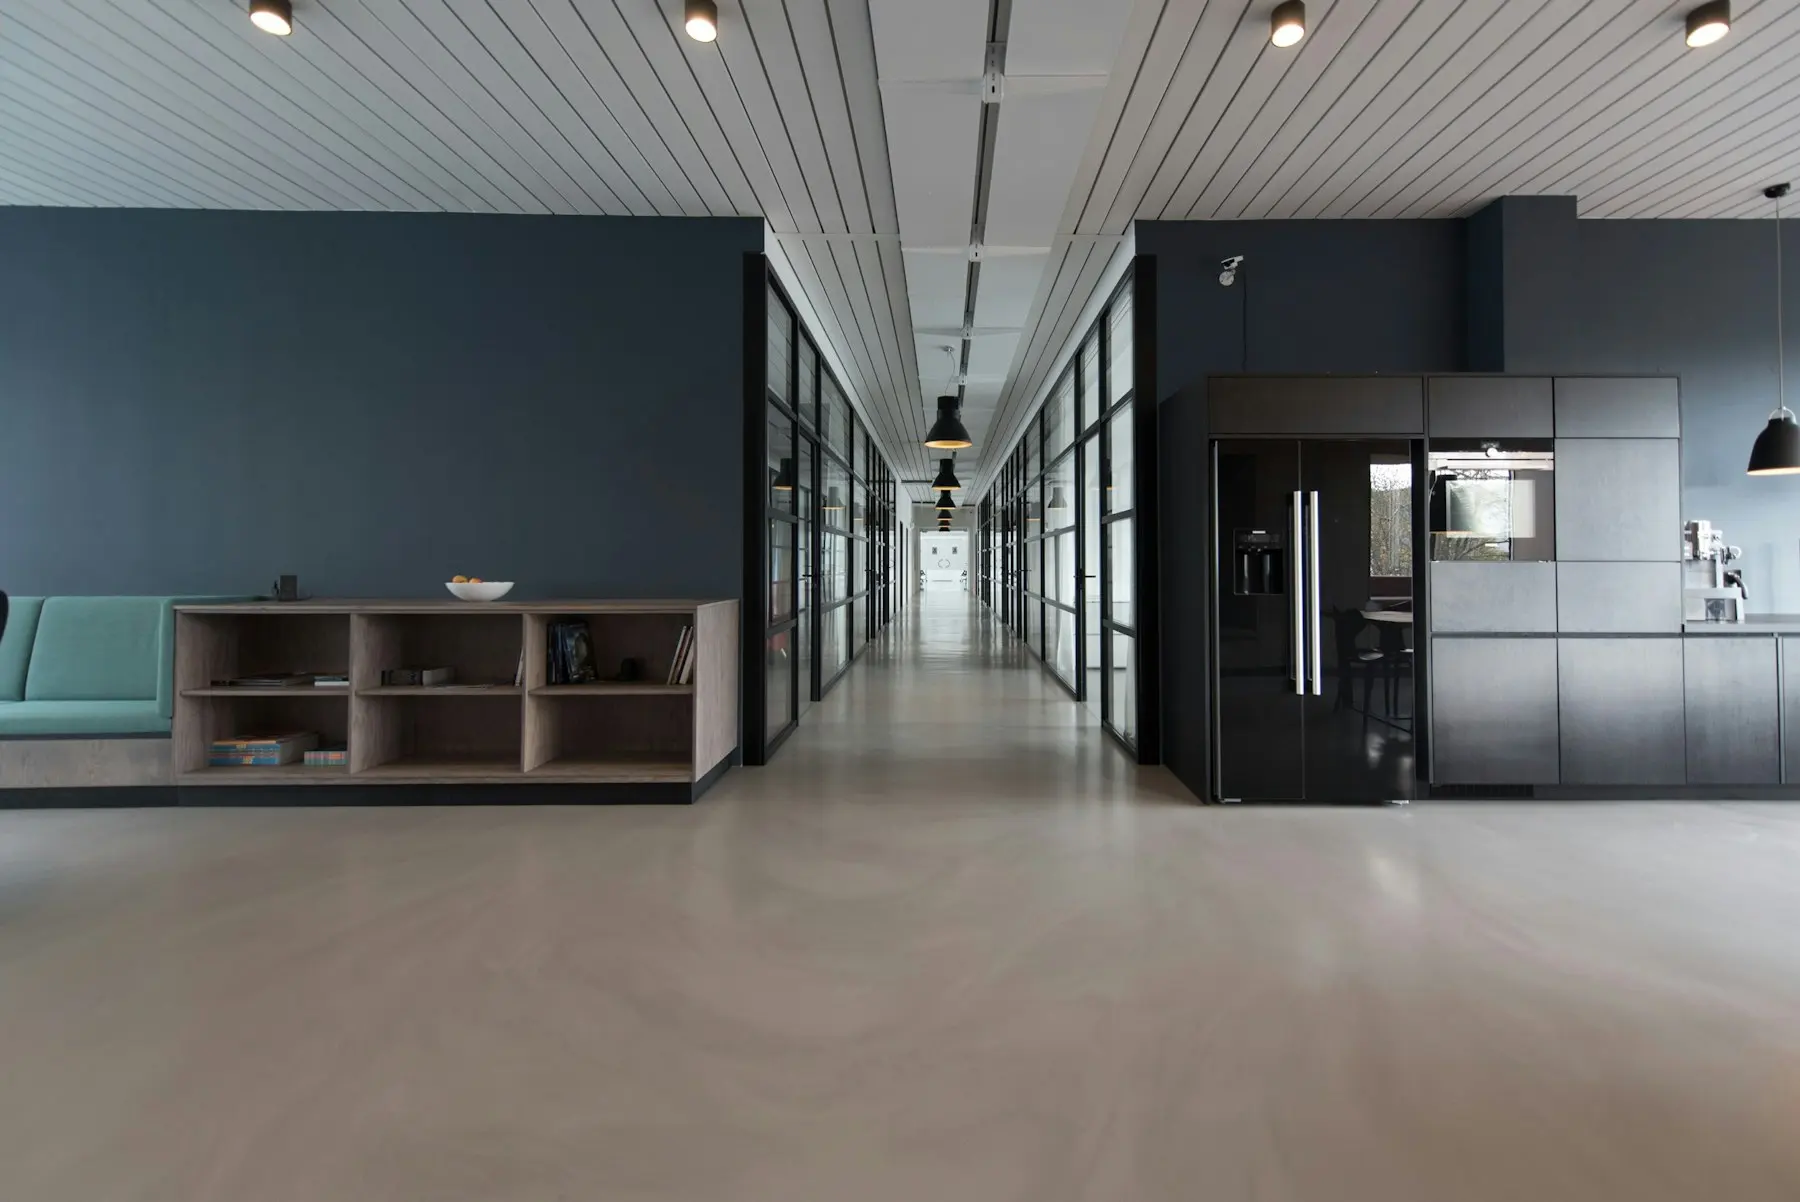
A tenant improvement (TI, also called a build-out or fit-out) is the interior work that makes a leased commercial space usable for a specific tenant: walls, ceilings, lighting, restrooms, mechanical, electrical and plumbing changes, finishes, and the code upgrades those changes trigger.
Temelar handles the architecture side of that work across Greater Houston and Texas: the test fit, the landlord submittal, the permit set and construction administration while your contractor builds. We do not build. We draw, coordinate and permit, and we plan every step against the dates in the lease.
This page is for tenants signing a first lease, landlords delivering suites, brokers keeping a deal on schedule, and franchise operators fitting a prototype into a space it was never drawn for.
Key takeaways
- A tenant improvement is interior work inside leased commercial space, and it runs on the lease's calendar rather than on a design calendar.
- Who pays is set by the lease's work letter, which splits landlord's work from tenant's work and defines any tenant improvement allowance.
- Shell terms like "warm shell" and "white box" have no fixed meaning; the work letter's description of landlord's work is the only definition that counts.
- A test fit before lease signing checks restrooms, exits, MEP capacity, ceiling heights and storefront while the lease terms can still change.
- In Texas, projects in covered buildings with an estimated construction cost of $50,000 or more need TDLR registration plus a Registered Accessibility Specialist review and inspection.
- Most TI delays come from late landlord approvals, unverified building capacity and permit resubmittals, not from drawing time.
- Phases
- 5
- Test fit
- Before lease
- TDLR review at
- $50k+
- Design contracts
- 1
What is a tenant improvement, and who pays for it?
A tenant improvement changes the inside of a building without changing the building itself. The structure, roof and exterior belong to the landlord; the TI covers what happens inside the demising walls, the walls that separate one tenant's suite from the next. Most commercial space in Houston changes hands this way, from office floors and strip-center retail bays to restaurant end caps and clinic suites.
First-generation and second-generation space
First-generation space has never been built out. Second-generation space was finished for a previous tenant and is re-leased with some of that work in place. When the previous use matches yours, say a clinic taking over a clinic, it can save months. When it doesn't, it can cost more than a shell, because demolition, abandoned systems and outdated existing conditions all land in your scope.
The tenant improvement allowance
A tenant improvement allowance is money the landlord contributes toward the build-out, usually stated per square foot and usually paid as reimbursement once work is complete and lien releases are in hand. Read what it is allowed to pay for. Some leases cover design fees, permit fees and cabling; others limit it to construction costs, and unspent allowance is often simply forfeited.
The work letter: landlord's work and tenant's work
The work letter is the lease exhibit that governs construction. It splits the job into landlord's work, delivered at the landlord's cost before handover, and tenant's work, built after delivery with the allowance and the tenant's own money. It also sets approval rights, drawing deadlines and who hires the contractor. We read it before we draw anything, because it says who pays for each item on the sheet.
Cold shell, warm shell, white box, turnkey: what does the landlord deliver?
The condition the landlord delivers decides how large your scope is. Four rough labels cover it, from least to most complete:
- Cold shell (dark shell): structure, roof, exterior walls and a slab, with utilities stubbed but not distributed. Often no HVAC, ceiling or restrooms.
- Warm shell: adds base HVAC equipment, electrical service to a panel, a sprinkler system at a shell layout and finished demising walls, sometimes code-required restrooms.
- White box (vanilla shell): adds primed perimeter walls, a ceiling grid, basic lighting, distributed ductwork and base restrooms, ready for tenant partitions and finishes.
- Turnkey: the landlord builds to the tenant's approved plan and hands over a space close to ready to furnish.
The diagram stacks those four levels with what each typically includes, each one building on the level below. The label at the side is the part people forget: what one landlord calls a warm shell, another calls a cold shell with HVAC.
Two warm shells in the same submarket can differ by a rooftop unit and a pair of restrooms, and that is real money.
Shell definitions vary by landlord, by building and by lease. A term on a broker flyer is not a contract; the work letter's description of landlord's work is.
We ask for that exhibit first and mark up what it leaves open: HVAC tonnage, electrical amperage, whether the sprinkler design suits your use, and whether existing restrooms count toward your required fixtures.
What does a test fit reveal before you sign a lease?
A test fit is a quick floor plan that places your program (rooms, headcount, seats, equipment) in a specific suite. It is not a design. It answers one question: can this business operate, legally and practically, in this space? The right time is before the lease is signed, while rent, allowance and landlord's work are still negotiable.
With base building drawings in hand, a test fit usually takes days rather than weeks, and it routinely surfaces problems no listing mentions.
Restrooms
Whether existing fixtures cover your occupant load, or new restrooms are needed.
Egress
The number and spacing of exits and travel distance for your layout.
MEP capacity
Whether rooftop units, electrical service and plumbing lines fit your use.
Ceiling height
Clear height under structure, ducts and sprinkler mains.
Storefront
Entry location, glazing and sign band against the landlord's criteria.
Accessibility
The accessible entrance, route, restrooms and parking the space has, or lacks.
When a test fit finds a problem, the fix is usually a lease term: a larger allowance, a restroom added to landlord's work, a longer free-rent period. After signing, the same problem is just a cost. For owners choosing between buildings rather than suites, our feasibility studies ask the same questions at a larger scale.
Landlord criteria and landlord architect review
Most multi-tenant buildings publish a criteria manual (also called tenant criteria or a tenant manual) setting rules for storefronts, signage, rooftop equipment, construction hours and which base building systems a tenant may tap. Many landlords send tenant drawings to their own architect for review. We design to the manual from the first sketch, so landlord review becomes a check rather than a redesign.
How the lease clock drives a tenant improvement schedule
Every TI runs between dates written into the lease. The letter of intent (LOI) sets the business terms and lease execution makes them binding. Delivery is when the landlord hands over the space. The free-rent or abatement period is the stretch after delivery when the tenant builds without paying full rent. Rent commencement is when full rent starts, often a fixed date or the earlier of opening and a set number of days after delivery. Opening is the only date that earns the tenant money.
The diagram lays those dates over the work. Test fit, design, landlord review, permit and build-out all have to fit inside the free-rent window, which ends at the rent commencement line. Anything that slides past it is rent on a space that isn't open yet, and the lease rarely cares why.
So we treat the lease, not the drawing schedule, as the master calendar and work backward from rent commencement. Subtract realistic build-out time, permit review for that jurisdiction and landlord review; what's left is the time for design. If what's left is negative, say so during negotiation, while the abatement can still be extended.
Free rent is a construction budget measured in days. Spending it on resubmittals is the most expensive way to use it.
Planning ranges for an interior build-out
The five phases at the top of this page run roughly as below for a typical build-out. A light second-generation refresh runs faster; restaurants, clinics and changes of occupancy run longer.
- 011–2 weeks
Test fit
Program placed in the actual suite, problems priced into the lease.
- 023–8 weeks
Design and permit set
Architecture and MEP drawings coordinated as one package.
- 031–3 weeks
Landlord review
Submittal to the landlord or its architect against the criteria.
- 043–10 weeks
Permit review
Jurisdiction plan review, comments answered in one round.
- 056–16 weeks
Build-out
Your contractor builds; we answer questions and review the work.
Planning ranges, not a project quote. Timing varies with owner decisions, project complexity, and jurisdiction workload.
Some phases overlap, and long-lead equipment can be ordered before the permit is issued. All ranges vary by project and jurisdiction.
What codes does a tenant improvement trigger?
An interior build-out looks small, but the building code treats it as an alteration, and alterations pull existing conditions into the review. These are the triggers we check on every TI.
Change of occupancy
Offices and outpatient clinics are generally Group B, retail is Group M, and a restaurant is typically Group A-2 assembly, although one with an occupant load under 50 is generally treated as Group B. When your use falls in a different group than the last tenant's, the change can bring new requirements for exits, fire separations, sprinklers, fire alarm and plumbing fixtures.
Sprinklers and fire alarm
New walls change sprinkler coverage, so heads get added or moved and the sprinkler drawings go to the fire marshal. New rooms may need alarm horns and strobes, and some uses need smoke detection. High-pile storage in a stockroom brings its own fire review.
Accessibility and path of travel
When an alteration affects an area where the main business happens, federal ADA rules and the Texas Accessibility Standards require the path of travel to it, including the entrance and the restrooms serving it, to be made accessible, generally up to a cost of 20 percent of the alteration. In an older building that can mean an unbudgeted restroom rebuild.
Restroom counts and energy code
The plumbing code sets toilet and lavatory counts by occupant load, and a dense layout can outrun the restrooms a suite already has. New lighting and HVAC work must meet the local energy code, including lighting power limits, controls and equipment efficiency, and that documentation is part of the permit set.
TDLR registration and RAS review
In Texas, projects in covered buildings with an estimated construction cost of $50,000 or more must be registered with the Texas Department of Licensing and Regulation (TDLR), reviewed by a Registered Accessibility Specialist (RAS) against the Texas Accessibility Standards, and inspected by a RAS after construction. We register the project and route the review within the permit phase; see our article on TDLR accessibility review.
City of Houston and other jurisdictions
In Houston, commercial interior build-outs are permitted through the City of Houston Permitting Center, with plan review covering building, mechanical, electrical, plumbing and fire, plus structural when the work touches it. Houston has no conventional zoning, but a change of use can still raise parking requirements, and private deed restrictions are enforceable. Sugar Land, Katy, Pearland, The Woodlands area and unincorporated Harris and Fort Bend County run their own review paths, many with zoning. We confirm the path before design starts.
MEP capacity in a tenant improvement, sector by sector
MEP means mechanical, electrical and plumbing. In a TI the question is rarely whether a system can be designed. It is whether the building's existing capacity covers your use, and who pays when it doesn't.
Rooftop units and electrical service
Most Houston retail and flex space is cooled by rooftop units (RTUs) sized to a base standard. A dense office, a clinic or a restaurant kitchen can need more cooling than they give, and adding a unit can bring roof framing review and long lead times. Kitchens, imaging equipment and server rooms can likewise outgrow a shell's electrical service, and an upgrade runs on the utility's schedule too.
Plumbing and grease interceptors
Food service needs floor sinks, hand sinks, adequate water heating and usually a grease interceptor, a tank that separates fats and oils from wastewater before they reach the public sewer. If the center doesn't already have one, installing it can mean cutting the slab or excavating outside, which belongs in the lease negotiation rather than in a change order.
Our structural and MEP engineers work under our contract, so the architect who drew the set also answers for whether the systems fit. The reasoning is in one contract, not four.
Notes by sector
- Office: driven by density and by conference and IT rooms that need their own cooling; usually the fastest TIs. See office.
- Retail: driven by landlord criteria and by franchise prototypes adapted to a bay of different width, depth or ceiling height. See retail.
- Restaurant: the heaviest MEP in any TI, with hoods, makeup air, gas and grease, plus a health department plan review. See hospitality.
- Medical clinic: plumbing in nearly every exam room, sometimes shielding for imaging, and close accessibility scrutiny. See medical office build-out cost drivers.
What slows tenant improvements down, and how to avoid it
TI delays are predictable, and almost none have to do with how fast anyone draws.
- Landlord criteria read late. A storefront that ignores the manual gets rejected, and the redesign restarts the clock.
- Slow landlord approvals. The work letter should set a response deadline; we submit early and complete.
- Unverified existing conditions. Old drawings rarely match the space, so we walk the suite before design.
- Permit resubmittals. Each comment cycle adds weeks. A coordinated set answers questions before they are asked.
- Open owner decisions. Unmade finish, equipment and brand-approval choices stall drawings more than technical issues do.
- Long-lead equipment. Rooftop units, electrical gear, kitchen hoods and storefront systems get identified early.
The same conflict costs very different amounts depending on when it is found:
Found at test fit
A layout change.
Priced into the lease.
Found at permit
A comment letter.
A resubmittal cycle.
Found in build-out
A change order.
Rent on a dark space.
A tenant rarely loses money on design fees. It loses money on the calendar.
“The drawings are rarely the expensive part.
The calendar is.”
The two common ways a TI runs differ mainly in when each question gets asked.
| Step | Common approachDesign after signing | Temelar approachDesign against the lease |
|---|---|---|
| Test fit | After the lease is executed. | Before or during lease negotiation. |
| Landlord criteria | Discovered at landlord review. | Read in week one and designed to. |
| MEP capacity | Assumed from the listing. | Verified on site and in base drawings. |
| Permit path | Chosen when the set is done. | Set before design starts. |
| Engineers | Hired separately by the tenant. | Coordinated under one architecture contract. |
What should a tenant send the architect on day one?
The fastest TIs start with a full packet. Most of these documents already exist; the delay comes from asking for them one at a time.
- The LOI or lease, including the work letter
- Landlord criteria manual or tenant manual
- Base building and previous tenant drawings
- Suite number, floor and square footage
- Your program: rooms, headcount, seats, equipment
- Franchise or brand prototype, if one exists
- Key lease dates, especially rent commencement
- Property manager contact for access and approvals
No drawings? The property manager usually has a set, and a site measurement fills the gaps.
Frequently asked questions
There is no practical difference. Tenant improvement, TI, build-out, fit-out and finish-out all describe interior work that readies leased commercial space for a specific tenant.
The lease's work letter decides. The landlord typically pays for landlord's work and contributes a tenant improvement allowance, and the tenant pays for anything beyond it. The allowance amount and what it may cover are negotiated, which is why a test fit before signing pays off.
A typical interior build-out often runs roughly four to nine months from test fit to opening, depending on scope, landlord review and jurisdiction. Simple office refreshes can be faster; restaurants, clinics and changes of occupancy tend to take longer.
Often, yes. Whether Texas law requires an architect depends on the building's size, occupancy and scope of work, and many jurisdictions expect sealed drawings for commercial interior permits. Landlords also commonly require professional drawings for their review.
It does if the building is covered by the Texas Architectural Barriers Act and the estimated construction cost is $50,000 or more. The project must be registered with TDLR, reviewed by a Registered Accessibility Specialist, and inspected by a RAS when finished. We handle registration and coordinate the review.
No. Work that requires a permit cannot start until the permit is issued, and starting early risks stop-work orders. Equipment ordering and landlord approvals can happen early, so the contractor mobilizes the day the permit arrives.
No. Temelar provides architecture and engineering coordination only; the general contractor is hired by the tenant or landlord. That lets us review the contractor's work as an independent set of eyes.
Yes. Landlords use the same service to plan white-box and spec-suite deliveries and to check whether a vacant suite can support a prospective use.
Send us the suite before you sign
The most useful thing you can send is the suite, the use and the lease dates, even in draft. We'll tell you plainly whether the space works, what the work letter should say, and whether the calendar holds. Start on the contact page, or see architecture if you need a whole building rather than a suite.
