
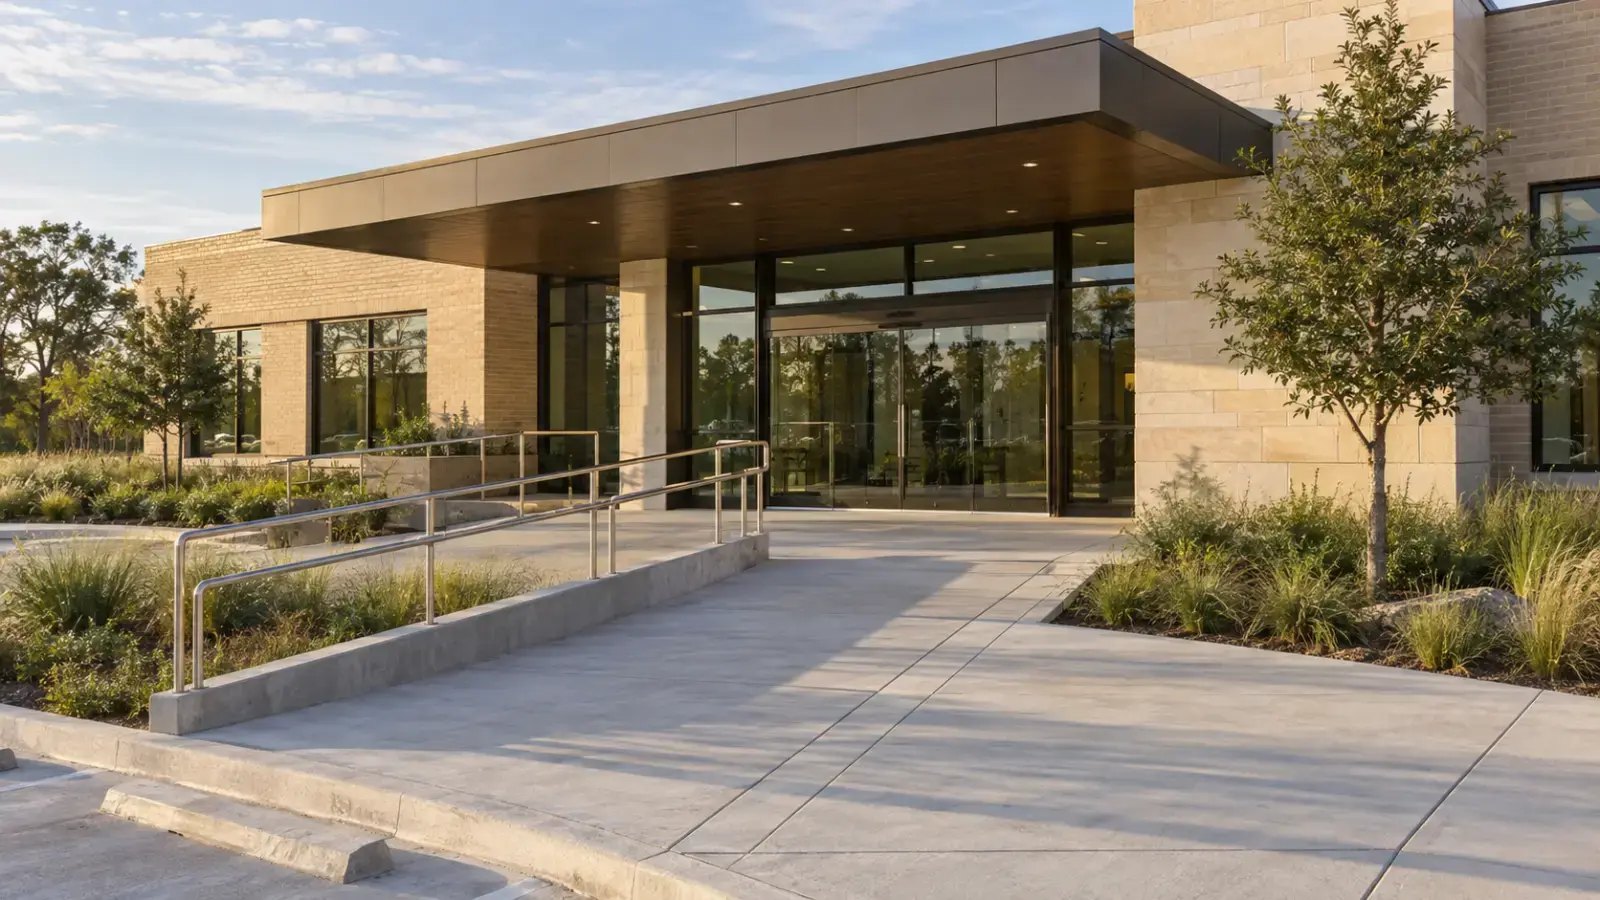
Any commercial project in Texas with an estimated construction cost of $50,000 or more has to be registered with the Texas Department of Licensing and Regulation (TDLR), have its drawings reviewed by a Registered Accessibility Specialist (RAS), and be inspected by a RAS within a year of completion. That process runs beside the city building permit, not through it — a stamped city permit does not mean the state accessibility review is done.
Most owners meet this requirement for the first time at the end of a project, when a RAS inspection turns up a restroom door that swings the wrong way or a ramp a half-percent too steep. The fix is cheap on paper and expensive in concrete. This is how the process actually works, and where it goes wrong.
Key takeaways
- The trigger is estimated construction cost of $50,000 or more — ground-up buildings, additions, and most tenant improvements qualify.
- Under $50,000 there is no registration, but the work must still comply with the Texas Accessibility Standards (TAS).
- City plan review and TDLR review are separate tracks with separate reviewers; passing one says nothing about the other.
- The owner, not the architect or contractor, is responsible for correcting whatever the final inspection finds.
What the law actually requires
The Texas Architectural Barriers Act puts buildings and facilities used by the public — privately funded commercial buildings included — under the Texas Accessibility Standards. TAS is built on the 2010 federal ADA Standards, with Texas-specific differences, and TDLR administers it.
For a project at or above the $50,000 threshold, three things have to happen. The project is registered with TDLR, which assigns it a project number. The construction documents go to a RAS for plan review — under the rule, the design professional submits them no later than 20 business days after the plans are issued for permit. And after construction, the owner requests a RAS inspection no later than the first anniversary of completion.
- 01
Estimated construction cost reaches $50,000
project must be registered
- 02
Project registered with TDLR and a RAS engaged
- 03
Construction documents submitted for RAS plan review
- 04
Plan review comments resolved in the drawings, before building
- 05
Construction completed with the reviewed set on site
- 06
RAS inspection requested within one year of completion
- 07
Any inspection findings corrected at the owner's cost
The RAS is a state-licensed reviewer, often an independent firm, sometimes an architect holding the separate RAS license. Their review is against TAS only. They are not checking structure, fire protection, or zoning — that is the city's job.
Why the city permit does not cover it
Houston and the surrounding jurisdictions review accessibility too, under the International Building Code's accessibility chapter. That review is real, but it is not the TDLR review, and it will not produce a TDLR project number or a RAS inspection report. Owners who assume one covers the other find out at the end.
| City building permit review | TDLR / RAS review |
|---|---|
| Checks the building code, including its accessibility chapter | Checks the Texas Accessibility Standards only |
| Reviewer is the city plan examiner | Reviewer is a state-licensed Registered Accessibility Specialist |
| Required before a building permit issues | Registration triggered at $50,000 estimated cost; plans go to the RAS once issued for permit |
| Ends with a certificate of occupancy | Ends with a RAS inspection within a year of completion |
| Findings block the permit or the C of O | Findings are the owner's to correct, after the building is finished |
The last row is the one that costs money. A city comment stops the project before anything is built. A RAS inspection finding arrives after the tile is set, the casework is installed, and the contractor has left.
Where registered projects go wrong
The failures are rarely exotic. They cluster in the same handful of places, and nearly all of them are tolerance problems — dimensions that were right on the drawing and slightly wrong in the field.
Restrooms and doors
Clear floor space at fixtures, grab bar heights, lavatory knee clearance, and door maneuvering clearances on the pull side. A partition wall that moves three inches during construction can eliminate the clearance at a door, and nobody notices until the inspector's tape comes out.
The route from the parking lot
Accessible parking, the accessible route to the entrance, running and cross slopes, and ramp landings. Concrete poured a fraction steep is the most expensive single finding there is — the only fix is demolition.
Counters, reach ranges, and signage
Service counter heights, the reach range to controls and dispensers, and the mounting location of room signage. Individually small, and easy to catch if someone checks the shop drawings against the reviewed set.
Tenant improvements have one more trigger
On a tenant build-out, altering a primary function area can require improving the accessible route to it — including the restrooms and drinking fountains that serve it — even when those are outside the suite. The federal ADA rule, which TAS mirrors, caps that obligation at 20 percent of the alteration cost, but it does not waive it. Who pays for base-building work belongs in the lease negotiation, not the inspection report. We cover how that coordination runs on our tenant improvement page.
The TDLR steps sit inside a normal TI schedule rather than adding a separate phase — if they are started on time. The ranges below are planning ranges, not quotes; they move with RAS availability and project size.
- 011–3 weeks
RAS plan review
- 021–2 weeks
Resolving review comments
- 038–20 weeks
Construction
- 041–3 weeks
RAS inspection
- 05Up to 6 weeks
Correcting findings
Planning ranges, not a project quote. Timing varies with owner decisions, project complexity, and jurisdiction workload.
“That last bar is the one worth driving to zero.
It can.”
How we handle it
On a registered project we register early, send the drawings for RAS review in step with the permit set, and resolve the comments in the drawings before a contractor prices them. During construction administration we check the accessibility-critical dimensions — door clearances, restroom layouts, ramp slopes — while they are still framing and formwork, not finished surfaces. Temelar provides no construction services; the contractor is yours, and our job on site is to catch problems while they are still cheap.
Frequently asked questions
Yes, if the estimated construction cost is $50,000 or more. The Architectural Barriers Act covers privately funded buildings used by the public, not only government buildings. Below $50,000 there is no registration, but the work still has to meet TAS.
Close, not identical. TAS is based on the 2010 ADA Standards with Texas-specific differences. The federal ADA still applies independently of the state process, so a project should be designed to satisfy both.
The building owner. TDLR holds the owner responsible for correcting inspection findings, which is why the useful work happens during plan review and construction administration — before a finding exists.
Where to take this next
If you have a build-out or a ground-up project in front of you and want accessibility handled as part of the design rather than discovered at the end, send the address, the use, and the rough square footage through the contact page. We will tell you whether the project registers, what the review path looks like, and how it fits your schedule.
