
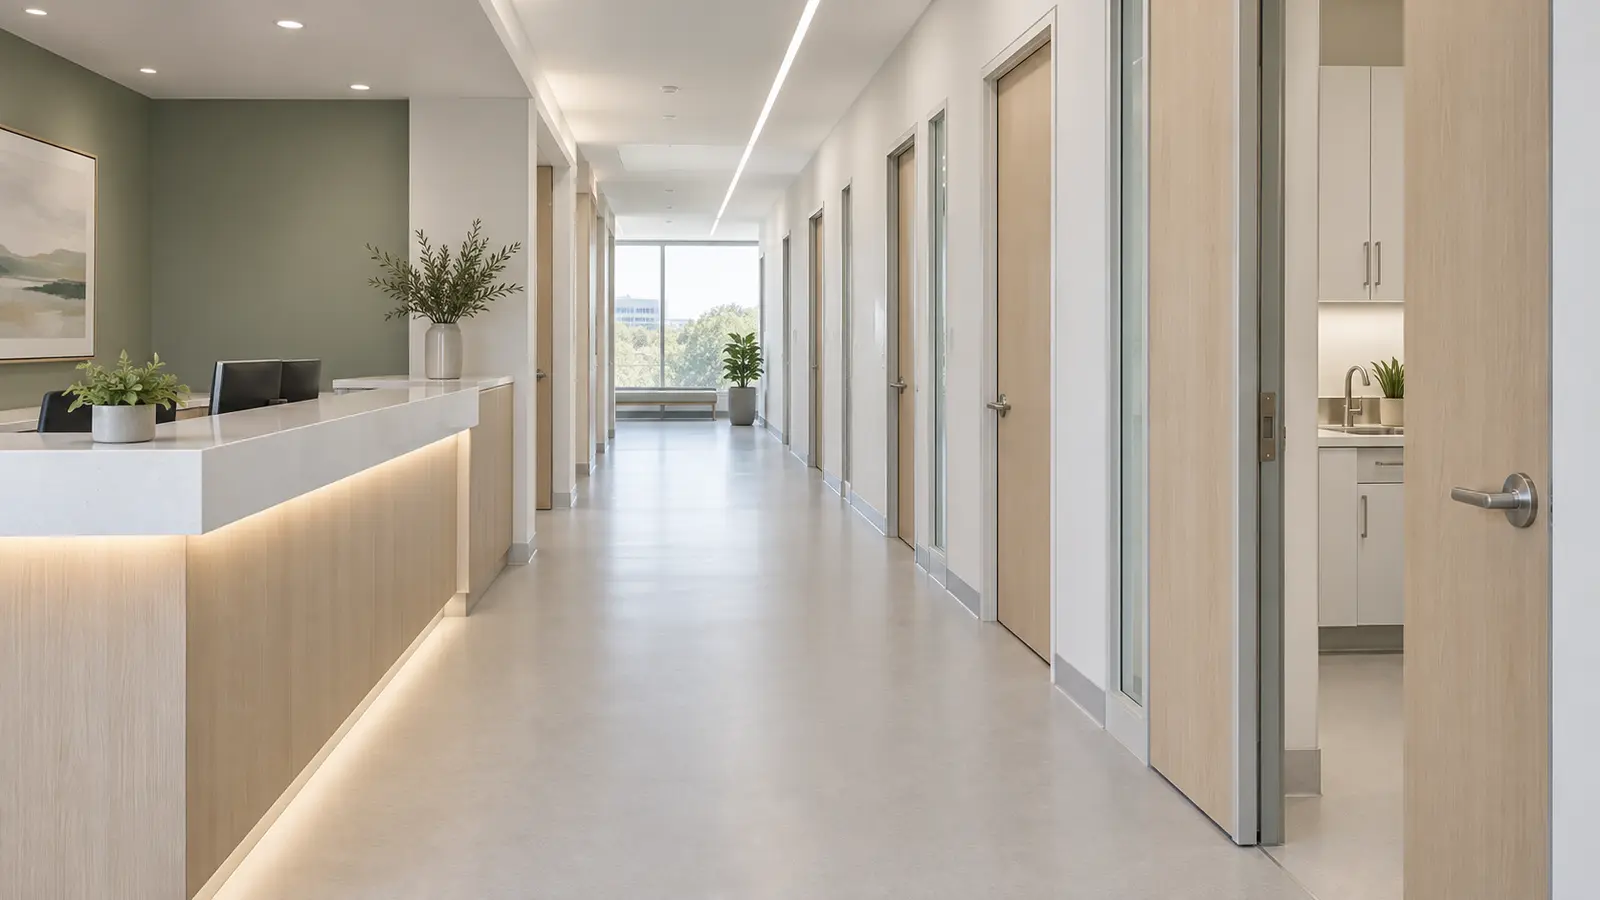
A medical office build-out costs more than standard office space because nearly every room needs water, drainage, extra air and extra power that a general office never asks for. In the slab-on-grade buildings common across Greater Houston, the plumbing alone — cutting and trenching the floor slab to run drain lines to every exam room — is usually the single biggest difference.
Owners and physician groups tend to budget a clinic like an office with more walls. Then the first real estimate arrives and the gap is wide. The gap is not padding; it comes from a short list of systems, and most of it is set by decisions made before the lease is signed.
Key takeaways
- The premium over a standard office is driven by plumbing, HVAC, electrical and room density — not finishes.
- Slab-on-grade buildings make every sink a concrete-cutting job; where the drain lines can connect often decides the floor plan.
- Imaging rooms, procedure rooms and sedation each add a separate layer of design, review and cost.
- The cheapest medical build-out is the one where the space was checked for medical use before the lease was signed.
What makes a clinic different from an office
A general office is mostly open area, a few enclosed rooms, a break room and a restroom core the building already provides. A medical suite inverts that. It is almost all small enclosed rooms, and most of them have a sink.
| Standard office build-out | Medical office build-out |
|---|---|
| Mostly open work area with a few enclosed rooms | Mostly small enclosed rooms — exam, consult, lab, clean and soiled utility |
| Plumbing limited to a break room, restrooms often in the base building | A sink in nearly every exam room plus lab, utility and staff restrooms |
| HVAC zoned for comfort | More zones, more air changes, dedicated exhaust in several rooms |
| Standard power and data | Dedicated circuits for equipment, often backup power for critical items |
| Finishes chosen for appearance | Finishes chosen for cleanability — seamless floors, coved bases, solid surfaces |
Every line on the right side costs money on its own. Together they are why a clinic of the same size as an office suite sits in a different budget category.
Plumbing is usually the biggest line
Most suburban Houston office and retail buildings sit on a concrete slab on grade. There is no crawl space or ceiling below to run pipes through, so every new sink and toilet means saw-cutting the slab, trenching down to the drain line, installing pipe at the right slope, and patching the concrete. Twenty exam rooms can mean hundreds of feet of trench.
The slope is what drives the layout. Drain lines need a continuous fall toward the building's sanitary connection, so the farther a sink sits from that connection, the deeper the trench — and past a certain distance, the plan has to change. We try to settle where the plumbing wall runs before anything else is drawn.
Second-generation space is not a free pass
A suite that used to be a clinic can save real money, but only if its plumbing lines up with the new plan. Reusing an old layout that does not fit the practice's workflow saves on concrete and costs on every patient visit for the life of the lease.
Air, power and the rooms that trigger more review
Exam rooms need steady air and privacy between rooms; labs, soiled utility rooms and some procedure spaces need dedicated exhaust. Healthcare ventilation is governed by its own standard (ASHRAE 170) for the spaces it covers, which is stricter than what an office is designed to. A rooftop unit sized for an office floor frequently has to be replaced or supplemented.
Electrical load climbs with equipment, and some practices need backup power for refrigeration, records or procedure equipment. That is a base-building question before it is a design question: does the building have the service capacity, and is there a place for a generator?
Imaging and procedures
X-ray and other imaging rooms need radiation shielding designed by a qualified physicist, often lead-lined walls and doors, plus registration of the equipment with the state's radiation control program. Heavier equipment such as MRI brings structural, shielding and delivery-route requirements of its own.
Sedation is the other line to watch. Under the building code, a clinic generally stays a business occupancy — until it treats patients who cannot evacuate on their own, such as under general anesthesia. At that point it can become an ambulatory care facility, with added fire separation and protection requirements. Surgical centers that seek state licensing also face their own construction standards. Decide early whether the practice will ever do this; retrofitting it later is costly.
- 01
Confirm the procedures and equipment the practice will run in the space
- 02
Locate the building's sanitary connection and plumbing risers
- 03
Check electrical service capacity and any room for backup power
- 04
Confirm rooftop HVAC capacity, age and room for new exhaust
- 05
Flag imaging, sedation or licensing that changes the code path
- 06
Test-fit the plan so the exam rooms follow the plumbing, not the other way round
Most of that list is a site visit and a few days of drawing, and it is the part of a medical project where money is easiest to save. Our feasibility work is built around exactly this kind of check.
How the schedule stretches
A medical build-out runs through the same phases as any tenant improvement, but each phase carries more coordination. The ranges below are planning ranges, not quotes — they move with suite size, imaging, and landlord and city review times.
- 012–4 weeks
Test fit and lease check
- 026–12 weeks
Design and engineering
- 034–10 weeks
City permit review
- 0412–24 weeks
Construction
- 052–6 weeks
Equipment and inspections
Planning ranges, not a project quote. Timing varies with owner decisions, project complexity, and jurisdiction workload.
The equipment phase is the one owners forget. Imaging and specialty equipment are often ordered by the practice, not the contractor, and their installation, shielding checks and inspections have to land before the first patient visit.
Frequently asked questions
Often, if its plumbing, HVAC and room sizes suit the new practice. The savings come from not cutting the slab again. If the old layout forces awkward patient flow, the concrete savings rarely outweigh years of working around it.
No. It depends on what the practice stores and does. Vaccine refrigeration, electronic records and procedure equipment are the usual reasons. It is worth deciding before design, because a generator needs a location, a pad and a fuel plan.
Ideally someone independent of the lease, before it is signed. We look at plumbing, power, HVAC, structure and the code path and give you a plain answer before you commit to the space.
Where to take this next
If you are weighing a suite for a clinic, send the address, the specialty and the rough square footage through the contact page. We will tell you what the space can realistically support and where the budget is likely to go before anyone signs.
