
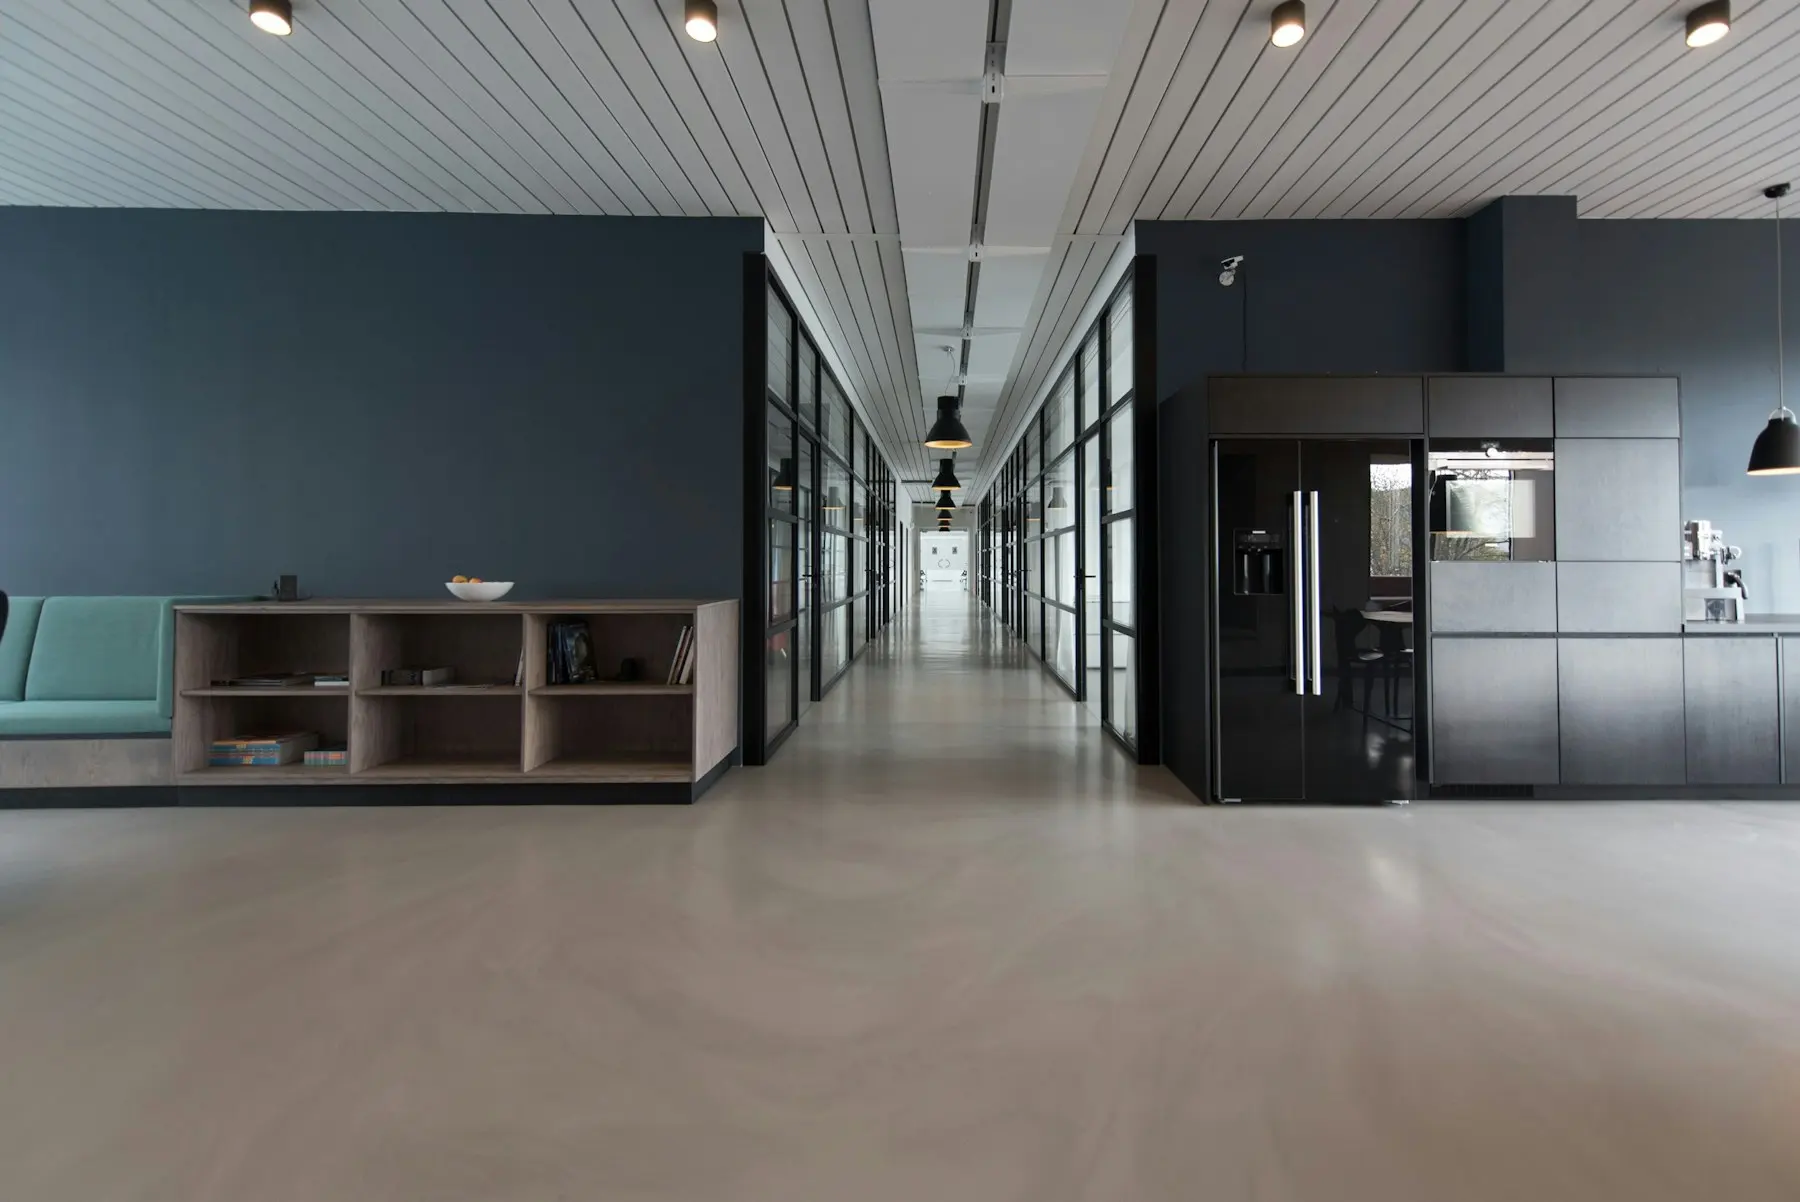
An office building works when its floors can be leased, split and re-leased without tearing out the core. An office building architect settles that on day one through core placement, column grid, lease depth and mechanical zoning, the choices that decide how many tenants a floor can hold and how much of it they pay for.
Temelar designs suburban low-rise and mid-rise office buildings, flex office and tenant interiors across Greater Houston and Texas, most often in the 20,000 to 80,000 square foot range. We deliver architecture with structural and MEP engineering coordinated under one contract, from the shell to the last tenant suite.
Key takeaways
- Lease depth, the distance from the core wall to the glass, is the most telling dimension on an office plan and usually lands somewhere around 35 to 45 feet.
- A center core with room for a corridor ring lets one floor serve a single tenant, two, or four without moving stairs, restrooms or shafts.
- Tenants pay rent on rentable area, which adds a share of lobbies, corridors and shared restrooms to the usable area inside their suite.
- Core restrooms, rooftop units and metering should be sized and zoned for the full floor, not for the first tenant's headcount.
- In Texas, an office project with an estimated construction cost of $50,000 or more is registered, reviewed and inspected for accessibility under TDLR rules.
- Design through permit for a shell-and-core office building typically runs five to seven months, and varies by jurisdiction.
- Typical size
- 20–80k SF
- Design to permit
- 5–7 mo
- Tenants per floor
- 1–4
- Core to glass
- 35–45 ft
What kinds of office buildings does Temelar design?
Most office work around Houston is not a tower. It is a one- to four-story building on a suburban pad, a mid-rise along a freeway corridor, or a flex building where the office sits in front of a warehouse. Each type has its own floor plate, structural logic and tenant.
Suburban low-rise
One to three stories, surface parked, usually steel frame with rooftop units. The most common new office product in the region.
Mid-rise office
Four stories and up, often with a parking garage and larger central systems. Core design gets more consequential with every floor.
Flex and office-warehouse
Office frontage with a dock or shop behind it. Demising lines run front to back, and the office side is often built as a tenant improvement.
Single-tenant headquarters
Designed around one user, but still planned to split, because owners sell and companies move.
Interior build-outs
Full floors and suites inside existing buildings, from test fit to permit set.
Medical office is a different animal. Exam rooms, plumbing density, imaging and healthcare-specific code triggers change the building enough that we treat it as its own sector; see medical. Flex buildings that lean more warehouse than office belong with industrial.
What do Class A, B and C office mean?
Building class is a market label, not a code category. No agency certifies it. Brokers and appraisers use it to rank a building against its local competition on location, age, finishes, systems and amenities, so a Class A building in one submarket might rate Class B in another.
Class A
Newest or fully renovated.
Best location and systems.
Top rent in the submarket.
Class B
Older but well kept.
Functional systems.
Rent between A and C.
Class C
Aged systems and finishes.
Usually needs capital work.
Lowest rent, most repositioning upside.
For design, class sets expectations: lobby finish, ceiling height, restroom quality, parking and the landlord's contribution to build-outs.
Shell and core versus interiors: who designs what?
An office building is usually designed in two layers, often under separate contracts and sometimes years apart. The shell and core is the landlord's building. The interiors are each tenant's space inside it. Where one stops and the other starts is a negotiated line, written into the lease and the landlord's work letter.
- 01Furniture & techWorkstations, cabling, AV, security; tenant-owned
- 02Tenant improvementWalls, ceilings, lighting, branch ductwork, finishes
- 03Base buildingMain MEP distribution, sprinkler mains, electrical service
- 04CoreLobby, stairs, elevators, restrooms, shafts, risers
- 05ShellStructure, envelope, roof, slab and site
A cold shell is structure and enclosure with little else inside. A warm shell adds base building systems, finished core restrooms and a suite ready for tenant walls and ceilings. Definitions drift between landlords, so we write them down.
What goes in a landlord criteria manual?
A landlord criteria manual is the rulebook every future tenant's design team follows. It keeps a multi-tenant building consistent after the original team has moved on.
- Demising wall type and fire rating
- Suite entry and storefront standards
- Ceiling grid, height and tile
- Lighting and controls standard
- HVAC connection and zoning rules
- Electrical capacity per suite
- Sprinkler head type and relocation rules
- Plumbing tie-in points
- Signage and wayfinding standard
- Roof penetration and equipment rules
How does a tenant improvement work in an office building?
A tenant improvement, or TI, is the build-out of a tenant's suite inside the landlord's shell. It runs on the lease, not the design calendar: rent often starts on a fixed date whether the suite is open or not. More on our tenant improvement page.
- 01
Test fit
before lease signing
- 02
Landlord review
against criteria manual
- 03
Permit set
architecture plus MEP
- 04
Plan review
city and TDLR
- 05
Construction
tenant's contractor builds
- 06
Move-in
certificate of occupancy
The test fit is the step people skip, and it pays back most. A quick layout against the actual suite shows whether the headcount fits and whether the TI allowance is realistic, while there is still leverage to negotiate.
How floor plate, lease depth and column grid decide leasability
Floor plate efficiency is the share of a floor tenants can actually occupy. The core (stairs, elevators, restrooms, shafts, electrical and telecom rooms) is necessary but not private space, so the goal is a core just large enough, placed where it leaves useful depth on every side.
Lease depth is the distance from the core wall to the inside face of the glass. Too shallow, and offices plus a corridor plus open workspace will not fit. Too deep, and the middle of the floor sits far from daylight.
The diagram below shows one rectangular floor plate with a central core, planned three ways side by side. On the left, a single tenant takes the whole floor with no public corridor. In the middle, two tenants split it with a demising wall and a corridor ring around the core. On the right, four tenants share it, with the same corridor ring and demising walls running out to the glass. The core-to-glass lease depth is dimensioned on each, so you can see what the corridor costs in usable depth.
Notice what does not move: the core, the column grid and the exits. If the single-tenant version had restrooms opening only into a private suite, the four-tenant version becomes a renovation instead of a few new walls.
Those are planning ranges, not rules; structure, systems and the local market all move them.
Center core or side core?
A center core gives every tenant a window line and allows the corridor ring shown above, which is why most multi-tenant floors use one. A side core creates a large, unbroken floor for a single user, but forces long corridors once the floor is split. On small low-rise floors, a split core, with stairs at the ends and restrooms in the middle, is often the most efficient answer.
Column grid and bay size
Wider bays mean fewer columns in the way, at the cost of deeper beams and sometimes more building height. The skill is aligning the grid with the planning module, so demising walls land on a column line or window mullion rather than mid-pane. That is architect and structural engineer working together, one reason we keep both under a single architecture contract.
Each of those is fixed early. Aligned, they let a floor split with walls and a few duct runs; misaligned, the landlord pays at every lease turnover.
“Every office floor gets leased more than once.
Design it for the lease after next.”
Rentable versus usable: how office space is measured
Office rent is quoted on rentable square feet, but a tenant occupies usable square feet. Usable area is the space inside the suite that the tenant controls. Rentable area adds the tenant's share of common areas such as the lobby, the public corridor, shared restrooms and building service rooms. The ratio between the two is the load factor, and it shows up in every office lease.
Most US office measurement follows the office standard published by BOMA, the Building Owners and Managers Association, which sets out how common areas are allocated among tenants. The standard has been revised over the years, so the lease names which method applies.
On a multi-tenant floor, the corridor ring becomes shared area that every tenant pays rent on. A tight, well-placed core keeps the load factor down, which makes the same asking rent more competitive and the same floor easier to lease.
For tenants, load factor is worth comparing between buildings: two suites with identical usable area can carry noticeably different rentable figures.
Restrooms, HVAC zoning and the Houston envelope
How many restrooms does an office floor need?
Plumbing fixture counts come from the plumbing code, tied to an occupant load the building code calculates from floor area and use. So core restrooms should be sized for the full floor, not the first tenant's headcount. We also leave capped water and sanitary stubs where break rooms are likely, because cutting a slab later is disruptive.
How is HVAC zoned for multiple tenants?
In a low-rise suburban office, cooling usually comes from packaged rooftop units, or RTUs, the self-contained units you see on the roof. Larger buildings may use a central system feeding variable air volume boxes, or VAV boxes, which throttle air to each zone. Either way the question is the same: can each future suite get its own thermostat, its own after-hours control and, where the lease calls for it, its own meter?
- Place rooftop units so each likely suite is served without ducts crossing another tenant's space.
- Lay out zones along likely demising lines, with separate zones per perimeter exposure.
- Provide submetering where tenants will pay their own utilities.
- Reserve roof area and structure for supplemental cooling, such as server rooms.
Ceiling heights and floor-to-floor
Tenants read ceiling height as quality. A clean ceiling means stacking structure, ductwork, sprinkler piping and lights inside the floor-to-floor height. Losing a few inches there is common and avoidable if structure and mechanical are coordinated before the building height is locked.
Envelope, glazing and Houston heat
Houston's sun and humidity shape the skin. West-facing glass drives cooling load and glare, so we tune glass, shading and window-to-wall ratio by orientation. Humidity control matters as much as temperature: an oversized system that cools fast and cycles off leaves a clammy office. Roofing is detailed for wind and heavy rain, and floor elevation and drainage are set with flood exposure in mind.
Codes, parking and approvals for an office building
Most offices fall under the building code's business occupancy, known as Group B. It is a relatively forgiving classification, but a handful of items still shape the plan.
- Sprinklers. The building code does not require sprinklers in every low-rise office, and local amendments differ. Most spec buildings are sprinklered anyway, because it allows larger floor areas, longer travel distances and relief on corridor ratings.
- Egress. Exit count, travel distance and dead-end corridor limits govern how corridors run. The corridor ring exists partly so no suite sits at a dead end.
- Accessibility. Texas projects with an estimated construction cost of $50,000 or more are registered with the Texas Department of Licensing and Regulation, reviewed and inspected by a Registered Accessibility Specialist under the Texas Accessibility Standards. The base building and each later TI can trigger it separately; our article on TDLR accessibility review explains the process.
- Energy. Envelope, lighting and mechanical compliance documentation are part of the permit submission.
Parking ratios for office
Office parking is expressed as spaces per 1,000 square feet of building area. The code minimum is a floor, not a leasing target: suburban tenants often expect more, and dense users such as call centers expect more still. We plan parking against the tenant market, then confirm the site can hold it alongside stormwater detention and fire lanes.
Approvals around Houston
The City of Houston has no conventional zoning, but it does have Chapter 42 development rules for lots and setbacks, parking requirements, stormwater detention requirements and enforceable private deed restrictions. Sugar Land, Katy, Pearland, The Woodlands area and unincorporated Harris and Fort Bend counties each run their own review path, and several of those cities have zoning. A typical office permit runs through city plan review, fire marshal review, TDLR accessibility and energy compliance.
Review times and requirements vary by jurisdiction and by how complete the first submission is. The same office building can clear one city's review in weeks and take months in the next.
We set the permit path during a feasibility study, before design starts, so the schedule reflects the jurisdiction the site actually sits in.
How long does it take to design and permit an office building?
For a shell-and-core office building in the 20,000 to 80,000 square foot range, design through permit typically runs five to seven months. Tenant improvement packages usually follow, often while the shell is under construction.
- 014–5 weeks
Schematic design
Core, grid, massing and demising studies.
- 024–5 weeks
Design development
Structure and MEP systems coordinated into the plan.
- 037–9 weeks
Construction documents
Permit and bid set for shell and core.
- 047–11 weeks
Permitting
Plan review, fire marshal and comment responses.
Planning ranges, not a project quote. Timing varies with owner decisions, project complexity, and jurisdiction workload.
The biggest swings are permitting and decision time in schematic design. Drawing speed is rarely the constraint.
Second-generation space, spec suites and what tenants want now
What is second-generation office space?
Second-generation space is a suite already built out by a previous tenant. It can be a bargain, with walls, ceilings and HVAC zoning in place, or a trap, when the old layout fights the new tenant. We check it against a test fit before anyone signs.
Spec suites
A spec suite is a small suite a landlord builds out in advance, without a tenant, using a standard finish package so it leases and opens quickly. They work best planned so two can combine into one without demolition.
| Decision | First lease onlyBuilt for one tenant | Every leaseBuilt to re-lease |
|---|---|---|
| Core restrooms | Sized for today's headcount. | Sized for the full floor's occupant load. |
| Corridor | None planned; added later through demolition. | Ring planned and code-ready from the start. |
| HVAC zoning | One tenant, one zone layout. | Zones follow likely demising lines. |
| Metering | One meter for the floor. | Submetering or separate services ready. |
| Exit stairs | May open into a private suite. | Reached from the public corridor. |
What are office tenants asking for now?
Since hybrid work became common, many tenants want less area but better area: more meeting rooms, fewer assigned desks, good daylight and shared amenities. That has pushed landlords toward building-wide space, such as a shared conference center or fitness room, which we plan so it can be carved back into leasable area if the market turns.
Office-to-other conversions
Older office buildings are sometimes converted to medical, education or multifamily use. A conversion is a change of occupancy, and floor depth, plumbing access and window layout decide whether it works; a deep office floor is hard to turn into apartments, because every unit needs windows.
Frequently asked questions
An office building architect plans the shell, core and tenant spaces so the building leases well to its first tenant and every one after. That covers core layout, column grid, lease depth, envelope and code compliance. At Temelar the structural and MEP engineering sit under the same contract.
A common planning range for lease depth, measured from the core wall to the glass, is roughly 35 to 45 feet. Shallower floors struggle to fit offices, a corridor and open workspace together, and deeper floors leave the center far from daylight. The right figure depends on the tenant market, the building class and the structural grid.
Usable square feet is the area inside a tenant's suite. Rentable square feet adds the tenant's share of common areas such as the lobby, public corridors and shared restrooms. Rent is usually quoted on rentable area, and the ratio between the two is called the load factor.
A typical suburban office floor is planned for one to four tenants, depending on its size and core layout. Core placement, the corridor ring, exit stairs and mechanical zoning set the number. Planned from the start, splitting a floor takes new walls rather than a renovation.
Yes, in most cases. Texas projects with an estimated construction cost of $50,000 or more must be registered with TDLR, reviewed and inspected by a Registered Accessibility Specialist under the Texas Accessibility Standards. That applies to the base building and can apply again to each tenant improvement.
Design through permit for a shell-and-core office building in the 20,000 to 80,000 square foot range typically takes five to seven months. Permitting is the most variable phase, and review times differ between Houston and surrounding cities and counties. Tenant improvement packages follow and can run while the shell is being built.
No. Temelar provides architecture, with structural and MEP engineering coordinated under one contract, and does not provide construction services or act as the general contractor. The owner or tenant hires the contractor directly, and we administer the construction contract on their behalf during the build.
Plan the floor before you lease it
If you are weighing a site, a shell building or a lease, send the address, the use and the rough square footage through the contact page and we will tell you plainly what governs it and how long it takes. If your design team is already hired and you want independent review, see owner's representation, or browse the other sectors we design for.
