
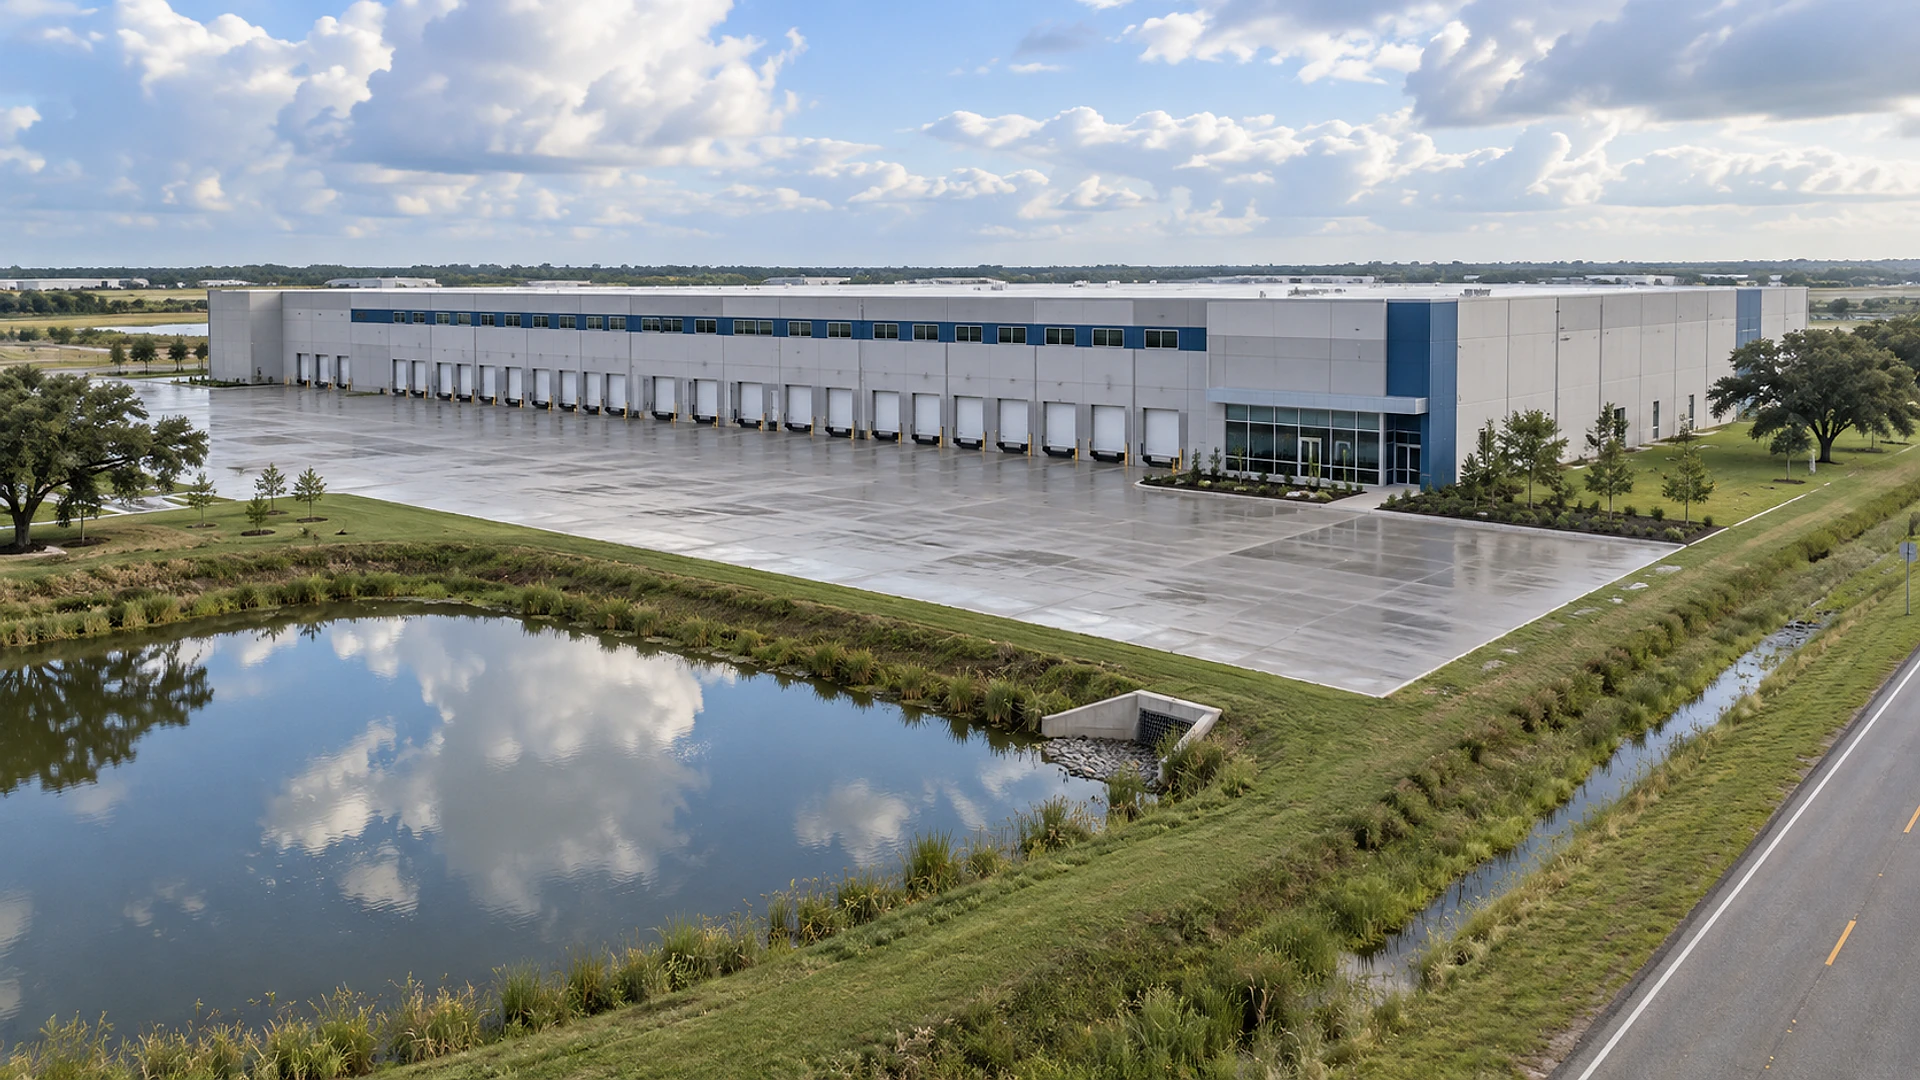
Buying industrial land around Houston safely comes down to 10 checks you can finish before your option period runs out: flood risk, the stormwater pond, deed restrictions, who issues your permits, utilities, pipelines and easements, truck access, soil, fill dirt, and a quick layout that proves your warehouse still fits. Most properties that don't work out fail on the first 3.
Around Houston, industrial land can look like an easy buy. It's flat, there's plenty of it, and the City of Houston has no zoning. But flat land near the coast is exactly the kind that floods. "No zoning" doesn't mean "no rules." And the cheapest acreage is often outside the city, where a county, a utility district and a flood control district may all have a say.
That's why the option period matters so much. It's the short window in a land contract — usually a few weeks to a few months — when you can still walk away and get most of your deposit back. It's your chance to find out what you're really buying.
Key takeaways
- On most Houston-area properties, flood rules and the stormwater pond decide how big your building can be. Check them first.
- The stormwater pond often takes 12–25% of an industrial site. Land that looks like a good deal at full size can look very different once the pond is drawn in.
- Houston has no zoning, but deed restrictions, subdivision rules and drainage rules do much of the same job.
- Pipelines, easements and limited utility service don't show up on a site visit — and they're expensive to discover after closing.
- Get a clear written yes or no before the option period ends, not on its last day.
Why does industrial land need its own checklist?
A warehouse is a simple building sitting on a demanding piece of land. The building is basically a big concrete box. The land has to handle heavy trucks all day, hold back a lot of rainwater, sit above flood level, and connect to a road that 18-wheelers can turn in and out of. On an office or retail project, the building usually drives the budget. On industrial land, the site usually does.
So we treat industrial feasibility as a checklist, not a design exercise. Each item does 1 of 3 things: it keeps the deal alive, it changes what you should pay, or it tells you to walk away. Order matters too. The checks most likely to end a deal go first, because their answers shape everything after them.
- Is it in a flood zone — on today's map and the updated one?
- How much land will the stormwater pond take?
- Do deed restrictions allow industrial use?
- Who issues the permits — the city, the county, or both?
- Is water and sewer available, and is there enough?
- Do pipelines or easements run through the land?
- Can trucks get in, turn around and park?
- What is the soil like?
- Will you need to bring in fill dirt?
- Does your building still fit after all of the above?
The rest of this article goes through that list in order. For the bigger picture of our feasibility and due diligence work across every type of project, see the service page. Here, we're sticking with industrial land around Houston.
Is the land in a flood zone — and on which map?
Start with the flood maps. They can take a property off the table in a single afternoon. FEMA, the federal emergency agency, publishes maps showing the "100-year floodplain" — land with a 1% chance of flooding in any given year — and the "500-year floodplain," with a 0.2% chance. Lenders, insurers and permit reviewers all use these maps, and a building inside either line comes with extra rules.
In Harris County, those maps are also being updated. The Harris County Flood Control District's MAAPnext program is redrawing flood zones using newer rainfall data, and on many properties the new lines are wider than today's FEMA map. We check both. Land that's clear on today's map but inside tomorrow's isn't really clear — its rules could change while you're designing.
What does building in a flood zone cost?
A property in a flood zone isn't automatically a no. Since Hurricane Harvey, the City of Houston and unincorporated Harris County generally require new buildings in a mapped flood zone to have their floor above the 500-year flood level, plus a safety margin that is often around 2 feet. On flat land, that usually means trucking in fill dirt to raise the building pad — and the fill has rules of its own.
If you add fill dirt in a flood zone, you generally have to dig out the same amount somewhere else on the property, so the area can still hold floodwater. That soil often comes from digging the stormwater pond. So the pond and the building pad need to be planned together from the very first sketch.
For an owner, the real question isn't just "Is it in a flood zone?" It's "What will it cost to get the floor high enough, and how much land will that take?" A survey with ground elevations and a quick drainage review can answer that before you close.
How much of the land will the stormwater pond take?
When you cover land with a roof and pavement, rain runs off faster. A detention pond — or sometimes an underground tank — catches that water and lets it out slowly, so your project doesn't add to flooding downstream. Around Houston, this is the land cost buyers underestimate most.
Pond size is measured in acre-feet. An acre-foot is enough water to cover 1 acre, 1 foot deep. How much you need depends on where the land is, how big it is, and where the water drains. The rules come from sources like the Harris County Flood Control District's design manual and the City of Houston's own standards. For early planning, figure somewhere around 0.55 to 1.0 acre-feet for every acre of land.
A pond also needs sloped sides and room for maintenance, so it takes up more land than the water itself. Move the slider to see what that means for a property.
- Water the pond must hold11–20 acre-feetAbout 0.55–1.0 acre-feet per acre, depending on local rules
- Land used by the pond2.4–5 acresIncludes sloped sides and access; a deeper pond uses less land
- Warehouse size left over260,000–360,000 sq ftAfter the pond, parking and truck areas
On most Houston-area land, the pond gets sized before the building does.
Planning ranges, not a project quote. Cost and timing vary with owner decisions, project complexity, market conditions, and jurisdiction workload.
These are rough planning numbers, not a design. A deeper pond uses less land but needs a lower drain point. An underground tank saves land but costs a lot more. The point is simple: if 20 acres only fits the building you could put on 15, the price you pay should reflect that.
Who actually sets the rules for this land?
Yes, Houston has no zoning. But that's only part of the story. Inside the City of Houston, what you can build is shaped by deed restrictions, the city's subdivision and development rules in Chapter 42, and the flood and drainage rules above. Outside the city limits, Texas counties have very little zoning power. So land in unincorporated Harris, Fort Bend, Montgomery and Waller counties is governed mainly by county permits, drainage rules, deed restrictions and whichever utility district serves the area.
This matters because the permit process, review times and drainage rules all change depending on which side of the line you're on — and the line isn't always where the address suggests. A property with a Houston mailing address can actually sit in the county, or in a smaller city that does have zoning.
| Question | Inside the City of Houston | Outside city limits (county) |
|---|---|---|
| What you can build | No zoning; deed restrictions and city subdivision rules | Very little county zoning; deed restrictions and county rules |
| Building permits | City of Houston | County permit office, plus the fire marshal in some counties |
| Stormwater and drainage | City standards plus flood control district rules | County and flood control district rules |
| Water and sewer | Usually the city | Often a utility district or a private system |
Check deed restrictions first
Deed restrictions are private rules recorded on the property, and they can be stricter than anything the city or county requires. Some ban industrial use completely. Others limit building height, require brick or stone on the front, restrict outdoor storage, or limit truck traffic. Your title report lists them, and we read every document it points to — not just the summary. The restriction that matters is often a single sentence in a decades-old document.
What's under the ground, and what will it serve?
Outside the city, a lot of industrial land around Houston gets water and sewer from a municipal utility district, or MUD — a local district that builds and runs those systems and collects taxes from the land it serves. That can be a plus: the pipes may already reach your property line. It can also be a problem if the district is out of capacity or charges high connection fees. Ask for a written capacity letter, not a verbal "yes, we can serve you."
Pipelines are the other hidden issue, and the Houston area has more of them than almost anywhere in the country. A pipeline easement — a strip of land that someone else has the right to use — can run straight through a property, and you usually can't build or pave over it. The Railroad Commission of Texas has a free online pipeline map that shows many of them, and your survey should show every recorded easement: pipeline, power, drainage and access.
“The survey is where the land you bought
becomes the land you can build on.”
Power belongs on this list, too. A standard warehouse with a small office needs ordinary electrical service. Cold storage, manufacturing or truck charging can need far more than the nearest line can supply, and getting a bigger service can take many months. If you don't know your tenant yet, we plan for the heavier use.
Can trucks get in, turn around and park?
Truck access is where land that looks great on a map can fall apart in real life. Every driveway onto a public road needs a permit from whoever owns that road — the Texas Department of Transportation for state highways and frontage roads, or the city or county for local roads. Each has rules about how close driveways can be to each other. A long, narrow property with a short road frontage might only get 1 truck entrance, and it has to line up with the truck yard behind the building.
That's why we plan industrial sites from the outside in. The truck yard, trailer parking and turning space come first; the building fills what's left. Our architecture work on industrial projects handles the layout this way, with our civil and structural engineering in the same agreement, so drainage, paving and the building are designed together from day 1.
A quick word on soil
Much of the Houston area sits on clay soil that swells when it's wet and shrinks when it's dry. It rarely stops a project, but it affects the foundation, the paving and how much site prep you'll need — and all of that affects cost. A basic soil test during the option period, where samples are drilled and tested, turns a guess into a real planning number.
How long does all of this take?
Most industrial option periods run 30–90 days. All 10 checks can fit in that window if they start on day 1 and happen at the same time instead of back to back. You order the title report and survey, we start the flood and drainage review as soon as the property lines are known, and the building layout starts as soon as the first limits are clear.
- 011–2 weeks
Title, deed restrictions and records
- 021–3 weeks
Flood and drainage review
- 032–4 weeks
Utility and driveway confirmations
- 041–3 weeks
Building layout and site plan
- 051–1 weeks
Written yes-or-no summary
Planning ranges, not a project quote. Timing varies with owner decisions, project complexity, and jurisdiction workload.
What you get is a short summary, not a thick binder: what rules apply, what it will take to build, how much building fits, and what could still go wrong. If the answer is no, that summary is the best money you'll spend on the whole project.
If your building includes an office or showroom, a state accessibility review may apply later, during design — our article on TDLR accessibility review explains when. And once the land checks out, having 1 agreement that covers design, engineering and permitting keeps everything you learned from getting lost between separate firms.
Also worth knowing: if construction will disturb 1 acre or more, you'll need state stormwater permit coverage through the TCEQ construction stormwater program. It won't sink a deal, but it should be on the schedule from the start. You can read more about how we approach warehouses, distribution and light manufacturing on our industrial page.
Frequently asked questions
Often, yes — but it costs more. New buildings in a mapped flood zone generally need their floor above the 500-year flood level plus a safety margin, and any fill dirt usually has to be balanced by digging elsewhere on the property. The real question is whether the project still makes sense after that.
As a rough guide, a stormwater pond and its sloped sides often take 12–25% of an industrial property. It depends on local rules, how deep the pond can be, and whether some of the water is stored underground. You want this number before you settle on a price.
The City of Houston has no zoning code, but there are still rules. Deed restrictions, subdivision rules, drainage rules and building codes all apply, and some nearby cities do have zoning. Always confirm exactly which city or county the property is in.
A municipal utility district is a local district that provides water, sewer and sometimes drainage, paid for by taxes on the land it serves. It decides whether service is available, how much capacity is left and what it costs to connect. Get a written capacity letter before you buy.
Start with the title report and a survey that shows every recorded easement. The Railroad Commission of Texas also has a free online map that shows many pipelines. Together, they catch most surprises before closing.
Long enough to finish every check and get a written answer before it ends. For most industrial land, that's 30–90 days, depending on the size of the property, any flood issues, and how fast the title report and survey come back.
Before the option period starts, or on its first day. The building layout is what turns all the limits into an actual building size, and it needs the flood, stormwater and access answers as they come in — not after you've closed.
A review of deed restrictions, flood and drainage rules, utilities, easements, truck access, soil and permits, plus a building layout and a short yes-or-no summary. It tells you how much building the land can hold and what it will take to get there.
Before your deposit is locked in
If you have industrial land under contract — or you're about to — send us the address or parcel number, the acreage and the building you have in mind through our contact page. We'll tell you which of the 10 checks matter most for that property, and how quickly we can answer them within your option period.
