
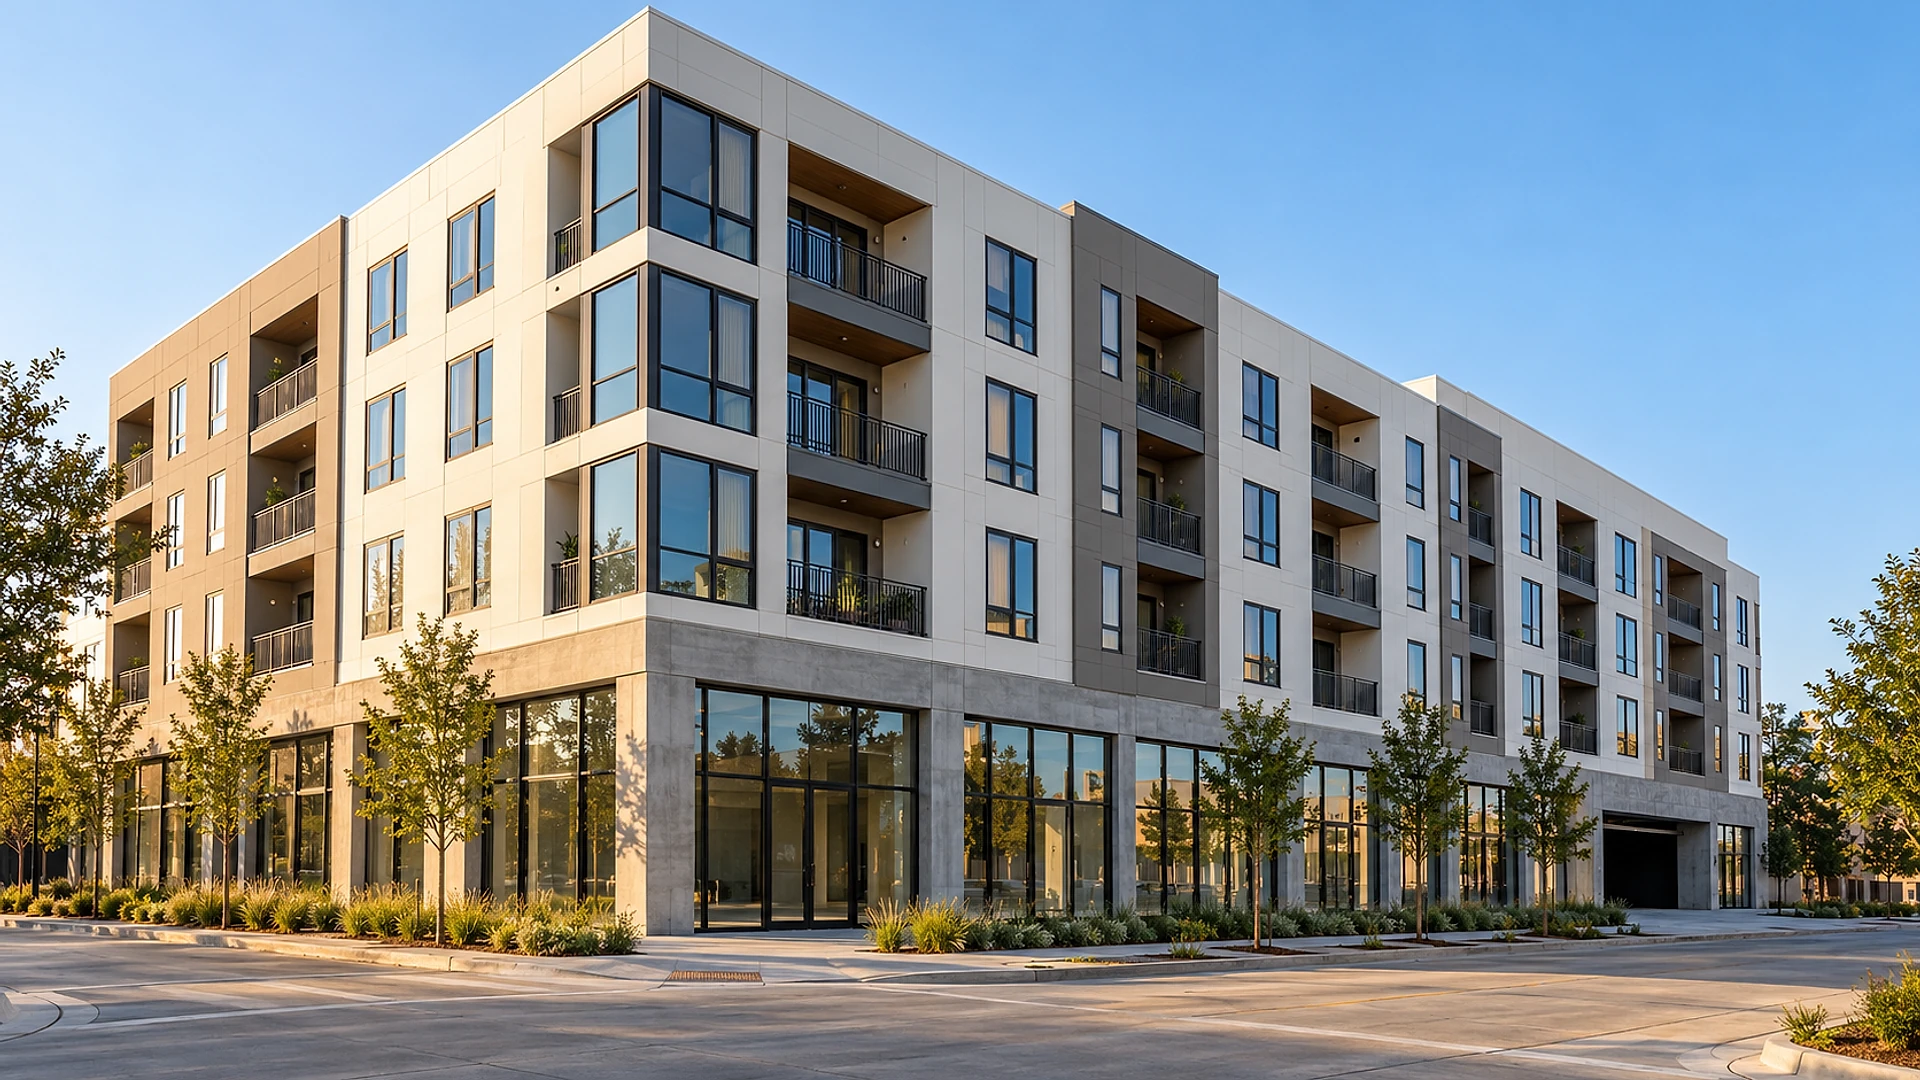
Picking an apartment building type in Texas comes down to land price, parking and density. Garden-style apartments win when land is cheap and cars can park on the ground. A wrap wins when land costs more and you need 50 to 90 apartments per acre. A podium wins when land is expensive, the lot is small, or the city wants shops along the street.
Most owners start with a picture in mind. Then the land price and the parking rule arrive, and the picture changes. This guide gets you to the right type before you pay for drawings of the wrong one.
It's written for landowners, investors and developers with a site, or a contract on one, who haven't locked in the building type yet. It's also the first question we settle in our architecture work for apartment owners, because every later decision, from the fire sprinklers to the elevator count, follows from it.
Key takeaways
- Land price usually picks the type. Cheap land favors garden-style. Costly land pushes you up and into concrete.
- Parking is the hidden cost. A space on the ground costs a few thousand dollars. A space in a garage can cost 5 to 8 times more, and every apartment carries part of that.
- Codes set the limits. The building code caps how tall wood buildings can go, and the sprinkler system changes as you climb.
- An elevator changes Fair Housing rules. With an elevator, every apartment must meet the accessible design rules, not just the ground floor ones.
- Time is money too. A garden complex can open months before a podium of the same size.
Garden
2 to 4 floors of wood-framed apartments in several buildings, with outdoor stairs and parking spread around the site. Often no elevator. The most common type on the edges of Texas cities.
Wrap
A 4 or 5 floor wood building wrapped around a concrete parking garage in the middle, so residents park on their own floor. Sometimes called a Texas donut, because it's so common here.
Podium
4 or 5 floors of wood apartments on top of a concrete base. The base holds parking, shops, a lobby or all 3. Often called a 5-over-1.
What are garden, wrap and podium apartments?
All 3 types usually use the same thing for the apartments themselves: wood framing. That's the cheapest way to build homes at this scale in Texas. What changes is how the parking fits and how much concrete sits under or beside the wood.
A garden complex spreads out. Several buildings, each 2 to 4 floors, sit among parking lots, a pool and green space. Residents walk from their car to an outdoor stair. It's quick to build, but it uses a lot of land per apartment.
A wrap stacks up and turns inward. The apartments form a ring, and inside the ring is a concrete parking garage, often 4 or 5 levels. Residents drive up the garage and walk across a short bridge to their own floor. It packs far more apartments onto the land, but the garage is costly.
A podium puts the concrete underneath. The first floor, and sometimes a level below ground, is a concrete structure. On top of it sits a thick slab, then 4 or 5 floors of wood. The base can hold parking, shops, a leasing office or a gym. It works on the tightest lots, and it costs the most of the 3.
The building code sorts buildings by what they're made of, called the construction type. Wood-framed buildings are Type V or Type III, and a concrete base or garage is usually Type I, the most fire-resistant kind. Each type has its own limits on height and floor area, so the label on your drawings decides how big you can build.
Look at where the parking goes in the drawing: beside, inside or under. That 1 choice drives most of the cost gap between the 3.
How does land price push you toward a type?
Land price is the first filter. If an acre costs little, spreading out is cheaper than building up. If an acre costs a lot, you need more apartments on it to make the numbers work, and that means more floors and a garage.
Here's a simple way to see it. A garden complex fits about 18 to 28 apartments per acre. A wrap fits about 50 to 90. A podium can reach about 80 to 150, depending on height and the lot. If land costs $1 million an acre, the land share of each garden apartment is roughly $36,000 to $55,000. The same acre spread over a wrap's apartments is closer to $11,000 to $20,000 each.
Swipe through the cards below. Each one is a question about your site, and each answer leans you toward a type.
- 01
Land price
Under about $500,000 an acre usually favors garden. Several million an acre usually needs a wrap or a podium to pay for itself.
- 02
Lot size
A site of 8 acres or more gives garden room to work. A wrap usually wants 2 to 5 acres. A podium can work on 1 acre or less.
- 03
Parking rule
If the city asks for 1.5 to 2 spaces per apartment, a garden site fills with pavement fast. Fewer required spaces make garden easier.
- 04
Height limit
Some zoning caps buildings at 3 or 4 floors near houses. That can rule out a wrap or podium on that edge of the site.
- 05
Street rules
Many city cores want shops or a lobby at the sidewalk and parking hidden. That points to a podium.
- 06
Rents
Higher rents can carry the cost of concrete and a garage. If rents are modest, garden may be the only type that pays.
These questions often pull in different directions. A big, cheap lot next to houses with a 3-floor height limit is a garden site. A small lot near a busy corner downtown is a podium site. The hard ones sit in between, and that's where a real test on your site is worth it. Our 7-step feasibility playbook for apartment sites walks through how we count apartments on a given piece of land.
Why does parking decide more than design does?
Because parking takes more space than the apartments in many Texas projects, and the way you park it sets the price. Each car needs about 300 to 350 square feet once you count the space and the drive aisle. A 300-apartment complex with 1.5 spaces per apartment needs room for 450 cars.
On the ground, that's a lot of land, but cheap per space: roughly $3,000 to $7,000 each for paving, striping, drainage and lights. In a garage, the same space can cost roughly $20,000 to $35,000, because it's a concrete structure with ramps, fire sprinklers, lights and fans. Under a podium, it can cost more again, since the garage has to carry the building above it.
Then there's rain. More pavement means a bigger stormwater pond, which eats more land. A garage leaves more of the site free but costs far more. Either way, you're trading land for concrete.
This is why owners should ask the city about parking before anything else. A lower parking rule, or a nearby transit stop that reduces it, can turn a podium site into a wrap site, or a wrap into garden. Every space you don't have to build is money that stays in the project.
What do building codes allow for each type?
The building code sets the outer limits for each type, and those limits explain why the 3 types look the way they do. Most Texas cities use a recent edition of the International Building Code, often with local changes, so always check the edition your city has adopted.
How tall can a wood apartment building go?
Under the commonly adopted code, wood framing for apartments generally tops out at about 4 floors in Type V, the most common wood type, and about 5 floors in Type III, which uses fire-treated wood in the outside walls. That's why so many wraps and podiums stop at 5 floors of wood.
What lets a podium stack wood on concrete?
A special rule in the code lets a podium be treated as 2 separate buildings, one on top of the other, as long as a thick concrete slab with a 3-hour fire rating sits between them. The ICC's summary of the 2021 change to that rule explains how the concrete base and the wood above are counted. In plain words, the concrete base doesn't use up the wood building's floor count.
Which fire sprinklers does each type need?
All 3 types need fire sprinklers. Garden buildings up to 4 floors can often use a lighter apartment sprinkler system under NFPA 13R, which protects the living spaces and skips some hidden spaces. Taller wood buildings, and buildings above a podium, often need the full system under NFPA 13, which costs more and sometimes changes the roof and attic design. Our structural and MEP engineering is part of the same agreement as the architecture, so these choices get made together, early.
| Topic | Garden | Wrap or podium |
|---|---|---|
| Floors of apartments | 2 to 4 | 4 to 5, beside a garage or on a concrete base |
| Apartments per acre | About 18 to 28 | About 50 to 150 |
| Where cars park | On the ground | In a concrete garage, inside the ring or under the building |
| Elevator | Often none | Yes, usually 2 or more |
| Fair Housing rules apply to | Ground floor apartments | Every apartment |
| Fire sprinklers | Often the lighter NFPA 13R system | Often the full NFPA 13 system |
| Build time | About 14 to 20 months | About 22 to 32 months |
| Opening | Can open building by building | Usually opens all at once |
Those time ranges are construction only, and they're planning ranges. A garden complex can rent its first buildings while the last are still going up.
What does each type cost per apartment?
Roughly, the more concrete and garage you add, the more each apartment costs to build. Garden is cheapest per apartment, a wrap is in the middle, and a podium is the most costly. Higher density spreads the land cost over more apartments, which is the point.
As planning ranges for building and site work in Texas, land not included, garden apartments often run about $130,000 to $200,000 per apartment. Wraps often run about $200,000 to $290,000. Podiums often run about $240,000 to $350,000. Finishes, apartment size and the market will move all of these, so treat them as a starting point, never a quote.
The garage explains most of the gap. With 1.25 to 1.5 spaces per apartment at $20,000 to $35,000 each, a wrap's garage adds roughly $25,000 to $50,000 to every apartment before a single wall is framed. The podium adds a concrete base that has to hold up 5 floors of building, plus the thick fire-rated slab, plus elevators that a garden complex may not need.
“Every parking space in a garage
is a cost each apartment has to carry.”
Time adds a cost that's easy to miss. A wrap or podium takes about 8 to 12 months longer to build than a garden complex of similar size. That's 8 to 12 more months of loan payments and insurance before the first rent check. For a broader view of how design and building contracts are set up on a project like this, see how commercial architecture delivery works.
Does adding an elevator change Fair Housing rules?
Yes, and it's one of the most overlooked parts of this decision. The federal Fair Housing Act sets accessible design rules for new apartment buildings with 4 or more apartments. In a building without an elevator, those rules apply to the ground floor apartments. In a building with an elevator, they apply to every apartment.
Wraps and podiums need elevators anyway, so every apartment in them needs the accessible features: a wider route to the door, light switches and outlets within reach, bathroom walls strong enough for grab bars, and kitchens and bathrooms with room to move. Our article on Fair Housing myths Texas apartment owners still believe covers the mistakes that show up most often.
Elevators bring their own state rules. In Texas, new passenger elevators are inspected and registered through the Texas Department of Licensing and Regulation elevator program, so the inspection has to fit the schedule before residents move in. A 300-apartment wrap or podium usually needs 2 to 4 elevators, depending on the layout and how far residents walk from the garage.
Garden complexes have their own catch. Because the rules follow the ground floor, a sloped site can create more than 1 ground floor, and the site paths between buildings must still be accessible. A steep garden site can need more ramps and walls than owners expect.
How do you choose for your site?
Work through it in order: land, rules, parking, rents. Let each step rule out a type until 1 or 2 are left, then price those against each other on the same sheet.
Start with what the land costs and what the zoning allows: height, density and parking. Those 3 limits often rule out 1 type before any design. Next, sketch how many apartments and parking spaces fit for each type that's left. Then compare the full cost per apartment, land included, against the rents your market supports. The type with the best margin, not the lowest building cost, is usually the right one.
- Land price per acre, and the full site size you can build on
- Zoning height limit, including any lower limit near houses
- Density limit: how many apartments per acre the city allows
- Parking rule per apartment, and any way to reduce it
- Whether the city wants shops or a lobby at the street
- Flood zone and stormwater pond size for the whole site
- Rents and apartment sizes your market supports
- Build time for each type, and what it means for your loan
One trap to avoid: copying a project you saw elsewhere. A podium that works downtown can lose money on a cheaper suburban site where garden would have done the job.
Questions owners ask about apartment building types
What is a 5-over-1 apartment building?
It's a podium: 5 floors of wood-framed apartments on top of 1 floor of concrete. The concrete floor usually holds parking, shops, a lobby or amenity space. A thick fire-rated slab between them lets the code treat the 2 parts as separate buildings.
What is a Texas donut apartment?
It's the nickname for a wrap: a 4 or 5 floor wood apartment building that surrounds a concrete parking garage. Residents park on or near their own floor. It's common across Texas because it gives high density without the full cost of a podium.
Which apartment type is cheapest to build per unit?
Garden-style, usually. It uses wood framing, outdoor stairs, surface parking and often no elevator. It needs much more land per apartment, so it only stays cheapest when land is affordable.
How many apartments per acre can each type fit?
As planning ranges, garden fits about 18 to 28 apartments per acre, a wrap about 50 to 90 and a podium about 80 to 150. Local zoning, parking rules, height limits and the shape of the lot often change these numbers a lot.
Do garden apartments need an elevator?
Not always. Many 2 and 3 floor garden buildings use stairs only. Without an elevator, the Fair Housing design rules apply to the ground floor apartments. Add an elevator and the rules apply to every apartment.
Can I build a 5-story apartment building out of wood?
Usually yes, up to about 5 floors of wood in Type III construction, or on top of a concrete podium. Type V wood buildings generally stop at about 4 floors. Your city's adopted code edition and local changes set the exact limits.
How long does it take to build each type?
As planning ranges, a garden complex takes about 14 to 20 months to build, a wrap about 22 to 30 and a podium about 24 to 32. Design and permitting come before that and can take 6 to 12 months or more, depending on the city.
Should I decide the building type before buying the land?
Yes, if you can. The type decides how many apartments the land supports, and that decides what the land is worth to you. A short study during your option period, before closing, can show which type fits and at what cost.
Got an apartment site? Test all 3 types first
If you have a site in mind, or a contract on one, send us the address. We'll check the zoning, parking and height limits, sketch how many apartments each building type fits and give you a planning cost for each, side by side. You'll know which type your land supports before you spend money on full drawings.
To see the kind of apartment projects we design, visit our multifamily architecture page.
