
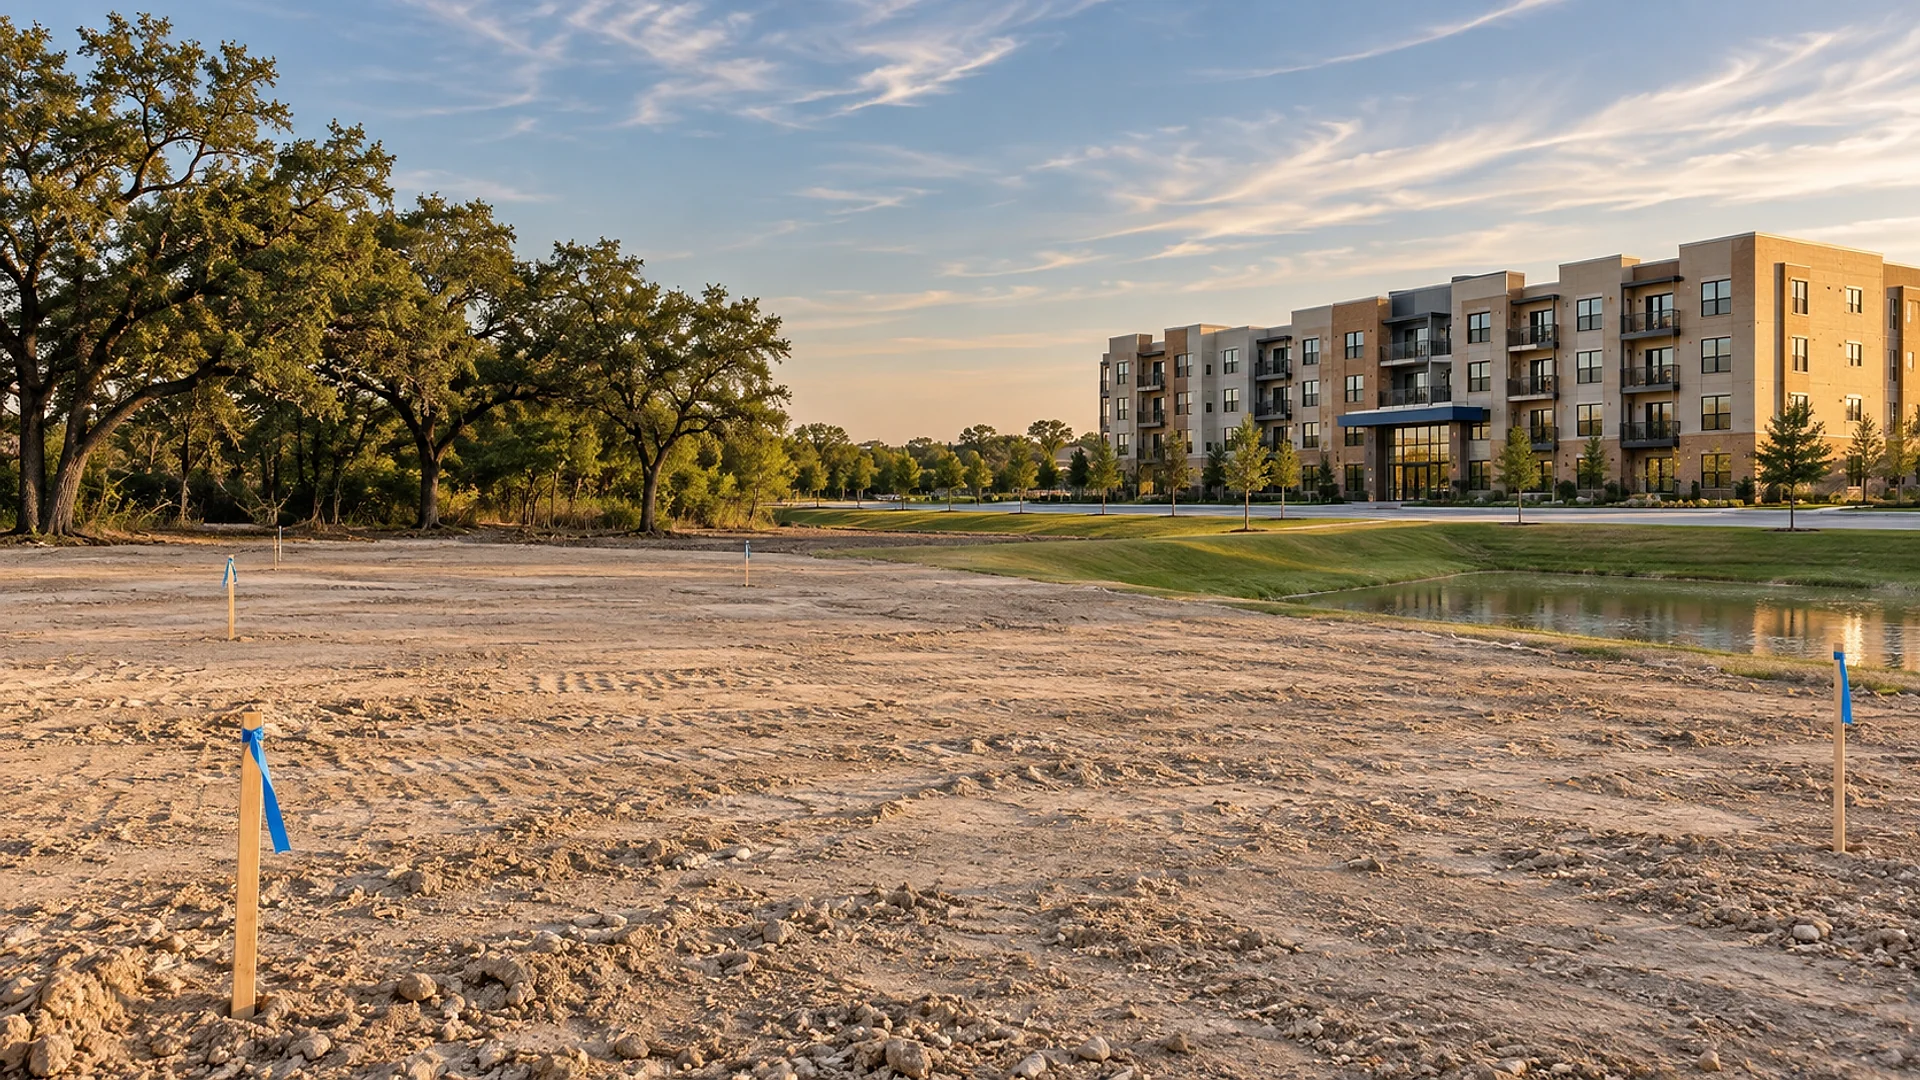
How many apartments a Texas site can hold is decided by the tightest of 5 limits: the density rule, the height limit, the parking you can fit, the land you lose to the stormwater pond, setbacks and fire lanes, and the rents the market will pay. A feasibility study checks all 5 in about 4–8 weeks, while the land is still under contract and you can still walk away.
Most apartment deals start with 1 quick number. A broker says "zoned for 30 units an acre," the site is 8 acres, and 240 apartments go into the spreadsheet. Then the parking gets drawn, the pond gets sized, the fire lanes go in, and the real number turns out to be 180. That gap is 60 apartments of rent you paid for in the land price and will never collect.
This playbook walks through the 7 steps we follow in our feasibility and due diligence service for multifamily land, in the order we do them. It's written for owners and developers looking at garden-style and mid-rise apartment sites across Texas, from 2 acres to about 20.
Key takeaways
- A zoning density number is a ceiling, not a promise. Parking, the pond, setbacks and height usually cut it by 10–30%.
- Plan on 4–8 weeks for a feasibility study, so ask the seller for an option period long enough to finish it.
- Parking is the limit that most often decides a garden-style site's unit count.
- Test 2–3 building types on the same land before you settle on one. The right type can add 20% or more to the count.
- The study ends with a clear yes, no, or "yes at this price," not just a site plan.
- 01
Gather the documents
survey, title report, and anything the seller has
- 02
Read the rules
zoning, density, height, parking and setbacks
- 03
Map what you can't build on
flood zones, easements, pond, fire lanes
- 04
Check water, sewer and access
capacity, driveways, off-site costs
- 05
Test-fit 2–3 layouts
different building types on the same land
- 06
Turn the count into a cost range
construction, site work, fees
- 07
Make the call
go, walk away, or renegotiate the price
What do you need before the study starts?
You need the survey, the title report, and whatever the seller already has. The survey shows the lot lines and any easements, which are strips of land someone else has a right to use, like a power line corridor or a shared driveway. The title report lists deed restrictions, which are private rules written into the property records that can limit what you build.
Ask the seller for any older studies too: a past site plan, a drainage study, soil reports or a flood letter. Even an out-of-date study can save a week. If there's no recent survey, order 1 on day 1, because almost every later step depends on it.
- Boundary survey with easements
- Title report and deed restrictions
- Any past site plan or zoning approvals
- Drainage or flood studies
- Soil or environmental reports
- Utility letters or service maps
- Letter of intent with the option period dates
- Seller's list of known issues
This is also when the clock gets set. The option period is the window in your contract when you can walk away and keep most of your deposit. If it's 30 days and the study takes 6 weeks, you'll be deciding blind. Ask for 45–90 days on a multifamily site, or the right to extend it for a small fee.
What do the local rules actually allow?
This step answers 1 question: what's the most the rules would ever allow? Most Texas cities regulate apartments through zoning, which Texas law lets cities adopt under Chapter 211 of the Local Government Code. A few cities have no zoning at all and control apartments through deed restrictions and development rules instead, so "no zoning" never means "no limits."
We pull 5 numbers from the local code:
- Density: the most apartments allowed per acre of land, often somewhere between 15 and 60 in suburban Texas districts.
- Height: the most stories or feet allowed, sometimes lower next to single-family neighbors.
- Parking: how many spaces each apartment needs, commonly 1.5–2 per unit in suburban areas.
- Setbacks: how far buildings must sit back from each property line.
- Open space or lot coverage: how much of the land must stay unbuilt.
If the site needs a zoning change to allow apartments at all, that isn't a feasibility study anymore. It's a rezoning project, and it usually adds 3–6 months and real risk of a "no." We flag it on day 1 so you can price that risk into the deal.
How much of the land can you actually build on?
Less than you'd think. On a typical suburban apartment site, only about 25–35% of the land ends up under buildings. The rest goes to parking and drives, the stormwater pond, setbacks, fire lanes and landscaping.
The stormwater pond is the one owners underestimate most. When you cover land with roofs and paving, rain runs off faster, so most Texas cities and counties require a pond or underground tank that holds the water and lets it out slowly. On a flat site, that pond can take 8–15% of the land. We check the FEMA flood maps at the same time, because building in a flood zone can mean raising the ground floor and bringing in fill dirt, which adds cost and can shrink the usable area further. Buying an older complex rather than raw land? Our article on renovating an older Houston apartment complex in the floodplain explains how the same flood levels can cap a renovation budget.
Fire lanes are the other quiet land-eater. Fire trucks need a paved route close to every building, usually 20–26 ft wide, with enough room to turn around. On a long, narrow site, the fire lanes alone can decide how many buildings fit. We draw them early, not after the buildings are placed.
Construction on a site of 1 acre or more also needs a stormwater plan under the state's TCEQ construction stormwater permit. It's routine, but it belongs in the schedule and the budget from the start.
A pipeline or power line easement running through the middle of a site can cost more units than a whole acre at the edge, because it splits the land into 2 pieces that each need their own parking and fire access. Find every easement on the survey before you draw a single building.
Is there enough water, sewer and road access?
A site can pass every zoning test and still fail here. Apartments use a lot of water and send a lot of wastewater down the sewer, so the city or utility district has to confirm that the lines near your site are big enough. If they're not, you may have to pay to extend or enlarge a line, and that cost can run from tens of thousands of dollars to well over $1 million on a large site.
We ask the utility provider early for a capacity letter, a written answer on whether service is available and what it will take. At the same time, we check where driveways are allowed. The city or the state highway department decides where you can cut in a driveway, and a site with only 1 allowed entrance may need a longer internal road, which eats more land.
Our guide to buying industrial land around Houston goes deeper on utility, access and flood checks. Most of that list carries straight over to apartment land.
Which building type gets the most apartments?
Here's where the numbers from steps 2–4 come together. A test fit is a quick layout that places buildings, parking, the pond and fire lanes on the real survey to see how many apartments fit. We do 2–3 of them, each with a different building type, because the type can change the count more than any other decision.
On most suburban Texas sites, the choices are:
- Garden-style: 3-story walk-up buildings with surface parking. The lowest cost per apartment, but parking spreads across the site and caps the count, often around 18–28 units per acre.
- Elevator mid-rise: 4-story buildings with an elevator and surface parking. More units per acre, typically 30–45, and a different set of accessibility rules.
- Wrap: 4–5 stories of apartments wrapped around a parking garage. Often 50–90 units per acre, but the garage is expensive and needs rents to match.
Each test fit gives us a unit count, a mix of 1-, 2- and 3-bedroom apartments, and a parking count. Then we line the limits up side by side. Whichever limit is tightest is the real number, and it's rarely the one the broker quoted.
The diagram shows why this matters. On a garden-style site, parking is usually the tightest limit, well before density or height. If you want more apartments on that site, the fix isn't asking for more density. It's changing how you park, by adding a garage, tucking parking under buildings, or asking whether the city allows fewer spaces for smaller units.
Accessibility rules also shape the test fit. The federal Fair Housing Act requires new apartment buildings with 4 or more units to include accessible features, and in an elevator building that applies to every apartment, not just the ground floor. That changes unit sizes, bathroom layouts and walkway slopes, so we build it into the first layout instead of fixing it later.
What will it cost to build?
Once there's a unit count, we turn it into a cost range. This isn't a contractor's bid. It's a planning range based on the building type, the site work the test fit revealed, and the fees the city charges. The goal is to know, before you close, whether the numbers can work at the price you agreed to pay for the land.
The site work matters as much as the buildings. A site that needs a big pond, a long sewer extension and 2 feet of fill dirt can carry $2 million or more in costs that a flat, well-served site never sees. We list those items separately so you can see exactly what the land is costing you beyond its price.
We also check the Texas side of accessibility. The leasing office, clubhouse and other shared spaces open to the public fall under the Texas Accessibility Standards, reviewed through TDLR, the state agency for accessibility. Our article on TDLR accessibility review explains what triggers that review and when it happens.
The tracker below shows how the whole study usually runs, week by week. Click each stage to see what happens in it.
Stage 01 of 06 · 1 week
Kickoff and documents
Collect the survey, title report and seller's files; order anything missing
Stage 02 of 06 · 1–2 weeks
Rules check
Read zoning, density, height, parking and setbacks; flag any rezoning need
Stage 03 of 06 · 1–2 weeks
Site limits
Map the flood zone, easements, pond size and fire lanes on the survey
Stage 04 of 06 · 1–3 weeks, running alongside
Utilities and access
Ask for capacity letters and confirm where driveways are allowed
Stage 05 of 06 · 1–2 weeks
Test fits
Lay out 2–3 building types and count apartments and parking
Stage 06 of 06 · 1 week
Cost range and decision
Turn the best layout into a cost range and a clear recommendation
Planning ranges, not a project quote. Timing varies with owner decisions, project complexity, and jurisdiction workload.
How do you make the go or no-go call?
The study should end in 1 of 3 answers: go, walk away, or go at a different price. That last one is often the most valuable. If the real count is 180 apartments instead of 240, you have a written, drawn reason to ask the seller for a lower price before your option period ends.
| What it checks | Quick yield estimateAcres × density | Feasibility studyAll 5 limits on the real survey |
|---|---|---|
| Unit count | The zoning ceiling. | The number that actually fits. |
| Parking | Assumed to fit. | Drawn, counted and checked against the code. |
| Stormwater pond | Ignored or guessed. | Sized from the local drainage rules. |
| Water and sewer | Assumed available. | Confirmed in writing, with any off-site cost. |
| Building type | Picked in advance. | 2–3 types tested side by side. |
| What you get | A number. | A decision, with the drawings to back it up. |
A good report is short. It gives you the unit count for each layout tested, the limit that controls it, the site costs that are unusual, the approvals you'll need and how long they take, and the risks still open. You should be able to hand it to a lender or a partner and have them understand it in 10 minutes.
“The zoning number tells you what's allowed.
The site tells you what fits.”
If the answer is go, the test fit becomes the starting point for design. Because architecture and engineering come from 1 team in our architecture service, the civil, structural, mechanical, electrical and plumbing thinking that went into the study carries straight into the drawings, with nothing lost in a handoff.
Frequently asked questions
It depends on the local rules and the building type, but garden-style sites often land around 18–28 units per acre, elevator mid-rise around 30–45, and wrap buildings around 50–90. The zoning density is only the ceiling. Parking, the stormwater pond, fire lanes and setbacks usually bring the real number down.
Plan on about 4–8 weeks for most apartment sites. Utility capacity letters are often the slowest part, because they depend on the utility provider's response time. Starting on day 1 of the option period gives you the best chance of finishing before it ends.
A feasibility study is usually a small fraction of 1% of the total project cost, and far less than the deposit you'd lose by walking away late. The fee depends on the site size, how many layouts are tested, and whether a new survey is needed. We quote it as a fixed fee once we've seen the site.
Sometimes, but it takes a zoning change, which means public hearings and a vote by the city. That usually adds 3–6 months and carries a real risk of denial. We flag it at the start of the study so you can decide whether to price that risk into the deal or move on.
Each parking space with its share of drive aisle takes roughly 300–400 sq ft of land. At 1.5–2 spaces per apartment, a 200-unit community needs 300–400 spaces, which can cover 3–4 acres by themselves. On garden-style sites, parking runs out of room before the density rule does.
Yes, for new buildings with 4 or more apartments. In buildings without an elevator, the ground-floor apartments must meet the accessibility requirements. In elevator buildings, every apartment must, which affects unit sizes and layouts from the first sketch.
A site plan is a drawing of 1 layout. A feasibility study tests several layouts against every limit on the site, adds utility, cost and approval checks, and ends in a recommendation. The site plan is 1 piece of the study, not the whole thing.
Sign the contract with an option period, then do the study inside that window. That way the land is held for you while you check it, and you can still walk away with most of your deposit if the numbers don't work.
Know your number before you close
The fastest way to lose money on an apartment site is to pay for units the land can't hold. A feasibility study finds the real number while you still have time to act on it. Our multifamily work starts here for most owners, and so does our guide to how long approvals take on a new commercial site, which shows how the plat and the utility letter fit into the schedule after you close.
If you have a site under contract, or 1 you're about to offer on, send us the address and the survey. We'll tell you what the study would cover and how long it would take, before you commit to anything.
