
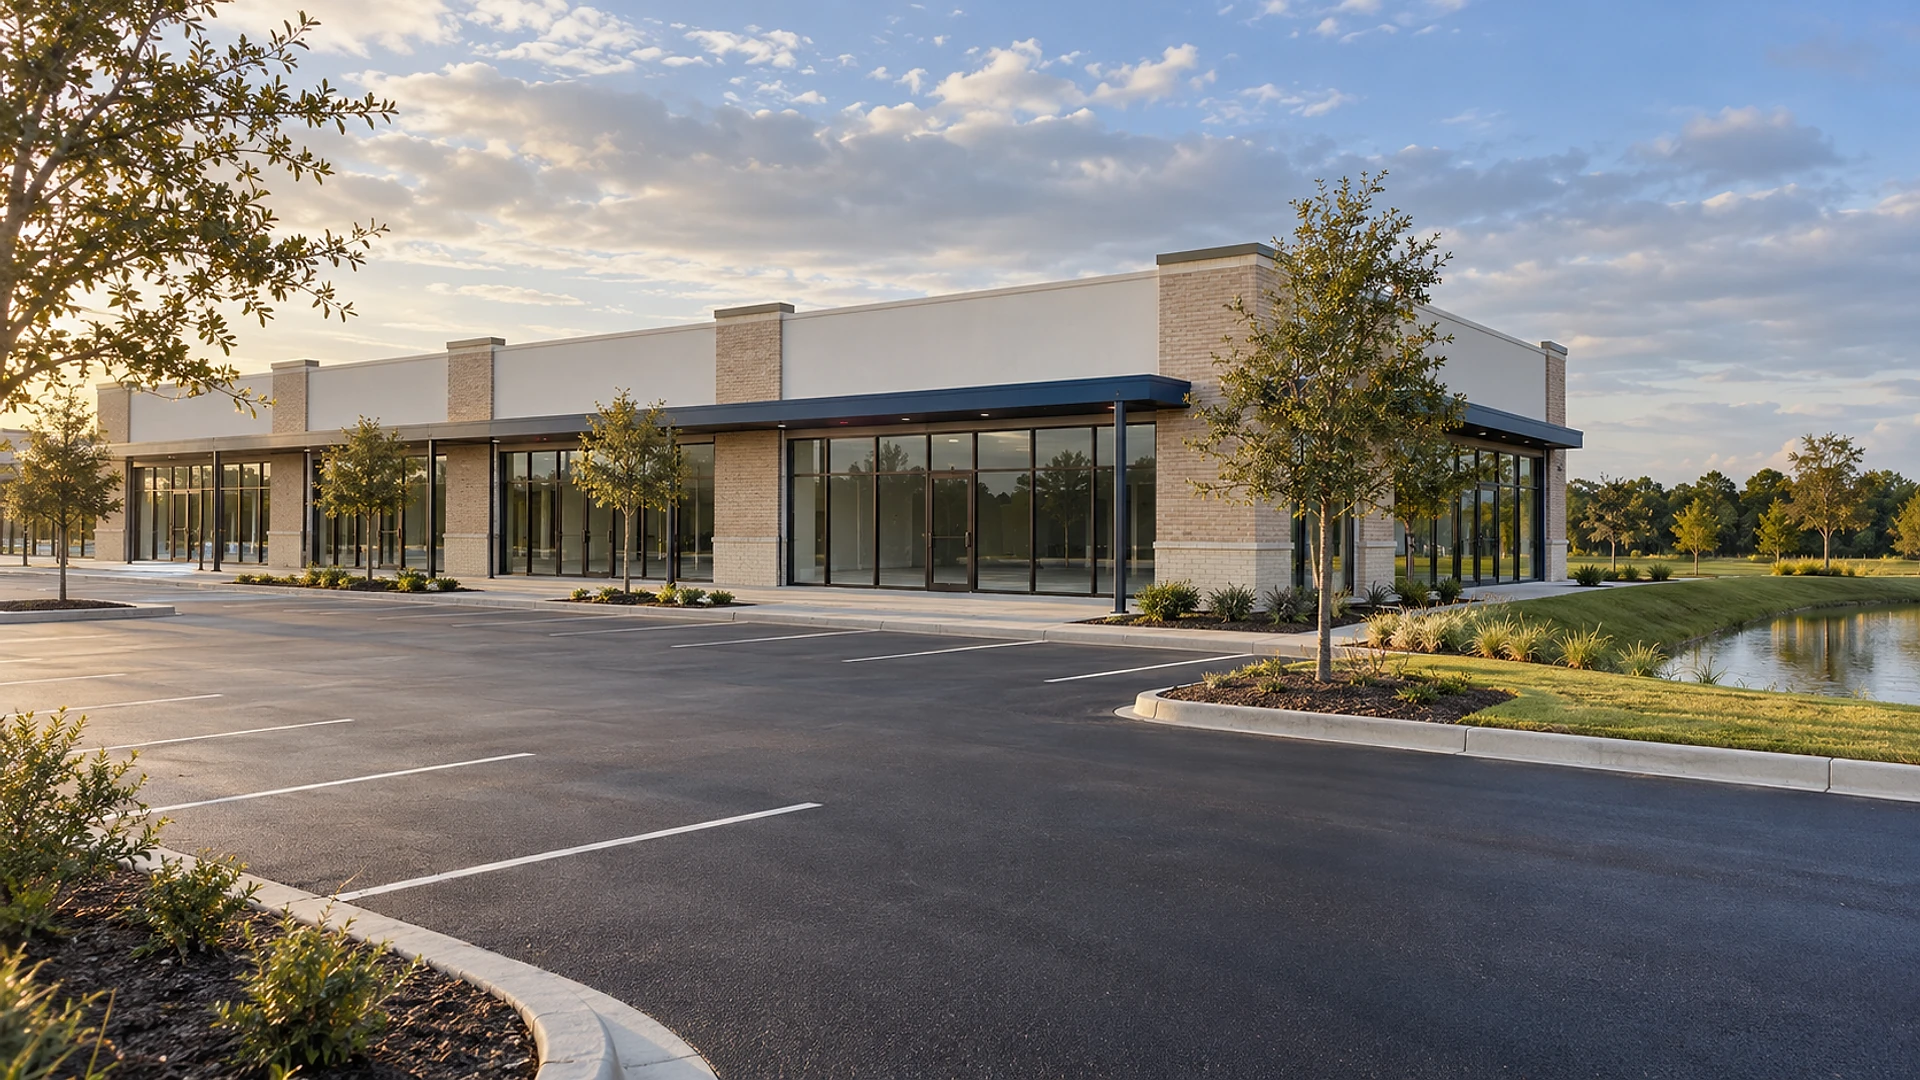
A new retail strip center in Houston usually takes about 11–19 months from signing a land contract to a finished shell building ready for tenants, and roughly 5–9 of those months go to design and city approvals. The owners who land at the short end start the plat and the utility letter while the building is still being designed, instead of waiting for the drawings to finish.
Houston is famous for having no zoning, and owners sometimes hear that as "no approvals." That isn't how it works. A new strip center inside the city still needs a recorded plat, a letter confirming there's water and sewer capacity, a drainage plan, driveway approval, a site plan that meets the parking and tree rules, and a full building plan review. None of these are hard on their own. The time goes when they happen 1 after another instead of side by side.
We design small and mid-size retail centers as part of our architecture service, and the timeline below is the one we plan with. It assumes a single-story center of roughly 8,000–20,000 sq ft on land that isn't already platted for it.
Key takeaways
- Plan on about 11–19 months from land under contract to a finished shell, with tenant build-outs after that.
- Design and city approvals take about 5–9 months, and the plat, utility letter and building review can overlap.
- A plat is the recorded map of your lot lines. In Houston, most new commercial buildings need one before the building permit is issued.
- Water and sewer capacity is confirmed by letter, and the impact fees are paid before construction.
- Construction of the shell is usually the longest single stage, at about 6–9 months.
- Shell size in this guide
- 8,000–20,000 sq ft
- Design and approvals
- 5–9 months
- Shell construction
- 6–9 months
- Land to finished shell
- 11–19 months
What happens, and when?
Here's the whole path for a typical small strip center, from the day you put the land under contract to the day the city signs off on the empty shell. The weeks are planning ranges. Your site, your design choices and the city's workload all move them.
- 013–6 weeks
Land checks
Survey, title, flood maps, deed restrictions, utility and driveway questions — while you can still walk away
- 0210–16 weeks
Design and engineering
Site plan, building design and our civil, structural, mechanical, electrical and plumbing engineering
- 038–16 weeks
City review and permits
Building plan review, answering comments, and the final plat recorded
- 0426–40 weeks
Shell construction
Site work, pond, parking, foundation, walls, roof and storefront glass
- 052–4 weeks
Final inspections
Building, fire and site sign-offs for the empty shell
Planning ranges, not a project quote. Timing varies with owner decisions, project complexity, and jurisdiction workload.
The stages look like a straight line, but they don't have to be. The plat, the utility letter and the drainage design can all start during design. That overlap is where the months are saved, and the sections below go through each one.
The timeline also leaves out the tenants' own build-outs. Each tenant bay needs its own interior design, permit and construction after the shell is done, which adds another 3–6 months before the first store opens. On most centers, the first tenants' drawings start while the shell is still going up.
What should you check before you close on the land?
The first stage happens while the land is still under contract, during the window when you can walk away with most of your deposit. It's the cheapest time to find a problem. Our feasibility and due diligence service is built around this stage.
For a strip center, the checks that matter most are:
- Deed restrictions. Houston has no zoning, but many properties carry private deed restrictions — rules written into the property records that can limit use, height or setbacks. The city enforces some of them.
- Flood maps. Whether any part of the land is in a flood zone changes how high the building sits and how much fill dirt you can bring in.
- Water and sewer. Is there a city line nearby, and is it big enough? Some land is served by a municipal utility district instead of the city.
- Driveways. Where the city or the state will let you cut a driveway decides how the whole site lays out.
Our guide to buying industrial land around Houston covers these land checks in more depth. The questions are the same for retail; only the building changes.
Why does the plat come first?
Because in Houston, the plat usually has to be recorded before the building permit can be issued. A plat is a map, drawn from a survey, that shows your lot lines, easements and building lines and gets recorded with the county. If your land was never platted for this use, or you're combining or splitting lots, you'll need a new one.
Plats are checked against Chapter 42, the city's rules for how land is divided and developed. They go to the Houston Planning Commission, which meets every other Thursday. Under state law, the commission has to act on a plat within 30 days of it being filed, and a plat that meets the rules must be approved.
That sounds quick, and the commission step often is. The time goes into everything around it: the survey, the drawing of the plat, answering staff comments before it reaches the agenda, and then getting it recorded once approved. From start to recorded plat, 2–4 months is a realistic plan. That's why we start it as soon as the site plan has settled enough to fix the lot lines — not after the building drawings are done. Hotels add their own location rules on top of the plat, which our plain-English glossary for building a hotel in Houston walks through.
Building lines — how far the building must sit back from the street — are shown on the plat itself. Change the site plan after the plat is filed and you may need to revise it, which can cost another month or more. Settle the building's footprint first.
What else runs alongside the plat?
3 other approvals can run at the same time as the plat, each handled by a different part of the city. The trick is having the right drawings ready for each one early.
The utility letter and impact fees
Before the city will review your building, it wants to know there's enough water and sewer capacity to serve it. In Houston, that's confirmed with a wastewater capacity reservation letter from Houston Public Works. The standard review is listed at about 7 business days, and the letter also sets your water and sewer impact fees — single up-front charges for your share of the city's system, based on how much water the center is expected to use.
The letter itself is fast. What takes time is knowing your tenant mix well enough to estimate water use, since a restaurant uses far more than a nail salon. We usually request it early with a sensible mix, then update it if the tenants change.
Drainage and the stormwater pond
New paving means more rainwater running off the site, so most new centers need a way to hold it back and release it slowly — usually a stormwater pond or an underground tank. The pond's size is set by the amount of paving and the local drainage rules, and it can take a surprising share of the land. That's why the pond is drawn in the first site plan, not added later.
Driveways, parking and trees
Driveway locations get reviewed for traffic safety, and a driveway onto a state highway needs a separate permit from the state. The site plan also has to meet the city's off-street parking rules and its landscaping and street tree requirements.
Here's how those pieces fit together in the order we run them:
- 01
Site plan settled
building footprint, pond, driveways
- 02
Plat filed
runs 2–4 months to recording
- 03
Utility letter
about 1–3 weeks, fees set
- 04
Building drawings finished
while the plat is in review
- 05
Building plan review
the plat recorded before the permit is issued
How big a site do you need for your center?
Parking and the pond take up most of a strip center site — usually far more ground than the building itself. The slider below gives planning ranges for a single-story center. Move it to your building size.
- Land to look for48,000–72,000 sq ftBuilding, parking, driveways, pond and trees — about 4–6 times the building
- Parking spaces to plan for48–72 spacesAbout 4–6 per 1,000 sq ft; more if restaurants are in the mix
- Shell building and site work$2,200,000–$3,600,000At $180–$300 per sq ft
Restaurants push parking and water use up; a smaller pond can mean an underground tank at a higher cost.
Planning ranges, not a project quote. Cost and timing vary with owner decisions, project complexity, market conditions, and jurisdiction workload.
These are rough planning numbers, not a design and not a quote. Parking is the one owners most often underestimate: the city's parking rules set a minimum, but your tenants' leases may ask for more, especially restaurants and medical tenants. If a 12,000 sq ft center only fits on land sized for 9,000, the land price should reflect that.
How long does Houston's building plan review take?
Once the building drawings are complete, they go to the Houston Permitting Center for commercial plan review. A new commercial building is checked by many groups at once — structural, fire, mechanical, electrical, plumbing, energy, drainage, traffic, flood plain and trees among them. The city's page for a new commercial construction permit lists the processing time at about 15 business days for a review cycle.
In practice, most projects go through at least 2 cycles. The first review comes back with comments, the design team answers them, and the drawings go back in. So we plan on 2–4 months for this stage, not 3 weeks. The biggest time-savers are drawings that are complete the first time and a design team that answers every group's comments in 1 package.
That's easier when architecture and engineering come from one team. The structural, mechanical, electrical and plumbing answers arrive together because they're drawn together — the reason behind our approach in 1 contract, not 4.
Accessibility review
There's a second review that isn't run by the city. In Texas, commercial projects with a construction cost of $50,000 or more are registered with the state and get their own accessibility plan review and inspection under the Texas Accessibility Standards. For a strip center, that covers the parking spaces for people with disabilities, the curb ramps, the route from the parking to each door, and the shell's restrooms if it has them. Our guide to TDLR accessibility review walks through when it happens. The same review applies when an owner renovates an older center, as our walk-through of a Houston strip center facade refresh shows.
“No zoning in Houston
doesn't mean no approvals.”
How long does construction take?
For a single-story shell of 8,000–20,000 sq ft, construction usually runs about 6–9 months. The site work comes first: clearing, the pond, utilities, the paving base. Then the foundation, the steel or masonry walls, the roof, the storefront glass and finally the parking lot striping and trees.
Weather matters here. Houston's heavy rain can stall site work for days at a time, and the pond and paving can't be rushed on wet ground. We build 2–4 weeks of rain delay into most schedules.
During construction, we stay on the project through construction administration — answering the contractor's questions, reviewing product submittals and visiting the site — so what's built matches what the city approved. The shell ends with the final building, fire and site inspections, and the empty building is ready for tenants to start their own work.
What delays a strip center the most?
Most delays we see come from the same few places. None of them is the city being slow on purpose; they're steps that started late or started over.
Plat started late
Waiting for final building drawings before filing the plat can add 2–4 months at the end.
Site plan changed
Moving the building or a driveway after the plat is filed can mean revising it.
Tenant mix unknown
A new restaurant tenant can change water use, parking and the grease interceptor.
Incomplete drawings
Missing information triggers another review cycle, usually 3–6 more weeks.
Driveway on a state road
A state highway driveway has its own permit and its own timeline.
Wet-season site work
Rain can stop grading and paving; plan for weeks, not days.
Of these, the tenant mix is the hardest to control. If you're building on speculation, we design the shell with room for a restaurant at the end bay — extra plumbing sleeves, a roof opening for a future hood, a spot for a grease interceptor — so a restaurant tenant doesn't send you back through review. End bays suit child care tenants too, because the outside end wall can give baby rooms their own doors to a play yard, as our walk-through of a child care conversion shows.
You can see how we approach shopping centers, pad sites and storefronts on our retail sector page.
Frequently asked questions
For a small single-story center, plan on about 11–19 months from land under contract to a finished shell. Design and city approvals take roughly 5–9 months of that, and construction about 6–9 months. Tenant build-outs come after, adding another 3–6 months before the first store opens.
The City of Houston has no zoning, so there are no zoning districts that say what can go where. But new buildings still have to meet the city's rules for platting, parking, landscaping, drainage and building codes, and many properties carry private deed restrictions that limit what can be built.
In most cases, yes. If the land isn't already platted for what you're building, or you're combining or splitting lots, a new plat is usually required before the building permit is issued. Plats go to the Planning Commission, which has to act within 30 days of filing.
The city lists about 15 business days per review cycle for a new commercial building. Most projects need at least 2 cycles to answer comments, so planning on 2–4 months is safer. Complete, coordinated drawings are the best way to keep it short.
They're single up-front charges for a new development's share of the city's water and sewer system. They're set by how much water the building is expected to use, so a center with restaurants pays more than one with offices or shops. They're paid before construction.
As a planning range, about 4–6 times the building area, so roughly 40,000–60,000 sq ft of land. Parking, driveways, the stormwater pond and the trees take up most of it. A restaurant-heavy tenant mix pushes the number up.
Yes, and many owners do. The shell gets its own permit and inspections, and each tenant's interior gets a separate permit later. Designing the shell with room for a restaurant in 1 bay keeps your leasing options open.
The shell is the empty building: foundation, walls, roof, storefront glass, main utilities and the site. A tenant build-out is the interior for 1 business — walls, ceilings, lighting, restrooms and finishes. They're designed, permitted and often built by different parties at different times.
Your architect usually leads the building permit and coordinates the drawings each city group reviews. When architecture and engineering come from one team, the site, structural and building answers go back to the city together, which cuts down on review cycles.
Planning a new retail center?
If you're looking at land for a new retail center anywhere in Texas, send us the address, the rough building size and the kinds of tenants you have in mind through our contact page. We'll tell you what approvals the site will need, which ones can run side by side, and a realistic range for your timeline before you close.
