
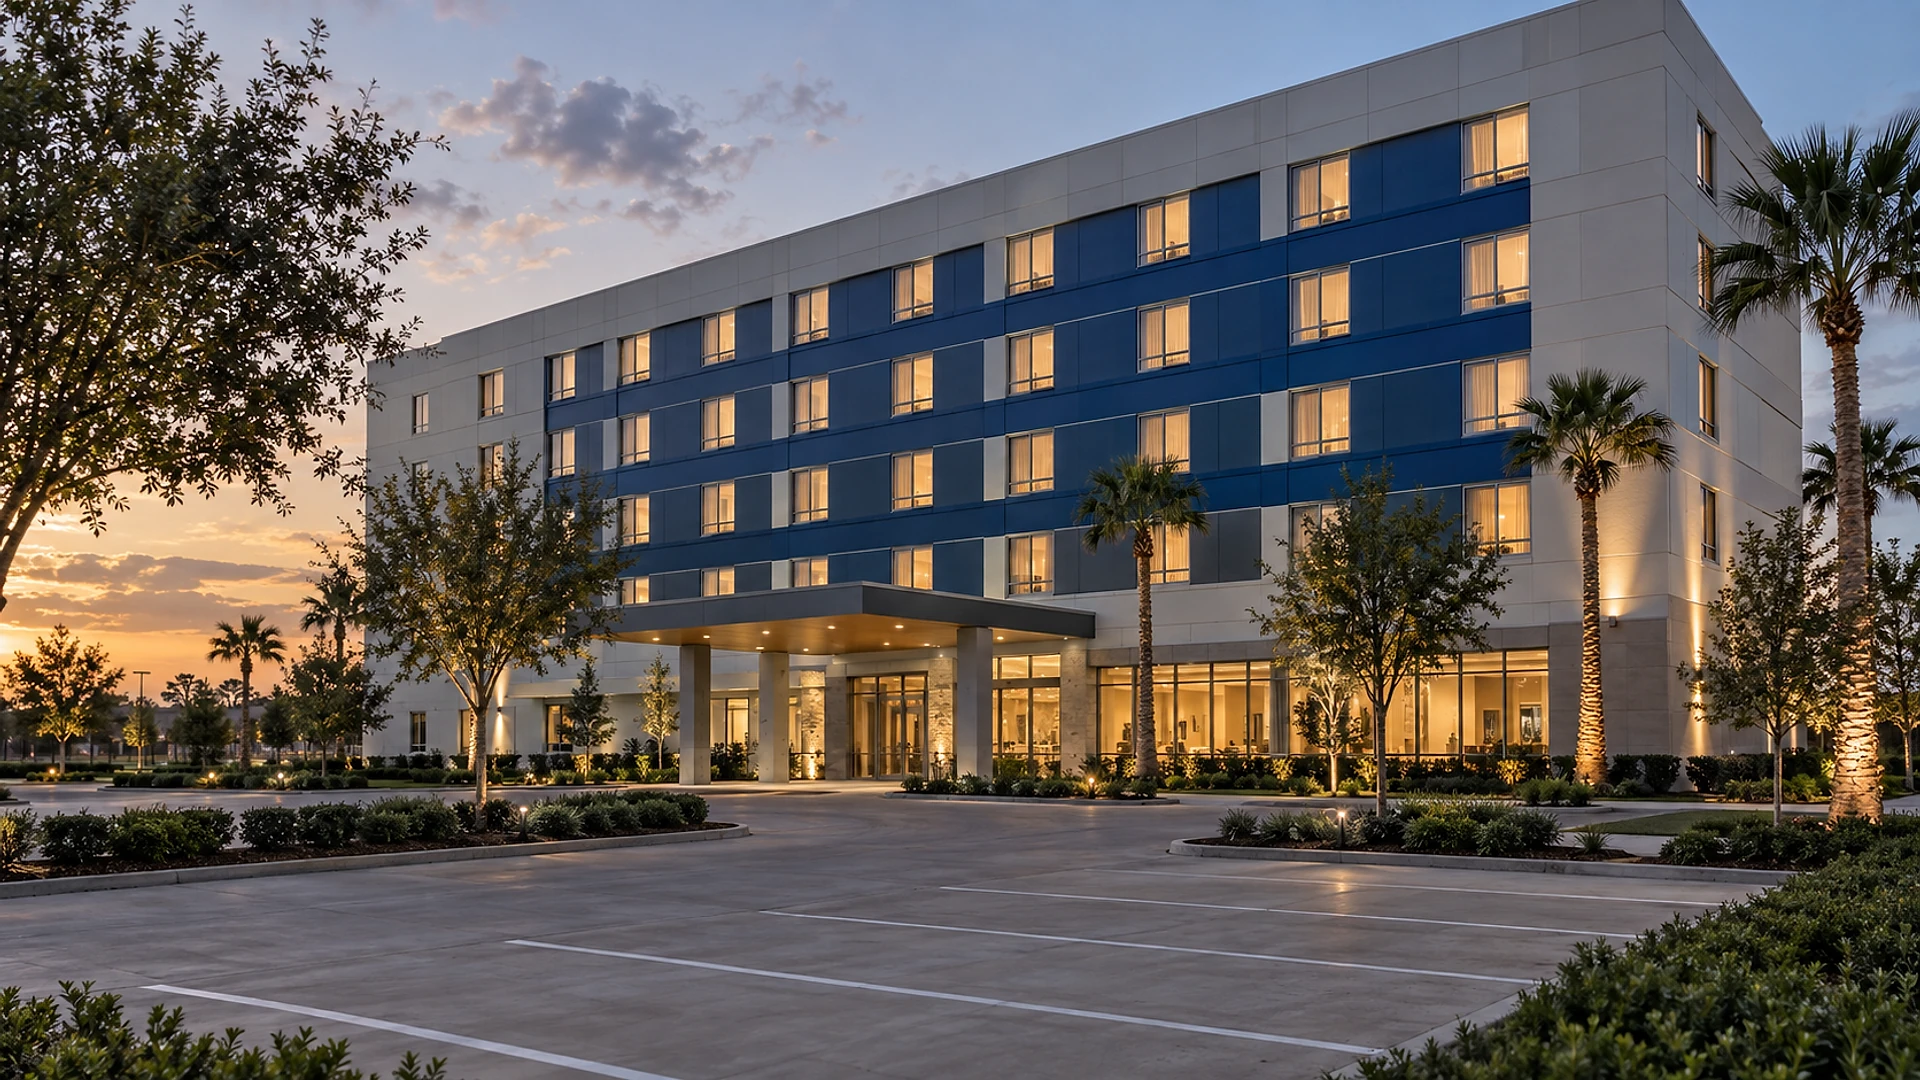
Building a hotel in Houston starts with a vocabulary test: keys, brand standards, the 750-foot rule, 1 parking space per room, roll-in showers and a separate hotel permit all come up in the first few meetings. This glossary explains the 18 terms owners hear most, in plain English and in the order they show up, so you can follow every conversation from land search to opening day.
A hotel mixes a business, a building and a franchise agreement, and each speaks its own language. The brand talks about prototypes and keys. The lender talks about cost per key. The City of Houston talks about frontage, buffers and a hotel permit that most other buildings never need.
We design hotels and other hospitality buildings as part of our architecture service, and these are the words we find ourselves explaining most often. They're grouped by stage, and each one ends with what it changes in the design.
Key takeaways
- In Houston, a new hotel needs a hotel permit on top of the normal building permit, and the site has to pass the city's location rules first.
- The 750-foot rule can rule out a site near a school, library, day care or public park, unless the hotel has 120 or more rooms.
- Plan on 1 parking space per room for hotels of up to 250 rooms, under the city's parking rules.
- Every hotel needs a set number of accessible rooms, including roll-in shower rooms, based on its total room count.
- A small select-service hotel typically takes about 2–3 years from land under contract to opening day.
What do brands and lenders mean?
These are the first words you'll hear, usually before anyone has drawn anything. They set the size and shape of the building before the site is even chosen.
1. Keys
A key is 1 rentable guest room or suite — the unit the whole industry counts in. A "120-key hotel" has 120 rooms you can sell each night. Budgets, land and parking are all measured per key.
2. Select-service vs full-service
A select-service hotel offers rooms, a breakfast area, a small fitness room and a meeting room or 2, with little or no restaurant. A full-service hotel adds restaurants, ballrooms, room service and much more staff. Most new hotels in suburban Houston are select-service, because they fit on smaller sites and cost far less per key to build and run.
| Select-serviceRooms first | Full-serviceRooms plus events | |
|---|---|---|
| Typical size | 80–150 keys | 200+ keys |
| Food | Breakfast area, grab-and-go market | Restaurants, room service, banquet kitchen |
| Meeting space | 1–2 small rooms | Ballroom and many meeting rooms |
| Building area per key | About 550–750 sq ft | Often 900+ sq ft |
| Where it fits | Highway frontage, suburban sites | Downtown, airports, major destinations |
3. Brand standards and the prototype
If you're joining a hotel brand, the brand hands you its standards: room sizes, bed types, finishes, lobby layout, even the size of the fitness room. Most brands also have a prototype — a ready-made building design you're expected to follow and adapt to your site. The prototype saves time, but it was drawn for a generic site. Our job is fitting it to your land, the local code and the Houston climate without breaking the brand's rules. The standards keep coming after opening, too: when a hotel changes hands or renews its franchise, the brand sends an upgrade list, and we explain what that list leaves out in our article on hotel PIP renovations.
4. Cost per key
Lenders and brands compare hotels by cost per key: the total cost of the project divided by the number of rooms. It often decides whether a project gets financed, and design choices — an extra floor, a bigger lobby, a pool — move it more than owners expect.
Can you build a hotel on this site?
Houston has no zoning, but it does have rules about where a hotel can go. They're in Chapter 28, Article VI of the city's code, and they apply to new hotels, to adding rooms to an existing hotel, and to converting another building into a hotel. Downtown and certain parking management areas are exempt.
5. Major thoroughfare frontage
The hotel's land has to front on, and take its main access from, a major thoroughfare, a highway or a non-residential street with at least 4 lanes of traffic. The main driveways must be at least 20 feet wide and come off that street. A pretty lot on a quiet 2-lane street usually won't qualify, no matter how good the price.
6. The 750-foot rule
If your site shares a street with a school, library, licensed day care, public health clinic, public park or house of worship, and is within 750 feet of it, you generally can't build a hotel there. The rule is measured from the nearest point of 1 property to the nearest point of the other. Hotels with 120 or more rooms and full service facilities are exempt, and the Planning Commission can grant a variance after a public hearing.
7. The residential buffer
A hotel of 50 rooms or fewer can't share a property line with land that's residential. A hotel of 51 rooms or more can, but it has to provide a buffer along that line: the building set back at least 10 feet, trees and screening. On a tight site, that buffer can cost you rooms. Checking all of this before you close is what our feasibility and due diligence service is for.
The 750-foot rule, the frontage rule and the residential buffer can each make a site unusable for a hotel. We check all 3 during the option period, before you close on the land.
8. Parking ratio
Houston's off-street parking rules ask for 1 space per room for hotels of up to 250 rooms, dropping to 0.75 per room from 251 to 500 rooms. Meeting space and restaurants can add to that. For a small hotel, the parking lot is often bigger than the building's footprint, which is why parking — not the building — usually decides how much land you need.
9. Plat
A plat is the recorded map of your lot lines, easements and building lines. In Houston, most new commercial buildings need a plat recorded before the building permit is issued, and the hotel permit application asks for it too. Our month-by-month permit timeline for a Houston strip center explains how the plat runs alongside design.
How much land and building does a hotel need?
Owners usually start with a room count and a piece of land, and the question is whether they fit. The slider below gives planning ranges for a select-service hotel of 4–5 floors with surface parking. Move it to your room count.
- Building area55,000–75,000 sq ftRooms, corridors, lobby, breakfast area and back of house
- Land to look for40,000–65,000 sq ftBuilding, parking at about 1 space per key, driveways, pond and trees
- Parking spaces100–110 spaces1 per room under Houston's rules, plus a few for staff
- Construction (building and site)$12,000,000–$19,000,000At $120,000–$190,000 per keys
Structured parking, a pool, bigger meeting rooms or a restaurant all push these ranges up.
Planning ranges, not a project quote. Cost and timing vary with owner decisions, project complexity, market conditions, and jurisdiction workload.
These are rough planning numbers, not a design and not a quote. The land number assumes surface parking. The construction range covers the building and site work only — not the land, furniture, brand fees or financing.
What makes a hotel different to design?
Once the site works, the vocabulary shifts to the building itself. A hotel is mostly 1 guest floor repeated, so small decisions on that floor get multiplied many times over.
10. Group R-1
The building code sorts buildings into groups by how they're used. Hotels are Group R-1: residential buildings where people sleep for short stays. That group brings stricter fire rules than an office, because guests are asleep and don't know the building.
11. Sprinklers and fire separation
Nearly every new hotel has a full fire sprinkler system, and each guest room is closed off from the corridor and the rooms next to it by fire-rated walls and doors — built to slow a fire down. The corridor, the 2 stairs and the fire alarm are laid out so every guest can get out, even from the far end of the hall.
12. Double-loaded corridor and stacked bathrooms
Most select-service hotels put rooms on both sides of 1 long corridor, called a double-loaded corridor. Bathrooms sit back to back against the corridor wall and stack in the same spot on every floor, so the pipes run straight down. It's the single biggest reason typical guest floors are so efficient to build.
13. Sound rating between rooms
Guests judge a hotel by how quiet it is. Walls and floors between rooms get a sound rating — a number that measures how much noise they block — and brands set a minimum. It shapes the walls, the floors and where the lifts and ice machine go.
14. Through-wall AC units
Many select-service rooms are heated and cooled by a unit built into the outside wall under the window, or into a closet. They're simple to service 1 room at a time. In Houston's humidity, fresh air to the corridors and rooms needs to be dried before it's supplied, or rooms feel damp and can grow mold — something we plan for early, with our mechanical engineering on the same team.
How many accessible rooms does a hotel need?
This is the part of hotel design owners most often underestimate, because the count is set by law and it's based on your total rooms.
15. Mobility accessible rooms and roll-in showers
The 2010 ADA Standards for Accessible Design set how many rooms must be fully accessible for guests who use wheelchairs, and how many of those need a roll-in shower — a shower with no curb to step over. For a 76–100-room hotel, that's 5 accessible rooms, 1 of them with a roll-in shower. For 101–150 rooms, it's 7, with 2 roll-in showers. The rooms also have to be spread across your room types, not all standard kings at the end of the hall.
16. Communication features rooms
Separately, a set number of rooms need visual alarms and notification devices for guests who are deaf or hard of hearing — flashing lights for the fire alarm, the door knock and the phone. A 76–100-room hotel needs 9 of these; a 101–150-room hotel needs 12. In Texas, the whole project is also reviewed against the Texas Accessibility Standards, which our guide to TDLR accessibility review walks through step by step.
“The accessible room count
is set by law, not by the brand.”
What happens between permit and opening day?
The last group of terms comes up during city review and in the months before the doors open.
17. Houston's hotel permit
On top of the normal building permit, anyone building, adding rooms to or converting a hotel in Houston applies for a hotel/motel permit through the Planning Department. It's how the city checks the location rules above. The application needs a site plan, the plat and a boundary survey. The city lists about 5 business days to process it, or about 30 days if it goes to the Planning Commission.
Here's how a typical select-service project runs from land to opening, in planning ranges:
- 016–12 weeks
Land and brand checks
Site rules, survey, flood maps, brand approval of the site and the room count
- 0216–24 weeks
Design and engineering
Fitting the prototype to the site, with our structural and MEP engineering drawn alongside
- 0310–18 weeks
City review and permits
Plat, hotel permit, building plan review and answering comments
- 0452–72 weeks
Construction
Site work, structure, rooms, finishes and furniture
- 054–8 weeks
Brand and city sign-off
Final inspections, certificate of occupancy and the brand's opening inspection
Planning ranges, not a project quote. Timing varies with owner decisions, project complexity, and jurisdiction workload.
The biggest time-saver is starting the plat and the hotel permit while the building is still being designed, not after.
18. Hotel occupancy tax
Once you're open, every room night is taxed. The state hotel occupancy tax is 6% of the room price, and cities, some counties and special districts add their own local hotel taxes on top. It belongs in the business plan from day 1, because it shapes the room rates you can charge.
What should you settle before you commit?
Most costly hotel surprises trace back to something that could have been checked before the land contract or the franchise agreement was signed. This is the list we work through with owners at that stage.
- Frontage on a major thoroughfare, highway or 4-lane street
- No school, library, day care, park or house of worship within 750 feet on the same street
- Residential neighbors checked against the buffer rule
- Parking for about 1 space per room fits with the building
- Plat status and flood map reviewed
- Water and sewer capacity confirmed
- The brand's prototype fits the site's shape
- Accessible room count built into the room mix
- Local hotel tax rates in the business plan
If a site fails 1 of these, it's not always the end. A different room count, a different entrance or a variance can sometimes save it. But you want to know before you close, not after. We run the same kind of checks for other building types too — our guide to buying industrial land around Houston covers the flood and utility questions in more depth.
You can see how we approach hotels, conference centers and event spaces on our hospitality sector page, and how a stand-alone event hall comes together in our playbook on turning an empty store into a banquet venue.
Frequently asked questions
Yes. In addition to the normal building permit, a new hotel, a hotel adding rooms or a building being converted to a hotel needs a hotel/motel permit from the city's Planning Department. It checks the site against the city's location rules for hotels. Sites wholly within downtown or a parking management area are exempt.
A hotel generally can't be built on a site that shares a street with a school, library, licensed day care, public health clinic, public park or house of worship and sits within 750 feet of it. Hotels with 120 or more rooms and full service facilities are exempt. Other sites can ask the Planning Commission for a variance, which requires a public hearing.
The city's parking rules ask for 1 space per room for hotels of up to 250 rooms, 0.75 per room from 251 to 500 rooms, and 0.5 per room beyond that. Restaurants and meeting space can add more. Brands and lenders sometimes ask for extra spaces for staff.
As a planning range for a 4–5-floor select-service hotel with surface parking, about 40,000–65,000 sq ft, or roughly 1–1.5 acres. Parking takes up most of it. A pool or larger meeting rooms push it up.
It depends on the total room count. A hotel of 76–100 rooms needs 5 mobility accessible rooms, 1 with a roll-in shower, plus 9 rooms with communication features for guests who are deaf or hard of hearing. The accessible rooms must be spread across your different room types.
It's a ready-made building design a hotel brand provides for its franchisees, with set room sizes, layouts and finishes. It saves design time, but it still has to be adapted to your site, the local code and the climate.
For a select-service hotel of about 80–150 rooms, plan on roughly 2–3 years from land under contract to opening. Construction alone usually takes about 12–16 months. Design and city approvals take most of a year, and they can overlap if the plat and hotel permit start early.
Sometimes. A conversion goes through the same hotel location rules as a new building, and the building has to meet the code for a hotel, which often means new fire separations, sprinklers, accessible rooms and plumbing.
On our projects, architecture and engineering come from one team. Our structural, mechanical, electrical and plumbing engineering is drawn alongside the architecture, which matters on a hotel because the same guest floor repeats many times — a coordination mistake gets repeated too.
Looking at a site for a new hotel?
If you're weighing a site for a hotel anywhere in Texas, send us the address, the brand you're talking to and the room count you have in mind through our contact page. We'll tell you whether the site passes the location rules, roughly how many rooms and parking spaces it can hold, and what the path to a permit looks like before you commit.
