
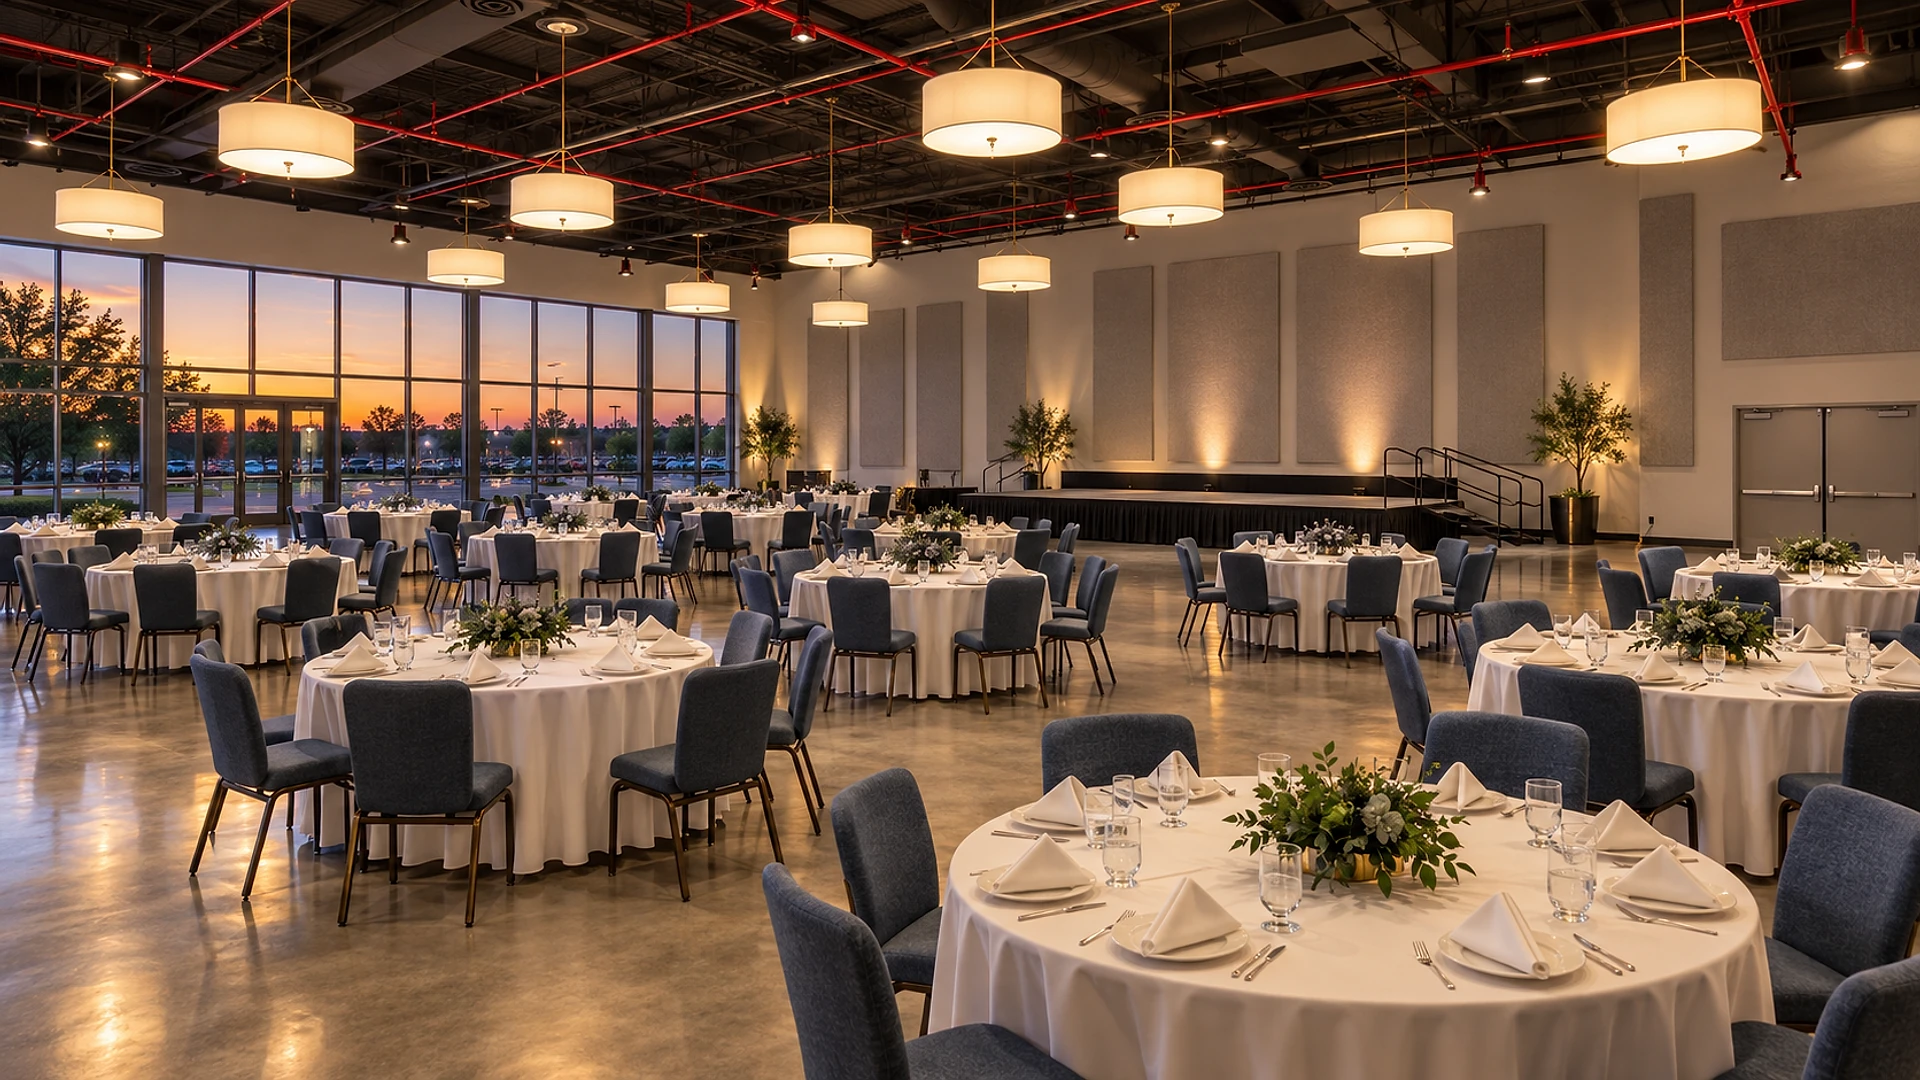
Turning an empty store into an event hall in Texas is a change of use under the building code, and the space has to meet many of the rules for a new assembly building. The trigger most owners miss: an event hall that holds 100 guests or more needs fire sprinklers, and that same guest count sets the number of exits, the width of the doors, the number of toilets and, in most cities, the parking. Work out the guest count first and nearly everything else follows from it.
Vacant retail boxes look perfect for banquet and event halls: big open floors, high ceilings, a parking lot out front. Many of them work well. But a store that held 60 shoppers can become a room that holds 400 guests, and the building code treats those 2 rooms very differently. This playbook walks through the 6 steps we follow as architects on an event hall tenant improvement, the build-out of a leased space for a new use. Numbers are planning ranges, not a quote.
Key takeaways
- An event hall is an "assembly" use, the code's name for rooms where many people gather. A store is not, so the switch is a change of occupancy.
- At 100 guests or more, or more than 5,000 sq ft of hall, the building generally needs fire sprinklers throughout.
- The guest count comes from a simple formula: open floor area divided by a set number of square feet per person, which depends on the layout.
- Restrooms usually grow the most: roughly 1 toilet per 75 guests on each side, far more than the store had.
- Check zoning, parking and the landlord's building systems before you sign the lease, not after.
- A warming kitchen for catered food is much cheaper than a full cooking kitchen with a hood.
Why is an event hall so different from the store it replaces?
The building code sorts every space into an occupancy group, a category based on how the space is used and how many people are in it. A store is "mercantile." A banquet or event hall with tables and food is "assembly," group A-2, the same group as restaurants. The code expects far more people in an assembly room, often sitting close together, sometimes in low light, and all trying to leave at the same moment. So the rules for getting them out safely are stricter.
When a space switches from one group to another, the code calls it a change of occupancy. It isn't a cosmetic update. The city reviews the space against many of the requirements for a new building of the new type: exits, fire protection, restrooms, accessibility and structure.
| What changes | As a store | As an event hall |
|---|---|---|
| Code group | Mercantile (M) | Assembly (A-2) |
| People the code expects | About 100 | About 300–700, by layout |
| Fire sprinklers | Often not required at this size | Required from 100 guests |
| Exits | 2, often close together | 2 or more, spread far apart |
| Toilets | About 2 | About 6–10 |
| Parking asked by many cities | About 20–30 spaces | About 75–200 spaces |
The good news is that a big retail box often has what an event hall needs at its core: a large column-free floor, a high roof, wide storefront doors and a parking field. The work is making the room safe and comfortable for the number of people it will hold, and that number comes first.
How many guests will the room legally hold?
The code calls the guest count the occupant load: the number of people a space is designed to hold, used to size the exits and fixtures. For rooms without fixed seats, it's found with Table 1004.5 of the International Building Code, which most Texas cities have adopted with local changes. The table gives a number of square feet per person for each kind of use.
For an event hall, 3 figures matter. Tables and chairs, like a banquet or wedding dinner, allow 1 person per 15 sq ft of open floor. Chairs only, in rows for a lecture or ceremony, allow 1 per 7 sq ft. Standing space, like a reception, allows 1 per 5 sq ft. The area is "net," meaning the open floor of the hall itself, not the kitchen, restrooms or storage.
- 01
Measure the hall
the open floor where guests will be, not the whole lease
- 02
Take out the fixed parts
stage, dance floor edge, buffet line and any built-in counters are counted on their own
- 03
Divide by the layout figure
15 sq ft per person for tables, 7 for chairs in rows, 5 for standing
- 04
Use the biggest layout you'll ever book
the design must work for the fullest night, not the average one
Here's the catch: the design has to handle the fullest layout you'll ever run. If you plan to seat 300 for dinners but also want to host a 700-person lecture in rows, the exits, restrooms and fire alarm are sized for 700. Many owners choose to cap the hall at the dinner count and turn down the bigger events. That's a real business decision, and it's worth making before design starts.
The final number is posted on a sign near the main exit. Every assembly room holding 50 or more people must display its approved capacity, and the fire marshal checks it at inspection and afterward.
Does the city allow an event hall here, and is there enough parking?
Before paying for design, test the site. We run this as part of our feasibility and due diligence work, usually in the first 2–3 weeks of a lease negotiation.
Zoning
Many Texas cities list event venues, reception halls or banquet facilities separately in their zoning rules. In some districts they're allowed outright. In others they need a special use permit, a public approval that can add 2–4 months and a hearing. Some shopping centers also have recorded restrictions, private rules attached to the property, that limit assembly uses or late-night hours.
Parking
Parking is where many event hall plans stall. A store is usually asked for about 1 space per 200–300 sq ft. An assembly use is often counted per seat or per guest, commonly 1 space for every 3–4 guests. A 400-guest hall can need 100 or more spaces, and in a shared center those spaces may already be counted for the other tenants. Ask the landlord for the center's parking count and how it's shared before you sign.
The lease itself
The lease should say who pays for the changes the new use forces: sprinklers, a larger water line, a bigger electrical service, added restrooms and exit doors cut into the back wall. Our article on taking over a former restaurant space covers how inherited systems surprise tenants; event halls get the same surprises, only bigger.
Where do the exits go, and how wide do they need to be?
A room of up to 500 guests needs at least 2 exits. From 501 to 1,000 it needs 3, and above that 4. The exits also have to be far apart, so a single fire can't block both. The rule uses the room's longest diagonal: the exits must be at least half that distance apart, or 1/3 of it when the building has sprinklers.
In a retail box, that usually means the storefront becomes the main entrance and a new exit door is cut into the back or side wall. The main entrance of an assembly room also has to be wide enough for at least half the guests, which in practice means wide double doors, not a single glass door.
In an assembly room for 50 or more people, exit doors that latch need push-to-open hardware, the full-width kind you press with your body. They must swing outward, in the direction people leave, and stay unlocked whenever the hall is in use. Exit signs and emergency lights go on a battery or generator backup so they stay lit if the power fails.
The path to each exit matters too. Aisles between tables must stay clear and wide enough, and the distance any guest walks to reach an exit is limited. We lay out the tables, stage and buffet on the plan from day 1, because the furniture plan is part of the exit plan.
What fire protection does an event hall need?
This is the step that most often changes the budget. Under section 903.2.1.2 of the International Fire Code, a group A-2 space needs automatic fire sprinklers when any of these is true: the fire area is more than 5,000 sq ft, it holds 100 or more people, or it's on a floor other than the one with the exit doors to the street. A fire area is a part of the building walled off by fire-rated walls and floors. Almost every real event hall meets at least 1 of those conditions.
Many older retail buildings in Texas have no sprinklers, or have a system designed for a store. Adding or upgrading one can mean a new water line from the street, a backflow device, a fire department connection on the outside wall and sprinkler heads across the whole building, not just your space. That's why the landlord conversation in Step 2 matters so much.
At 300 guests or more, a manual fire alarm system is also required: pull stations, horns and strobe lights. Very large halls, above 1,000 guests, need a voice system that can give spoken instructions. Our structural and MEP engineering, the mechanical, electrical and plumbing design, is part of our agreement, so the sprinkler, alarm, air conditioning and power upgrades are drawn by one team alongside the architecture.
“The guest count isn't a sales figure.
It's the design brief.”
Air conditioning is the other big system. A room full of people on a Texas summer night gives off a lot of heat, and the code requires a set amount of fresh outside air per person. A system sized for a store is usually too small once the room holds 300 or more guests.
What do restrooms, the kitchen and accessibility add?
These 3 items fill most of the back-of-house space, the service rooms guests don't see, and they're easy to underestimate.
Restrooms
The plumbing code asks about 1 toilet per 75 guests on each side and 1 sink per 200, with the guest count split evenly. A 400-guest hall needs about 3 toilets on each side, where the store may have had 1 each.
Warming kitchen
A kitchen that only reheats and plates catered food usually skips the grease hood, a vented exhaust over cooking equipment. That can save months and a large part of the kitchen budget.
Full cooking kitchen
Cooking on site with fryers or grills needs a hood, a fire suppression system over the cooking line and a grease trap, a tank that catches fats before they reach the sewer. It also needs a food permit from the health authority.
Stage access
A raised stage needs a ramp or a lift so a wheelchair user can reach it. Plan it at the start; adding one later can cost a row of tables.
Restrooms
The fixture counts come from Table 403.1 of the International Plumbing Code, which lists banquet halls with restaurants. Texas cities sometimes amend the counts, so we confirm the local version early. New restrooms mean new drain lines, and in a slab-on-ground building that means cutting and patching the concrete floor.
The kitchen
Decide early whether you'll cook on site or only serve catered food. Any food service needs a permit under the Texas retail food establishment rules or the local health department, so bring the kitchen plan to them early. Many Texas event halls choose a warming kitchen and a list of approved caterers. It's the single biggest cost switch on most projects.
Accessibility
Any Texas commercial project with building costs of $50,000 or more is registered with the state and reviewed against the Texas Accessibility Standards. For an event hall that covers the route from parking to the front door, the restrooms, the stage and, where a sound system is installed, an assistive listening system for guests with hearing loss. Our guide to TDLR accessibility review explains when that review happens and what it checks.
How long does it take, from lease to opening night?
A typical retail-to-event-hall conversion takes about 7–15 months from the first site test to the certificate of occupancy, the city's approval to open. Special use permits, large utility upgrades or long equipment lead times stretch that. Click each stage to see what happens in it.
Stage 01 of 05 · 2–4 weeks
Test the site
Guest count, zoning, parking and building systems checked before the lease is signed
Stage 02 of 05 · 8–12 weeks
Design
Layout, exits, restrooms, kitchen and our engineering drawings for sprinklers, alarm, air conditioning and power
Stage 03 of 05 · 6–12 weeks
Permit review
The city checks the drawings; the fire marshal reviews sprinkler and alarm plans, often as separate submittals
Stage 04 of 05 · 14–24 weeks
Build-out
Demolition, plumbing, new exit doors, sprinklers, finishes and air conditioning, with our site visits and answers to the builder's questions
Stage 05 of 05 · 2–4 weeks
Inspections and opening
Building, fire, health and accessibility inspections, the posted capacity sign, then the certificate of occupancy
Planning ranges, not a project quote. Timing varies with owner decisions, project complexity, and jurisdiction workload.
Permit review times vary widely across Texas. Our strip center permit timeline shows how the reviews stack up on a retail building in 1 large city. Event halls add fire marshal reviews of the sprinkler and alarm drawings, which usually run alongside the building review but can't be skipped.
Where we fit
We design event halls and other hospitality spaces from the site test through construction. On a conversion like this, the biggest savings come from decisions made before the lease is signed: the guest count you design for, cooking versus catering, and who pays for the sprinklers.
Frequently asked questions
Almost always. Under the fire code most Texas cities use, a banquet or event hall needs sprinklers when it holds 100 or more people, when the fire area is larger than 5,000 sq ft, or when it isn't on the ground floor. Most event halls meet at least 1 of those conditions.
Divide the open floor area of the hall by the code's figure for your layout: 15 sq ft per person for tables and chairs, 7 for chairs in rows, and 5 for standing. Use the fullest layout you plan to book. The city approves the final number, which is posted near the main exit.
No. A store and an event hall are different occupancy groups under the building code, so the switch needs a permit and a new certificate of occupancy. Opening without one can lead to the fire marshal closing the hall and to insurance problems.
Under the plumbing code most Texas cities use, roughly 1 toilet for every 75 guests on each side and 1 sink for every 200 guests, with the guest count split evenly. A 300-guest hall needs about 2 toilets on each side; a 600-guest hall about 4. Local amendments can change the counts.
Only if you cook food that produces grease, such as frying or grilling, on site. A warming kitchen that reheats and plates catered food usually doesn't need a hood. It still needs the right sinks and finishes and a food permit.
It depends on the city. Many Texas zoning codes count assembly uses per seat or per guest, commonly 1 space for every 3–4 guests, which is far more than a store needs. Check the shopping center's shared parking before signing a lease.
Plan on about 7–15 months from the first site test to opening, including design, permit review and construction. A special use permit, a new water line for sprinklers or a large electrical upgrade can add several months.
It's negotiated in the lease. Because the sprinklers usually serve the whole building, many landlords share the cost or add it to the tenant improvement allowance. Settle it in writing before you sign.
Looking at an empty store for an event hall?
Send us the address, the floor plan if you have one, and the largest event you want to host. We'll check the guest count, zoning, parking and building systems, and tell you what the conversion involves before you commit to the lease. Start a conversation with us.
