
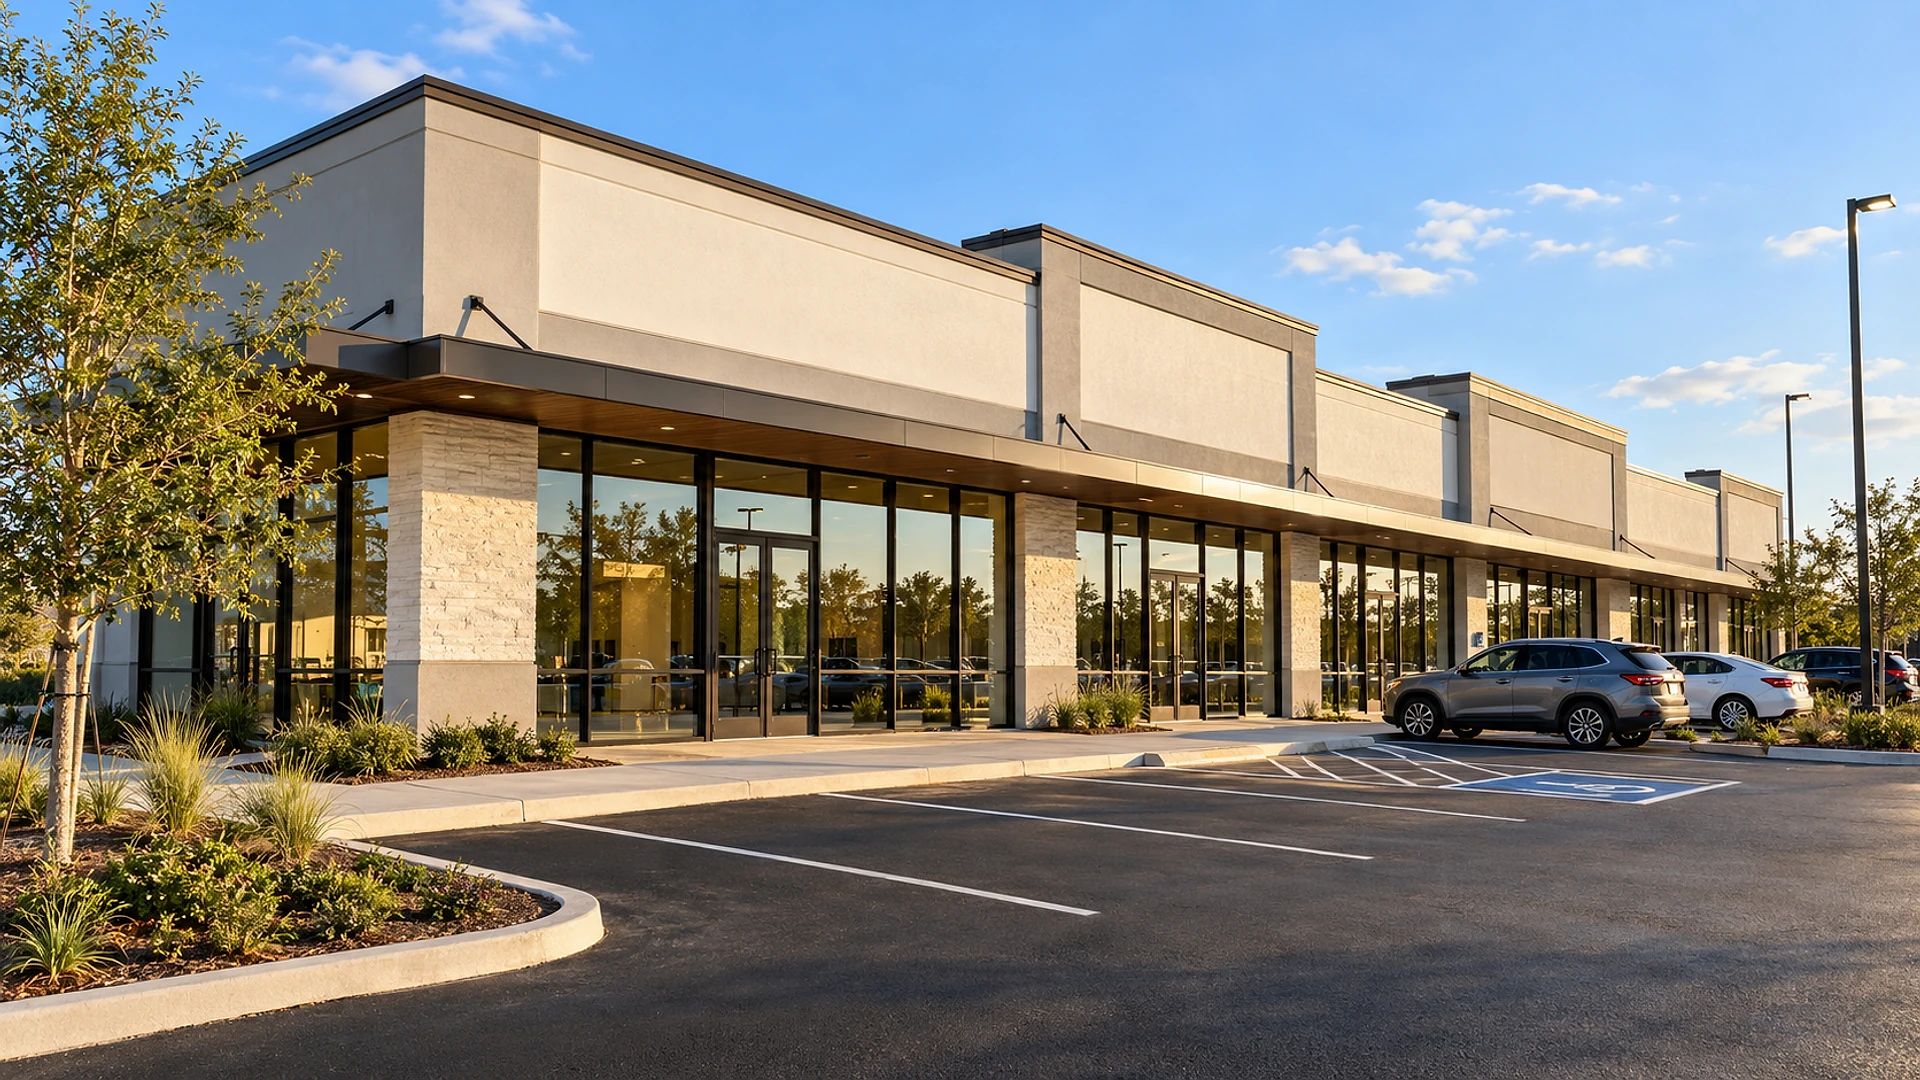
A strip center facade refresh in Houston is a permitted renovation, not a paint job: new canopies, parapets, storefront glass and lot lighting all need a city building permit, and once the work is worth $50,000 or more it must also be registered with the state for an accessibility review. That review is what surprises owners. It can pull up to 20% of the budget away from the facade and into curb ramps, accessible parking and restrooms, so plan for it from the first sketch.
Owners of older centers see the same thing we do: tired stucco, a sagging canopy, faded stripes and 2 empty suites that won't lease looking like that. A refresh is often the cheapest way to raise rents without buying a new building. To show what it really involves, we'll walk through a hypothetical project, a made-up 1985 center in Houston, not a real client, the way we would handle it as the architect for a renovation. Every number below is a planning range, not a quote.
Key takeaways
- Cosmetic work is small; anything structural, electrical or new is permitted. Paint and pressure-washing usually need no permit. A new canopy, taller parapet, new storefront glass or new pole lights do.
- $50,000 is the state line. At that estimated construction cost, the project must be registered with the Texas Department of Licensing and Regulation (TDLR) and its drawings reviewed for accessibility.
- The 20% rule reaches past the facade. When you alter the main areas of a building, up to 20% of that cost can be required for an accessible route to them: parking, ramps, entrances and restrooms.
- Repaving the same lot usually avoids new detention in Houston. Since May 2025, work on existing pavement that doesn't change how water drains generally doesn't trigger a new stormwater pond or tank. Adding pavement still does.
- Signs are a separate permit, reviewed under the Houston Sign Code, usually by each tenant or their sign company.
A tired 1985 center and a 1.5 million dollar idea
Our hypothetical owner holds a single-story strip center built in 1985 on about 3 acres inside the City of Houston. The building is about 24,000 sq ft, split into 10 suites, with roughly 120 parking spaces out front. 8 suites are leased. 2 end-caps, the suites at each end of the building, have sat empty for over a year.
The owner's idea is simple: give the center a new face. A cleaner parapet, a continuous metal canopy over the walkway, new glass storefronts on the 2 empty suites, LED lot lighting, a fresh coat of asphalt and new stripes. The target is a budget of roughly $1.1–1.8 million, with the center open for business the whole time.
- Center size
- About 24,000 sq ft
- Suites
- 10, 2 vacant
- Parking
- About 120 spaces
- Built
- 1985
Before anyone draws a canopy, we sort the wish list into 2 piles: work the city treats as upkeep, and work it treats as a renovation. That sort decides almost everything that follows, from the permit to the schedule.
Which parts of a refresh need a Houston permit?
The short answer: anything that changes the structure, the electrical system, the exits or the building's outer shell. Painting, patching stucco, pressure-washing and replacing a cracked pane with the same glass are generally repairs. A new canopy, a raised parapet, a new storefront system, new pole lights and new or moved doors are not.
Owners sometimes try to split a refresh into small "repair" jobs to stay under the radar. It rarely works: unpermitted work tends to surface when a tenant applies for its own permit or when you sell or refinance.
| Item | Usually upkeep | Usually needs a permit |
|---|---|---|
| Stucco and paint | Repaint, patch small cracks | New panels, added foam trim or a taller parapet |
| Canopy | Clean, repaint, replace a few fasteners | New or rebuilt canopy, or one with lights in it |
| Storefronts | Replace a broken pane, same size | New glass system or new doors |
| Lot lighting | Change a bulb | New poles, new fixtures or new wiring |
| Parking lot | Seal-coat, restripe the same layout | New layout, new curbs or added pavement |
| Signs | Clean or repair the same sign | Any new or changed tenant sign |
For our hypothetical center, the answer is clear: this is a renovation. It needs a full set of drawings, a building permit through the Houston Permitting Center, and separate electrical review for the new lighting. That is the core of the architecture work we do on a refresh: turning a wish list into drawings the city can approve.
What changes when you rebuild the front of a building?
The front of a strip center carries more than looks. The parapet, the short wall that rises above the roof line, hides the rooftop air conditioning units and holds the sign band. The canopy shades the walkway and, in Houston, has to stand up to hurricane-force winds. Adding height or weight to either one changes the loads on a building that was designed 40 years ago for something lighter.
That is why a new canopy starts with the existing structure, not with a product brochure. Our structural engineering checks what the old walls and beams can hold and how the new canopy ties into them. Architecture and engineering come from one team, so the parapet design, the canopy and the lighting are drawn together rather than coordinated by the owner.
Houston sits in a hurricane-prone, high-wind region under the building code. A canopy that sticks out 8–10 ft works like a sail. New canopies, raised parapets and tall pole lights all need wind design on the drawings, and the city checks it. Plan for heavier connections than the old canopy had.
Storefront glass and the energy code
The 2 empty end-caps get new full-height glass storefronts. New glass and doors on the building's outer shell must meet the city's energy code, which sets how much heat the glass may let in. In practice this means a tinted or coated glass, not the clear single panes from 1985.
Why does a new facade pull in the parking lot?
This is where most refresh budgets move. In Texas, a building or site being renovated with an estimated construction cost of $50,000 or more must be registered with TDLR's Architectural Barriers program. A registered accessibility specialist reviews the drawings before construction and inspects the finished work after. Our hypothetical center is well past that line.
The review doesn't stop at the facade. Under the federal rule on alterations and the path of travel, when you alter a "primary function area", a space where the main business happens, such as the 2 suites getting new storefronts, you must also make the route to it accessible. The path of travel is the whole trip: from the parking space, over the curb, along the walkway, through the door, and to the restrooms that serve that area.
The 20% rule, in plain words
The same rule sets a limit: you don't have to spend more than 20% of the alteration cost on that path of travel. Above 20%, the cost is called "disproportionate", and you fix what you can within the 20%, starting with the items that matter most: the entrance, then the route to it, then restrooms. The U.S. Access Board's guide to alterations sets out that order.
2 things owners should know. First, the 20% is a ceiling, not a target: if the path is already fine, you spend nothing extra. Second, work that touches only the facade trim or the roof may not count as altering a primary function area, but storefronts, entrances and interiors usually do. We sort that line item by item before the budget is fixed.
What a 120-space lot needs
A lot with 101–150 spaces needs 5 accessible spaces under the Texas Accessibility Standards, and at least 1 of every 6 has to be a van space with a wider access aisle. Most 1985 lots have 2 or 3, often in the wrong place: too far from the entrances, or with a curb ramp that is too steep. Restriping is the cheap part. Regrading a sloped space and rebuilding a curb ramp is where the money goes.
Does repaving a Houston lot trigger stormwater detention?
Detention is a pond or an underground tank that holds rainwater and lets it out slowly, so a site doesn't add to street flooding. For years, many Houston owners feared that any serious work on a parking lot would trigger it. That fear is now mostly out of date for a refresh like ours.
Under the city's May 2025 update to its stormwater design rules, improvements on existing paved area that don't change how water drains off the site generally don't need new detention. Commercial redevelopment also gets partial credit for pavement it removes. Adding new pavement, such as a new drive or extra parking, is still measured and can still require detention.
So for our hypothetical center, the rule of thumb is: repave inside the old edges, keep water flowing the same way, and turn a few paved spots into planted islands if you can. Our civil engineering confirms the drainage pattern on the drawings, so the city sees the same answer we promised the owner.
Don't restripe your way below the parking count
Accessible spaces and their aisles take room. Adding 2 van spaces can cost 3–4 regular spaces. Before the new layout is final, we check that the center still meets the city's required parking count for the tenants it has, and for the tenants it wants. A center that falls short can find that a future restaurant or clinic tenant can't get its own permit.
Who handles the tenant signs and new lot lights?
Tenant signs are a separate permit. In Houston, on-premise business signs visible from the street are reviewed under the Houston Sign Code by the city's Sign Administration. Usually each tenant's sign company applies for its own sign. The owner's job is to set the rules: sign band size, lighting style and how signs attach to the new facade, with power and backing built in so installers don't drill through the new cladding.
New LED pole lights are a quick win for safety and power bills. They are also new electrical work on the drawings, with limits on how much light spills onto neighbors and how much power the lot may use. The pole bases need wind design too.
“The facade is what you pay for.
The path to the front door is what gets inspected.”
What does the hypothetical budget look like?
Here is how the $1.1–1.8 million might split for our made-up center. These are planning ranges for a single-story center of this size in Houston today. Real numbers depend on the condition of the existing structure, what the owner chooses, and bids.
Notice the accessibility line. It sits inside the 20% ceiling because it is planned from day 1. Owners who find it at permit review often pay more, because the facade is already designed and the ramps have to be squeezed in around it.
Keeping the center open
Tenants stay open during the work, so the builder phases it: 1 section of walkway at a time, 1 parking row at a time, with a marked, accessible route to every open door. We show those phases on the drawings so the city and the tenants know in advance which entrances close when.
In what order should an owner do this?
The order matters more than the speed. The biggest cost overruns we see come from doing things backward: ordering a canopy before checking the structure, or striping the lot before the accessible route is designed.
- Survey the site and the existing structure
- Walk the accessible route from the street to every door
- Count parking against the tenants you want, not just the ones you have
- Mark which items change the drainage and which stay on old pavement
- Estimate the cost and check it against the $50,000 TDLR line
- Set a sign band and sign rules for tenants
- Plan construction phases so every open suite keeps an entrance
- Register with TDLR before construction starts
As a planning range, a refresh like this takes about 3–5 months for design and engineering, 6–12 weeks for permit review and the accessibility review, and 4–7 months of construction, phased around open tenants. If you plan to build new instead, our Houston strip center permit timeline shows how that path differs. For more detail on the state accessibility process, see our guide to TDLR accessibility review. And if an empty end-cap is headed for a special use, our walk-through of turning a strip-center space into a child care center shows what a change of use adds on top. More on how we work with center owners is on our retail sector page.
Frequently asked questions
Usually not. Painting, cleaning and small stucco patches are generally treated as upkeep. Once you add new panels, raise the parapet, rebuild the canopy or change storefronts, the work needs drawings and a building permit.
It can. When the work alters a main business area, such as storefronts or entrances, the route to that area must be made accessible, up to 20% of the alteration cost. Purely cosmetic work on trim or the roof edge may not count, so the line is drawn item by item.
When you alter a primary area of a building, you must also make the path to it accessible, but you don't have to spend more than 20% of the alteration cost on that path. If the full fix costs more, you do the most important items first: entrance, route, then restrooms.
If the estimated construction cost is $50,000 or more, yes. The project is registered with TDLR, a registered accessibility specialist reviews the drawings, and the finished work is inspected. Below $50,000, the work still has to meet the Texas Accessibility Standards; it just isn't registered.
Since May 2025, generally not, if you stay on the existing paved area and don't change how water drains off the site. Adding new pavement is measured and can still require a pond or tank. Our civil engineering confirms this on the drawings before you commit.
Sometimes. Accessible spaces and van aisles take more room, so a new layout can lose 3–4 regular spaces. We check the new count against what the city requires for your current and future tenants before the stripes go down.
Yes. On-premise signs visible from the street are permitted under the Houston Sign Code, usually by each tenant's sign company. Owners should set a sign band and sign rules so every tenant's sign fits the new facade.
As a planning range, about 3–5 months of design and engineering, 6–12 weeks of permit and accessibility review, and 4–7 months of phased construction. Condition surprises in the old structure are the most common reason it runs longer.
We do. Structural, electrical and civil engineering are part of our agreement, so the canopy, parapet, lighting and drainage are designed by one team and drawn together. You have 1 contract and 1 set of answers.
Price the refresh before you pick the canopy
A facade refresh can lift an older center for years, but only if the budget includes what the permit will ask for. Before you choose materials, get the site, the structure, the accessible route and the parking count checked. If you own a center in Houston or anywhere in Texas and are weighing a refresh, tell us about it. We'll help you see the real scope, and the real number, before a single panel is ordered.
