
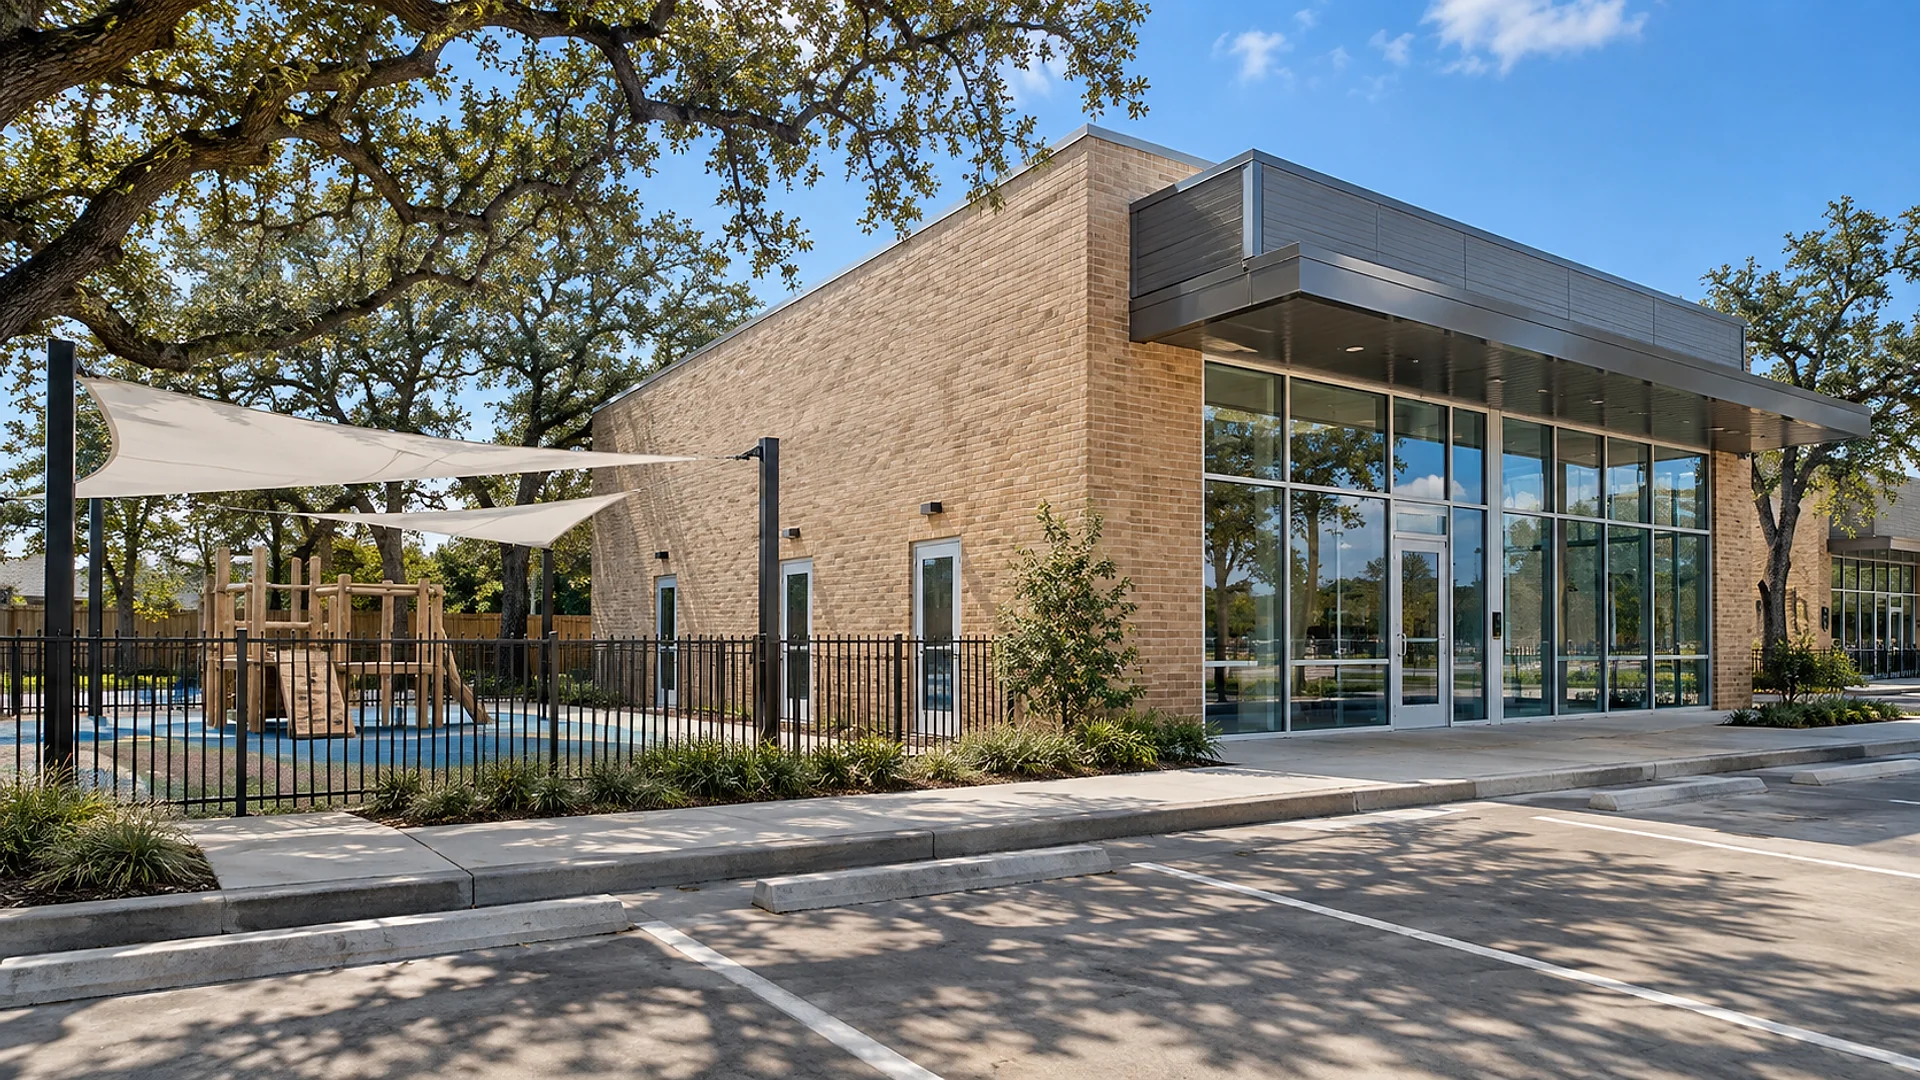
Yes, an empty retail space in a Houston strip center can often become a licensed child care center, but the space itself decides how many children you can serve and how much the build-out costs. Texas licensing asks for 30 square feet of indoor play space and 80 square feet of outdoor play space per child, the building code cares where the babies' rooms are, and the landlord has to agree to a fenced play yard. Test all 3 before you sign the lease.
We get this question often from owners who have found a good-looking end unit on a busy road, close to homes and commuter routes, with a landlord eager to fill it. What nobody has told them yet is how many children the space will actually be licensed for, and whether the babies they planned to care for can legally sleep in it.
This article walks through a hypothetical project, step by step, the way our feasibility and due diligence work would test it. The owner, the site and the numbers are illustrative, not a real client. The rules are real, and we link to them.
Key takeaways
- Texas licensing measures indoor activity space, meaning the rooms children actually play and learn in, not the whole suite. Halls, restrooms, the kitchen and the office do not add children.
- The outdoor play yard must give 80 square feet to each child using it at once, and be large enough for at least 25% of the center's licensed capacity.
- Babies and toddlers aged 2½ and under push a center into a stricter building code class unless their rooms are on the ground floor and each has its own door straight outside.
- A retail shell usually has 2 restrooms. A center for 100-plus children needs around 6 child-sized toilets, and every one of them means cutting the concrete floor.
- In Houston, the approvals stack up in order: building permit, certificate of occupancy, fire inspection, sanitation inspection, then the state license.
- Indoor play space
- 30 sq ft per child
- Outdoor play space
- 80 sq ft per child using it
- Children's toilets
- 1 per 17 children
- Inspections before the state permit
- Fire and sanitation
1 end-cap, 1 question
Our hypothetical owner runs 2 small home-based programs and wants to open a full center. They have found the end unit of a 1990s strip center in northwest Houston: about 6,200 square feet, a former furniture store, glass across the front, a blank brick wall at the end facing a row of side parking, and a truck lane behind. The goal is 120 children, from 6-week-old infants to pre-K.
The landlord is offering a 10-year lease with a few months of free rent while the space is built out. The owner's broker has sent a letter of intent. Nobody has yet drawn a single room.
That is the moment to stop and test the space. A feasibility study at this stage is short, usually 2–4 weeks, and it answers 1 question: can this building, on this lot, under this lease, legally hold the center the business plan needs?
Is child care even allowed in this center?
Houston has no zoning map, which surprises owners who assume a city of this size tells you where a day care can go. That does not mean anything goes. There are 3 other layers to check.
The first is deed restrictions, which are private rules recorded against the land. Some older Houston subdivisions and commercial tracts still limit uses, and a title report will show them. The second is the shopping center's own recorded rules, often called a declaration, which can ban or limit certain uses across every tenant space. The third is the other leases in the center: a grocery or pharmacy anchor may have negotiated a list of uses the landlord cannot allow, or a limit on anything that eats up parking at drop-off time.
Child care shows up on those lists more often than people expect, mostly because of parking and traffic at 7:30 in the morning. Ask the landlord, in writing, to confirm the use is allowed and that they will approve a fenced play yard outside the building. If the answer is vague, treat it as a no until the documents say otherwise.
How many children can the space really hold?
This is where most business plans meet the floor plan. The Texas minimum standards for child-care centers require at least 30 square feet of indoor activity space for every child the center is licensed to serve. Activity space means the rooms and areas children use for their activities. It is not the gross size on the lease.
So the real question is how much of the 6,200 square feet ends up as classrooms. Every center also needs restrooms sized for children, diaper-changing areas, a kitchen or at least a food prep room, an office by the front door, staff space, storage and halls. In a well-planned single-story center, classrooms usually take somewhere around 58–68% of the floor.
Run the numbers and the space holds roughly 3,600–4,200 square feet of classrooms. At 30 square feet per child, that is about 120–140 children on paper. On paper is the important phrase. Babies under 18 months must be cared for in their own rooms, apart from older children, and cribs take up floor that a pre-K room would use for tables. Once we lay out real rooms with real furniture, a planning figure of about 110–130 children is more honest for this suite.
That still meets our owner's goal of 120. A 3,500 square foot inline suite would give 60–75 children, a completely different business plan. The capacity number has to come from a plan, not from the lease.
Where do the babies go?
Owners rarely hear about this step until it is too late. The building code sorts buildings into classes by who uses them, and each class comes with its own safety rules.
A center that cares for more than 5 children who are all older than 2½ usually falls under the educational class, the same broad class as a school. A center that cares for more than 5 children aged 2½ or younger normally falls under a stricter institutional class, because babies cannot walk out on their own in a fire. That stricter class tends to bring more fire protection, including sprinklers in many cases, and a tougher review.
There is an important way out. If no more than 100 children aged 2½ and under are cared for, their rooms are on the ground floor, and each of those rooms has its own exit door straight to the outside, the whole center can usually stay in the simpler educational class. The diagram below shows why that single sentence makes an end-cap worth more than an inline suite.
In an inline suite the only outside walls are the storefront, where parents arrive, and the truck lane behind, where nobody wants babies to exit. An end-cap adds a third outside wall along its side. That wall is where infant and toddler rooms can each get their own door, straight out to a fenced yard. Losing it can cost far more than the difference in rent.
In our hypothetical, the end wall is about 80 feet long. That fits 2 infant rooms and a toddler room side by side, each with a door out. So the plan works, but only if the landlord agrees to cut 3 new door openings in that brick wall. That goes into the letter of intent, not a later email.
Where does the play yard go?
The Texas standards ask for 80 square feet of outdoor activity space for each child using the yard at the same time. The yard must also be big enough to hold at least 25% of the center's licensed capacity. The same standards require a fence or wall at least 4 feet high around it and at least 2 ways out of the fenced yard.
For a center licensed for 120 children, 25% is 30 children, and 30 × 80 gives a minimum yard of about 2,400 square feet. Many operators want more, so that 2 classes can go out at once. In a strip center the only realistic place for that yard is the side lot along the end wall, which means giving up parking spaces. A yard of 2,400–3,600 square feet typically takes the space of roughly 10–16 parking spaces once you count the driving lane beside them.
That raises 2 more checks. First, the landlord has to be willing to lose those spaces, and the other tenants' leases may count them. Second, the city's parking rules set a minimum number of spaces for the center and for the whole property, so we confirm the lot still meets that count after the yard is fenced off.
What has to be rebuilt inside?
A retail shell is 1 big room. A child care center is 10–15 small rooms with sinks in most of them. The reveal below shows the same suite before and after the plan.
Plumbing is usually the biggest surprise. The Texas standards call for 1 flush toilet and 1 hand-washing sink for every 17 children aged 18 months and older, placed inside the center where children can reach them on their own. Every diaper-changing area also needs its own hand-washing sink in the room. For our 120 children, with about 90 of them older than 18 months, that is around 6 toilets and 6 sinks for children alone, plus sinks in the infant and toddler rooms, plus staff restrooms. Almost all of that means cutting trenches in the concrete floor to reach the building's sewer line, which in an older center may run somewhere inconvenient.
Food is the next question. If the center will cook meals on site, the kitchen needs the right equipment, finishes and sinks, and a permit from the Houston Health Department. If the center will only serve food brought in or simple snacks, the room can be much smaller. Deciding this early saves a lot of money, a lesson that also runs through our article on taking over a former restaurant space.
Then come the items owners do not see: a fire alarm, emergency lights, fire-rated walls where the code needs them, air conditioning zoned for the baby rooms, and accessible restrooms. Most build-outs of this size also need a Texas accessibility review; our guide to TDLR accessibility review explains when. Architecture and engineering come from 1 team in our practice, so those drawings match the room plan from the start.
"Rent is the number on the letter of intent.
Plumbing is the number that decides the deal."
Which approvals come in which order?
This is where Houston timelines get long, because each approval waits on the one before it. The City of Houston reviews the building permit drawings. Once construction passes its inspections, the city issues a certificate of occupancy, which is required whenever a space changes to a new use, as it does here, from a store to a child care center.
The state licensing side then needs its own checks. Under the Texas standards, a center must pass a fire inspection by a state or local fire marshal and a sanitation inspection before the state issues its first permit. In Houston, the Houston Fire Department handles day care fire permits and inspections. Only after those reports are in hand can the state license the center and the doors open to families.
- 012–4 weeks
Feasibility study
Capacity plan, code class, play yard and landlord checks.
- 028–12 weeks
Design and engineering
Room plan, plumbing, air conditioning, fire alarm and kitchen drawings.
- 036–12 weeks
City permit review
City of Houston review and any corrections.
- 0414–22 weeks
Construction
Walls, plumbing trenches, restrooms, kitchen, fence and play yard.
- 054–8 weeks
Inspections and licensing
Final inspections, certificate of occupancy, fire and sanitation checks, state permit.
Planning ranges, not a project quote. Timing varies with owner decisions, project complexity, and jurisdiction workload.
Together that is roughly 8–14 months from letter of intent to opening day, which is why the free-rent period matters. If the landlord offers 4 months and the real path is 10, the owner pays rent on an empty building for half a year. Our article on permit timelines for Houston strip centers shows how the city review steps stack up for the landlord's side of the same kind of property.
What did the walk-through tell our owner?
In our hypothetical, the end-cap passes, with conditions. It can hold roughly 110–130 children, which covers the 120 in the plan. The end wall allows 3 baby and toddler rooms with their own doors out, keeping the center in the simpler building code class. The side lot can take a yard of about 2,400–3,000 square feet if the landlord gives up around 12 parking spaces.
Before signing, we would ask the owner to get the points below into the lease. Every one of them is cheap to ask for before signing and expensive to argue about afterwards.
- Child care is an allowed use under the lease and the center's recorded rules
- Landlord approves a fenced play yard on the side lot
- Landlord approves new door openings in the end wall
- Parking count confirmed after the play yard is fenced off
- Free-rent period matched to the real permit and licensing path
- A way out of the lease if the city permit or state license is refused
- Who pays to bring the sewer line and electrical service up to what the center needs
- Hours the air conditioning runs, if the center opens before the other tenants
A no on any of those is not always a reason to walk away. A different end-cap, or fewer infants, can make the math work. The study finds that out while only a few weeks are at risk, not a 10-year lease. Our work across institutional buildings, from Islamic schools to early learning centers, starts with exactly this kind of test. For a school built from the ground up, our backward timeline for a new Texas school building shows where that test fits in a 2–3 year schedule.
Frequently asked questions
Texas licensing requires at least 30 square feet of indoor activity space for each child the center is licensed to serve. That counts the rooms children play and learn in, not halls, restrooms, the kitchen or offices. In practice a center needs roughly 45–55 square feet of total floor per child once everything else is added.
The standards ask for 80 square feet of outdoor activity space for each child using the yard at the same time. The yard must also be large enough for at least 25% of the licensed capacity. It needs a fence or wall at least 4 feet high and at least 2 ways out.
Yes, and many do, if the lease and the center's recorded rules allow it, the landlord agrees to a fenced play yard, and the parking still works afterwards. End units are usually easier than inline units because of the extra outside wall.
Yes. Changing a store into a child care center is a change of use, so the city issues a new certificate of occupancy once the build-out passes inspection. The state license comes after that, not before.
It depends on the size, the number of floors and the ages of the children. A small single-story center where each infant and toddler room has its own door straight outside often stays in a class that does not require sprinklers for that reason alone. Caring for babies without those doors, or on an upper floor, usually brings sprinklers and a stricter review.
For centers licensed for 13 or more children, the standards call for 1 flush toilet and 1 hand-washing sink for every 17 children aged 18 months and older. Urinals can count for up to half of the toilets, but potty chairs cannot count at all. Diaper-changing areas need their own hand-washing sink.
For a retail conversion of about 6,000 square feet, a planning range is 8–14 months from signed letter of intent to opening day. That covers feasibility, design, city permit review, construction, and the inspections and state licensing that come at the end.
We advise against it. Ask for a short study period or a lease contingency, usually 2–4 weeks, so a plan can confirm capacity, the building code class and the play yard before you are committed. Changing a lease before signing is easy; changing it after is not.
Test the space before you sign
If you have found a space for a child care center, or for a school or early learning program, send us the address, the lease flyer and the number of children you are planning for. We will tell you what the space can realistically hold, where the risks sit, and what to ask the landlord for before you sign. Start the conversation here, or read more about our architecture services.
