
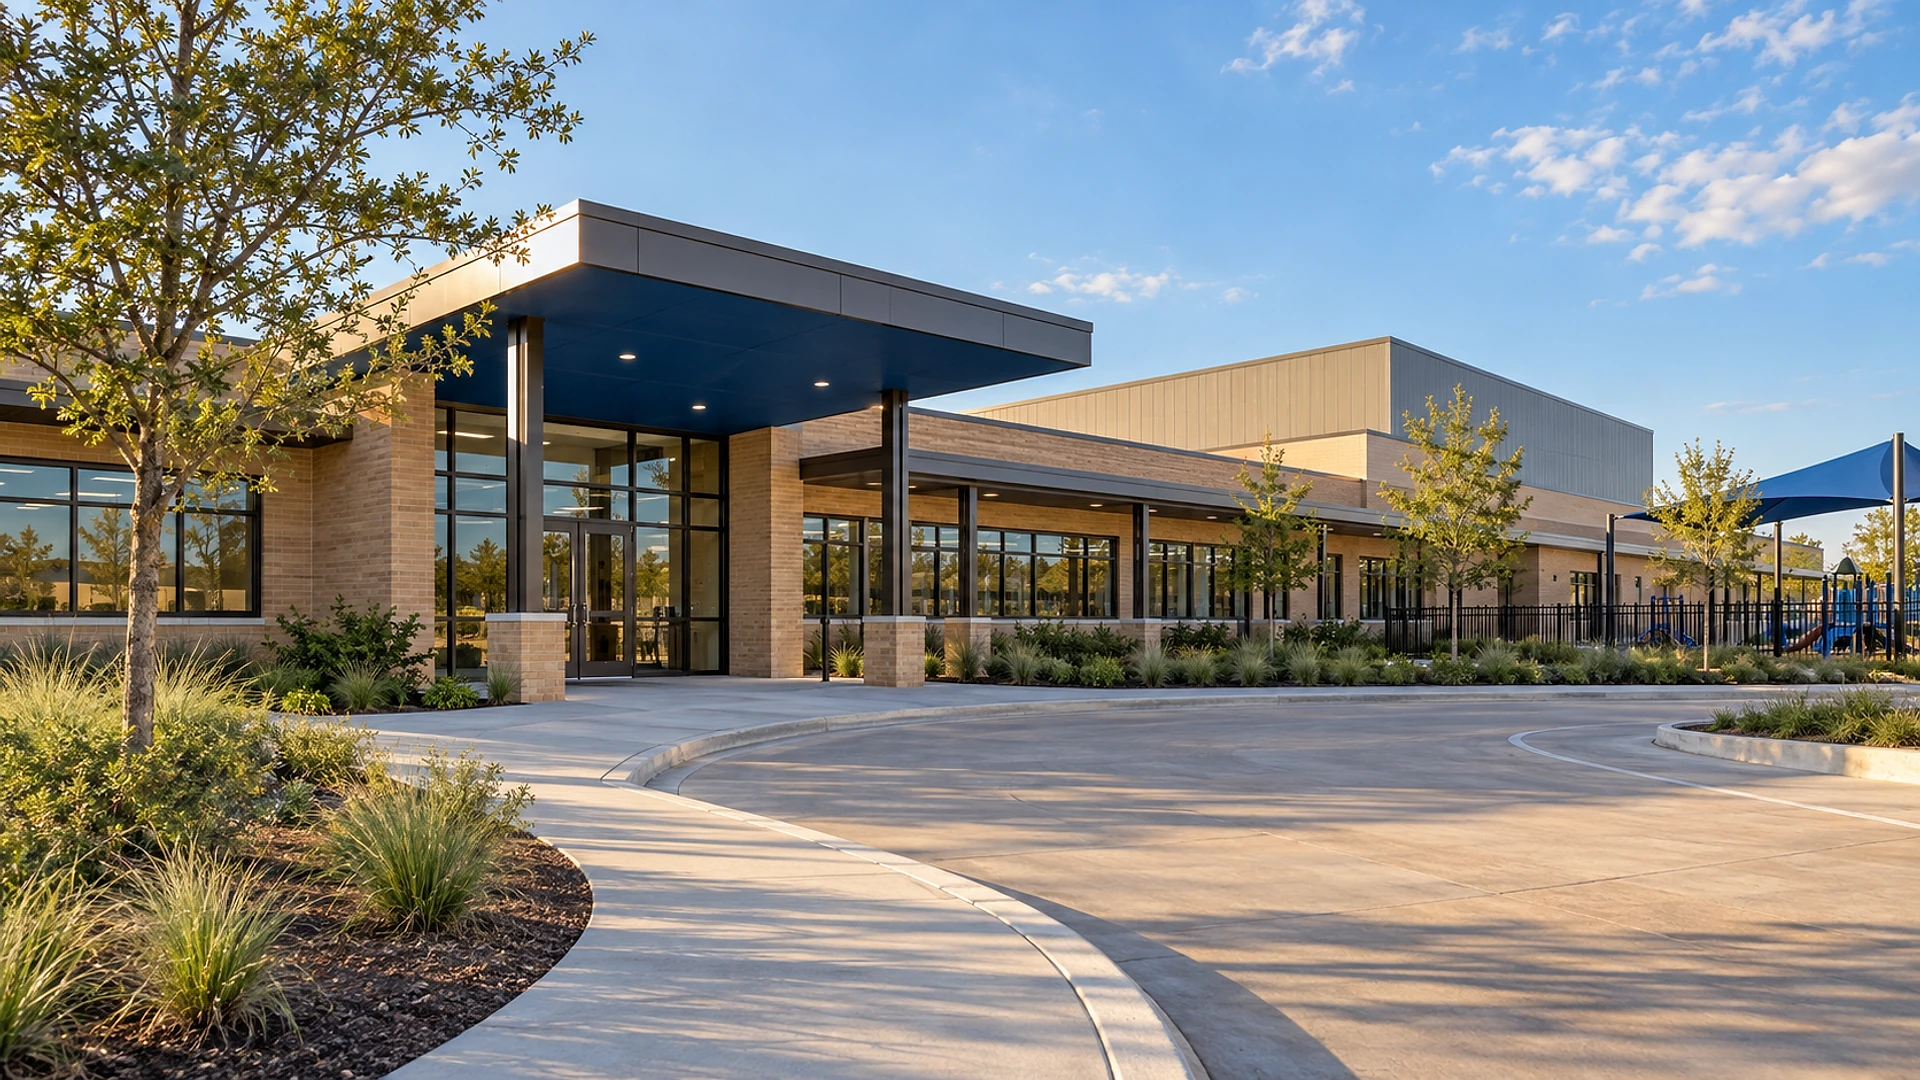
A new school building in Texas usually takes about 2–3 years from the first site search to the first day of class. Count back from the August you want to open: roughly 10–15 months of construction, 6–12 months of design and permits before that, and a few months to find and test the land. If you want to open in August 2028 and don't have a site yet, you are already on the fast end of the schedule.
Schools are different from almost every other building we design for 1 reason: the opening date is fixed. An office tenant can move in a month late. A school with enrolled families, hired teachers and a first day on the calendar can't. When the building isn't ready, the school opens in portable classrooms, in a borrowed building, or not at all.
This guide walks the timeline backward for a hypothetical new K–8 school for about 400 students, somewhere in Texas, built by a private school or an open-enrollment charter (a public school run by a nonprofit under a state charter). It covers the phases, the Texas rules that shape the building, and the points where schedules usually slip. It's the kind of project our architecture service carries from the first site visit to the certificate of occupancy, the city's sign-off that the building can be used. All figures are planning ranges, not a quote.
Key takeaways
- Plan on about 21–34 months from the first site search to the first day of class, run end to end. Overlapping design and permits can trim a few months.
- Construction alone usually takes 10–15 months for a 1-story school of this size, so it has to start by the late spring of the year before you open.
- Texas school safety rules for public and charter schools shape the front door, the exterior doors and the windows. Design them in from the first sketch.
- In much of North Texas, a new school must include a storm shelter room. Check the map before you buy land.
- The biggest delays happen before design starts: buying the wrong site, or not knowing enrollment by grade.
What happens in each phase, counting back from August?
Here are the 6 phases of a new school building, in the order they happen. Read them from the bottom up, starting with your first day of class, and you get the latest date each phase can start.
The last 6–10 weeks belong to furniture, technology, final inspections and the certificate of occupancy. Before that sits construction, 10–15 months for a 1-story building of about 45,000–55,000 sq ft. Before construction, you need permits, and before permits, you need a full set of drawings. At the very front sits the part owners rush most often: finding a site and testing whether a school actually fits on it.
- 018–16 weeks
Find and test the site
Zoning, utilities, flood maps, the storm shelter map, and room for the car line
- 028–12 weeks
Program and early design
Enrollment by grade turned into rooms, sizes and a first budget
- 0316–24 weeks
Full drawings
Architecture and engineering drawings detailed enough to permit and price
- 048–20 weeks
Permits and site approvals
Plan review, platting where required, and accessibility registration; partly alongside drawings
- 0544–64 weeks
Construction
Site work, the building and its systems, the secure entry and any storm shelter
- 066–10 weeks
Furniture, technology and inspections
Final inspections, certificate of occupancy, furniture, cabling and move-in
Planning ranges, not a project quote. Timing varies with owner decisions, project complexity, and jurisdiction workload.
Working backward from a first day in mid-August, construction needs to start between April and October of the year before. That means permits in hand by then, drawings finished a few months earlier, and a site under contract roughly 2 years before opening day. Our architecture and engineering come from one team under 1 agreement, which lets drawings and permit reviews overlap instead of waiting on each other.
Why the last month is not a buffer
Owners often plan to finish construction in July and "set up in August." In practice, July is when final inspections, furniture deliveries, cabling and staff training all pile up. Build 6–10 weeks between the end of construction and the first day, and treat it as a phase of its own, not spare time.
What should you check before you buy the land?
A school needs more from its land than most commercial buildings. Before you sign a purchase contract, or at least before the option period (the window when you can walk away) ends, we check 5 things.
Zoning and use
Is a school allowed on this site, and on what terms? Many Texas cities allow schools in several zoning districts but attach conditions, like a special permit, a minimum lot size or a public hearing. A hearing can add 2–4 months on its own. Houston has no zoning, but it still has deed restrictions, which are private rules recorded against the land, and plat rules that can be just as limiting.
Size and shape of the lot
A K–8 school of about 400 students usually needs 5–8 acres when you add parking, the car line, play areas, a stormwater pond and room to grow. A long, narrow lot can hold the building but not the car line, and that is often the deciding factor.
The car line
Morning drop-off is the moment every neighbor sees. Most cities want cars waiting on your site, not stacked on the street. We sketch the drop-off loop before we sketch the building, because it often decides where the building sits.
Utilities, flooding and soil
We confirm that water, sewer and power can reach the site at the capacity a school needs, check the flood maps, and order a soil report, a test of the ground the foundation will sit on. Expansive clay soil is common in much of Texas and changes the foundation design and cost.
The storm shelter map
If the site sits in the part of Texas where the building code requires a storm shelter for schools, the shelter becomes part of the program from day 1. More on that below.
How big does the building need to be?
The size of the building starts with a number many owners don't have yet: enrollment by grade, both for opening year and for full build-out. From that we get the number of classrooms, then the size of each room, then the support spaces around them, like the gym, cafeteria, library, offices and restrooms. This work is called programming, and it is the step that turns "a school for 400 kids" into a list of rooms and square feet.
Texas has facility standards for public school districts in the state's education rules, including minimum classroom sizes per student. Charter and private schools aren't bound by those space numbers, but they are a sensible benchmark, and families and accreditors notice cramped rooms.
The classroom figures come from the Texas Education Agency's facility standards for school districts. The whole-building figures include corridors, the gym, the cafeteria, restrooms, walls and mechanical rooms, and they vary a lot with how many shared spaces you want. For our hypothetical 400-student K–8 school, that points to roughly 45,000–55,000 sq ft.
Build it all now, or in phases?
Many new schools open with fewer grades and add a grade each year. That can mean building part of the school now and adding a wing later. If you do, we design the site, the utilities and the storm shelter for the full school, so the second phase doesn't mean tearing up the first.
What do Texas safety rules ask of the front door?
Since 2023, Texas has had school safety rules that apply to every instructional building owned or leased by a public school district or an open-enrollment charter school. They reach into the building itself: how visitors get in, how exterior doors lock, and how glass near doors is protected.
In plain terms, the rules ask for a controlled front door where staff can see and speak to a visitor before letting them in, often through a vestibule, a small room between 2 sets of locked doors. Every other exterior door has to close and lock by itself, be numbered on the inside and outside so first responders can find it, and be checked every week. Glass next to exterior doors and at ground level has to resist being broken through, usually with a special film or laminated glass.
A secure entry isn't a door you add at the end. It decides where the front office sits, how visitors and families flow at drop-off, and how many exterior doors the building has. Fewer doors are easier to watch and lock, but the building code still needs enough exits for everyone inside. Balancing those 2 is one of the first things we draw.
Private schools aren't required to follow these rules, but most families will expect a school that feels as secure as the public school down the street. We usually design private schools to the same standard, because adding it later costs far more than drawing it in now.
Does your new school need a storm shelter?
In some parts of Texas, yes. The building code most Texas cities use has, since its 2015 edition, required a storm shelter in new schools with 50 or more occupants where the tornado design wind speed on the national shelter map reaches 250 mph. In Texas, that zone covers a large area running roughly from Waco north through the Dallas–Fort Worth area and most of the Panhandle. Most of Greater Houston, Austin and San Antonio sit outside it, but the line matters, so we check the map for your exact site.
A storm shelter is a room or group of rooms built to a national standard called ICC 500, with thicker walls and roof, tested doors and windows, and backup power and ventilation. It has to hold everyone in the building and be close enough to reach quickly. The International Code Council has a clear overview of the storm shelter requirements if you want the detail.
Make the shelter a room you use every day
The smartest shelters aren't extra buildings. They're the gym, a group of classrooms or a central corridor, built strong enough to double as the shelter. That keeps the cost down and the space in daily use. The structural work is part of our engineering, so the shelter is designed alongside the rest of the building, not bolted on.
Where do school building schedules actually slip?
Most late school openings don't come from construction itself. They come from decisions made too late, or discoveries made too late, in the first year. These are the 8 we see most often.
- 01
Buying land before testing it
A site that can't hold the car line, sits in a flood zone or needs a zoning hearing can cost 3–6 months, or the whole deal.
- 02
Not knowing enrollment by grade
Without it, the program keeps changing, and every change sends the drawings back a step.
- 03
Finding the storm shelter late
If the shelter shows up after the plan is set, the structure, the budget and sometimes the layout all move.
- 04
A car line that doesn't fit
Cities push back when cars would stack on the street. Redesigning the site mid-review costs weeks.
- 05
Platting and site review
Many sites need a plat, the official record of the lot, approved before a building permit. That review runs on its own clock.
- 06
Equipment that takes months to arrive
Electrical gear, rooftop air conditioning units, doors and door hardware can take many months to arrive. They need ordering early.
- 07
Changes during construction
A new room or a moved wall after construction starts costs time as well as money.
- 08
Inspections bunched into July
Final fire, building and accessibility inspections need open dates. Book them early and leave room to fix punch-list items.
The pattern is the same in almost every case: the schedule is lost in the first 6 months and felt in the last 6. That's why we treat site testing and programming as real phases with their own time, not paperwork to rush through.
“The first day of class doesn't move.
So the schedule has to start earlier than feels necessary.”
Accessibility review is on the schedule too
Most commercial projects in Texas over $50,000, schools included, must be registered with the state and have their drawings reviewed for accessibility, then be inspected after completion. The review is handled through the Texas Department of Licensing and Regulation's Texas Accessibility Standards program. Our guide to TDLR accessibility review explains what triggers it and when it happens.
Do the rules change for charter and private schools?
Some rules apply to every school building, and some depend on who runs the school. The building code, the fire code, the storm shelter map and accessibility review apply either way. The state's school safety rules and approval to open a new campus depend on whether the school is an open-enrollment charter or a private school.
| Rule | Private school | Open-enrollment charter |
|---|---|---|
| City building and fire code | Yes | Yes |
| Storm shelter, where the map requires one | Yes | Yes |
| State accessibility review and inspection | Yes, on most projects | Yes, on most projects |
| State safety rules for entries, doors and glass | Not required, but good practice | Yes |
| State classroom size standards | Not required, a useful benchmark | Security section applies; space numbers are written for districts |
| Approval to open the campus | Your accreditor and your own board | The state, through the charter's own approval process |
For charters, the Texas Education Agency's rules on school facilities are the starting point, and a new campus also needs the agency's approval under the charter. Build that approval into the timeline alongside design, not after it. For private schools, your accreditor's facility expectations are worth reading before programming starts.
Fire sprinklers and alarms
Under the model building code, almost every new school of this size is fully sprinklered, because schools with more than about 12,000 sq ft in 1 fire area need sprinklers. Add a fire alarm with voice announcements, and plan for the water service to be big enough for the sprinklers. That is 1 more reason to confirm utilities before you buy.
What should you have ready before design begins?
You don't need everything figured out to start. But the more of this list you have in hand, the faster the first 6 months go, and those are the months that decide whether you open on time.
- Target opening date, and whether you can open in phases
- Enrollment by grade for year 1 and full build-out
- A site, or 2–3 candidate sites, with a survey
- Zoning or deed restriction check for a school use
- Storm shelter map check for each site
- Flood map check and a soil report
- Water, sewer and power capacity confirmed
- A rough car line count for morning drop-off
- A budget that includes furniture and technology
- For charters: TEA's campus approval steps mapped
If you're earlier than that, still deciding whether a particular site or an existing building could work, a feasibility study is the right first step. For a look at how that goes on a smaller building, see our child care center feasibility walk-through, and for a faith-based campus built in stages, our mosque project walk-through. Both follow the same logic: test the site before you commit to it. You'll find more on the schools and campuses we design on our institutional sector page.
Frequently asked questions
Plan on about 2–3 years from the first site search to the first day of class. Construction itself is usually 10–15 months for a 1-story school of 40,000–60,000 sq ft. The rest goes to finding and testing the site, design, permits and the final move-in.
For a 1-story school of moderate size, construction usually needs to start between April and October of the year before you open. That leaves 10–15 months to build and 6–10 weeks for furniture, technology and final inspections. Larger or 2-story schools need an earlier start.
A K–8 school for about 400 students usually needs 5–8 acres when you add parking, the car line, play areas, a stormwater pond and room to grow. Smaller campuses can work on less land with a 2-story building. The car line is often what decides whether a lot is big enough.
No. The state's school safety rules apply to public school districts and open-enrollment charter schools. Private schools still follow the building code, the fire code and state accessibility rules, and many choose to design their entries and doors to the same safety standard.
It depends on location. The building code most Texas cities use requires a storm shelter in new schools with 50 or more occupants in areas where the national tornado shelter map shows a 250 mph design wind speed, which covers a large part of North Texas. Check the map for your exact site before you buy land.
Texas's facility standards for school districts call for about 36–42 sq ft per student in elementary classrooms and 32–36 sq ft per student in middle and high school classrooms. For a class of 22, that is roughly 800–900 sq ft at the elementary level. Charter and private schools often use these numbers as a benchmark.
Yes, and many new schools do. You might open with the lower grades and add a wing as enrollment grows. The key is to design the site, utilities and storm shelter for the full school at the start, so the later phase doesn't disrupt the first.
Sometimes, and it can save time. Office buildings and some retail buildings can work if the site has room for a car line and play area, and the building can meet the code for a school. A feasibility study will tell you whether conversion or new construction is the faster path for your site.
The architect leads both, with structural, mechanical and electrical engineering behind them. At Temelar, architecture and engineering come from one team under 1 agreement, so the shelter, the secure entry and the rest of the building are designed together from the first sketch.
Aiming for a specific August?
If you have a target opening year, the best thing you can do now is test your site and your enrollment numbers against this timeline. We can tell you which phases are already tight, where the site will push back, and what has to happen in the next 3 months to keep your first day of class on the calendar.
Tell us about your school, your site and your opening year, and we'll map the timeline backward from your first day. For how design, engineering and permits run under 1 agreement, see how our delivery works.
