
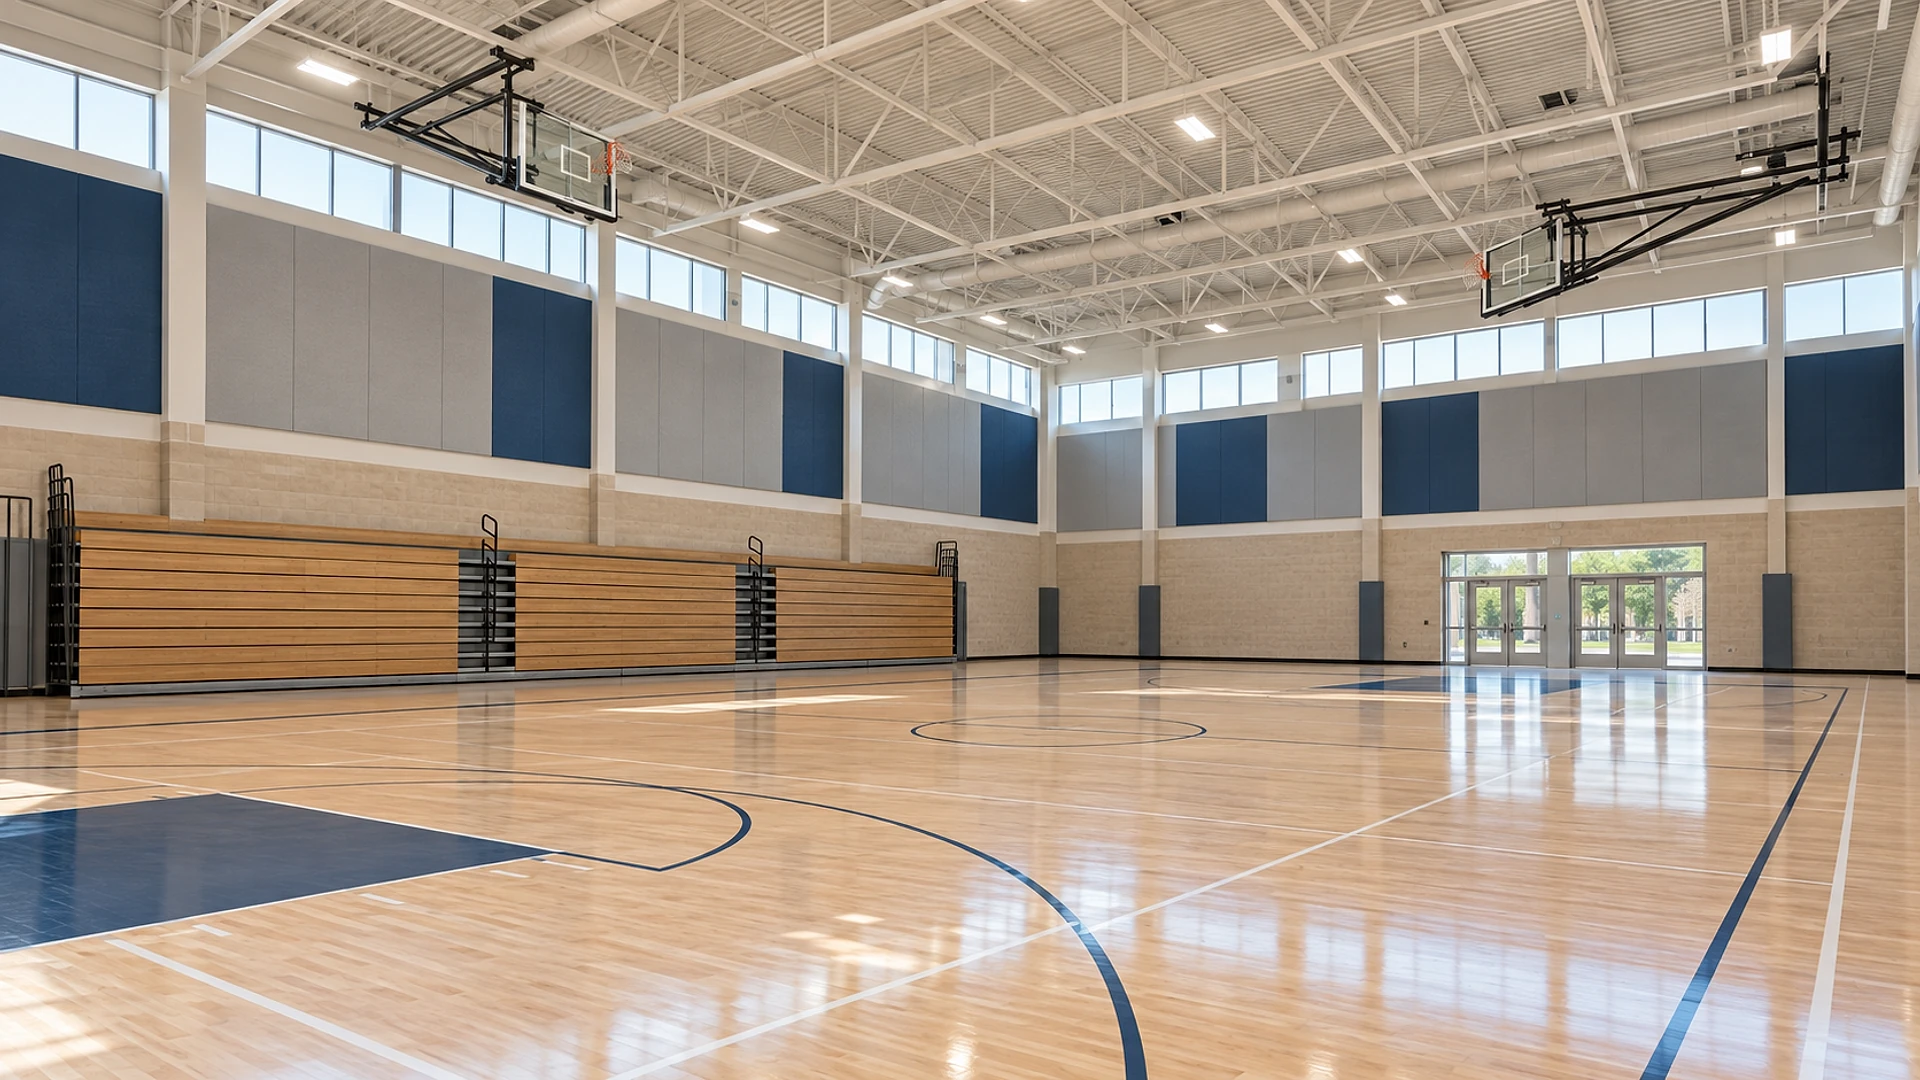
A gym hall for a Houston school usually costs about $300–450 per sq ft to build, so a 10,000–14,000 sq ft hall with its lobby and restrooms often lands near $3–6 million, and it takes about 15–25 months from first sketch to first game. The court is the easy part. What moves the budget is the crowd: a room that seats 600 people at a graduation dinner needs more exits, sprinklers, restrooms, parking and stormwater storage than a room used only for PE class.
We hear this question from private, charter and Islamic schools around Greater Houston that have run out of room. PE happens on a covered slab or in a rented gym. Graduation is held across town. The board wants 1 room that does it all. This article is the checklist we walk through with a school before any design starts, as part of our architecture work for schools and other institutional owners. Every number is a planning range for the Houston area today, not a quote.
Key takeaways
- Decide the biggest event first. Seated dinners, chairs-only ceremonies and bleacher games each produce a very different crowd size, and the crowd drives most of the design.
- Expect fire sprinklers. A hall that holds 300 or more people, or a fire area over 12,000 sq ft, needs them. Most multipurpose gyms pass both lines.
- The site costs more than you think. In Houston, a new roof and new paving usually mean a stormwater pond or underground storage, and sometimes a plat, more parking and a wider fire lane.
- Height and air are the expensive parts of the box. A gym needs about 22–26 ft clear inside and cooling that can handle a full house in August.
- Plan backward from the school calendar. Design and permits often take 6–9 months and construction 8–14 months.
- Typical hall floor
- 7,000–10,000 sq ft
- With lobby and restrooms
- 10,000–14,000 sq ft
- Construction
- $300–450 per sq ft
- Clear height inside
- 22–26 ft
What should a school check before it designs a gym?
Before anyone draws a floor plan, we want answers to 9 questions. Each 1 can change the size, the cost or the schedule, and most of them are cheaper to answer in a week of study than to discover during city review.
- Every use of the hall, and the largest crowd for each
- Whether the public will rent or attend events
- Fire sprinklers and the water line that feeds them
- Total size, including lobby, restrooms and storage
- Stormwater storage for the new roof and paving
- Platting, parking and fire truck access on your site
- Storm shelter map and the state accessibility review
- Clear height and the roof structure that spans the court
- Cooling, fresh air and sound for a full house
The sections below take these in order. If your school already has a site plan or an old survey, keep it nearby. Many of these answers start there.
Who will use the hall, and how many people at once?
This is check 1, and it shapes everything else. Write down every way the hall will be used in a normal year: PE classes, games against other schools, assemblies, graduation, a fundraising dinner, a science fair, exam days, a community iftar, Friday prayer for students and staff. Then mark the largest crowd for each.
The building code counts people by how a room is set up, not by how many you expect. A room set with tables and chairs counts 1 person for every 15 sq ft of open floor. A room with rows of chairs only counts 1 person for every 7 sq ft. Bleachers count by length of seat. So the same 8,000 sq ft floor might hold about 530 people at a dinner or more than 1,100 at a ceremony with rows of chairs. The code's occupant load table sets these numbers, and the city reviewer will apply them.
Will the public come to your events?
This is check 2. If the hall mostly serves your own students and school events, the code usually treats it as part of the school. If you plan to rent it out for tournaments, weddings or community dinners, or open it to the neighborhood, it may be treated as a separate assembly building. That can change the fire separation between the hall and the classrooms, the restroom count and the parking.
Once a room holds 50 people, its doors must swing outward and open with a simple push, even in a crowd. Above 500 people, the code asks for at least 3 separate ways out, and above 1,000 at least 4. The event layout, not the basketball court, usually decides where the doors go.
When does a school gym need fire sprinklers?
Check 3 is short to explain and expensive to miss. Under the fire code, a school space needs automatic fire sprinklers when its "fire area" (a part of the building closed off by fire-rated walls) is larger than 12,000 sq ft, or when it holds 300 or more people. The fire code's sprinkler rule for schools spells this out, and assembly rooms follow the same 2 lines.
A gym hall large enough for real events almost always holds more than 300 people, so we plan on sprinklers from day 1. The hidden cost is often outside the building: a larger water line from the street, a backflow device (a valve that keeps sprinkler water from flowing back into city water), and sometimes a fire pump if city water pressure is low.
What if the hall connects to the old building?
If the new hall opens straight into an older school that has no sprinklers, the 2 can become 1 large fire area. Then the code may ask for sprinklers in the old building too. We often solve this with a fire-rated wall and doors at the link, so the old building stays its own fire area. We cover the same trap for classroom wings in our breakdown of classroom addition costs.
How big does the building get, and what does it cost?
Check 4 is the total size. Boards picture the court. The building also needs a lobby where people gather before an event, restrooms sized for the crowd, a storage room for 600 folding chairs and 60 tables, a small office, a mechanical room and space for bleachers. A hall with a 7,000–10,000 sq ft main floor usually becomes a 10,000–14,000 sq ft building.
Here is how construction might split for a hypothetical 12,000 sq ft gym hall on a Houston-area school campus.
The site line is the one to watch. On a tight campus, stormwater storage and new paving can cost as much as the lobby and restrooms together.
Drag the slider to see how the hall's size moves the money, the crowd and the calendar.
- Construction$3,600,000–$5,400,000At $300–$450 per sq ft
- Seated dinner crowd480–600 peopleAbout 1 guest per 20–25 sq ft of building, once the lobby, restrooms and storage are taken out
- Design and permits23–32 weeks
- Construction time36–54 weeks
Planning ranges only, for a 1-story gym hall on a Houston-area school campus. Your site, your soil, city review and contractor bids will move every number.
Planning ranges, not a project quote. Cost and timing vary with owner decisions, project complexity, market conditions, and jurisdiction workload.
On top of construction, plan for design and engineering (usually 7–10% of construction), permits and testing, furniture and sports equipment, and a contingency fund of 5–10% for surprises.
What does Houston ask for on the site?
Check 5 is stormwater, and in Houston it is rarely small. The City of Houston asks most new commercial and school projects to store rainwater on site, in a pond or underground tanks, and release it slowly so the streets and bayous don't flood. A new 12,000 sq ft roof plus a new drive and parking adds a lot of hard surface. The City updated these rules in 2025 with a flat storage rate for non-residential projects and partial credit for paving you remove, as its Infrastructure Design Manual update explains. Outside the City limits, Harris County, Fort Bend County or your drainage district may set the rule instead.
Check 6 covers 3 more site items:
- Platting. If your school's land was never recorded as a single lot, or you bought the lot next door, the City may require a plat or replat before it issues a building permit. That can add 2–4 months.
- Parking. The City's parking rules count spaces by use. A hall that hosts evening events can raise the count, or call for a shared-parking plan with a neighbor.
- Fire truck access. Fire trucks must be able to reach close enough to the new walls, usually within about 150 ft along a paved lane. On a crowded campus, the new lane can take the spot the board hoped to use for the play field.
“Most gym budgets go wrong outside the walls.
The pond, the lane and the water line come first.”
All of these go through the Houston Permitting Center, which handles building, fire and site review for projects inside the City.
Do you need a storm shelter or a state accessibility review?
Check 7 has 2 parts. First, the storm shelter. The building code asks new schools and school additions for 50 or more people to include a hardened storm shelter only where the tornado design wind speed on the national storm shelter standard's map reaches 250 mph. That zone covers north and northwest Texas. Most of Greater Houston sits outside it, but we confirm your exact site on the map before design, because a shelter changes the walls, the roof and the price.
Second, accessibility. In Texas, a school project with construction cost of $50,000 or more is generally registered with the state and reviewed before construction, then inspected after. The Texas Department of Licensing and Regulation's accessibility program runs this. In a gym, the review looks at accessible seats spread through the bleachers, an accessible way onto the floor and any stage, restrooms and the path from parking.
What makes the gym building itself expensive?
Checks 8 and 9 are about the box.
Height and the roof over the court
Basketball and volleyball need about 22–26 ft clear to the lowest beam or light. Spanning about 80–110 ft across the court with no columns takes deep steel trusses or a pre-engineered metal building frame (a steel frame designed and made by 1 manufacturer). Our structural engineering sizes that roof for Houston's hurricane wind loads at the same time as the architecture, so the structure, the roof and the walls fit together the first time.
Cooling, fresh air and sound
A full hall in a Houston August needs a lot of cooling and a lot of fresh air, and it must also control humidity. Damp air can warp a wood sports floor. We often split the system so the hall runs on smaller settings for a PE class and ramps up for an event. Sound is the other half: a big room of hard walls echoes. Sound-absorbing panels on the upper walls and roof make speeches understandable, which matters at graduation. Architecture and our mechanical, electrical and plumbing engineering come from one team, so these choices are made together.
How long does a school gym take, from first sketch to first game?
Schools live by the calendar. Most boards want the hall open for the start of a school year or for graduation, so we plan backward from that date.
- 014–8 weeks
Feasibility and program
Uses, crowd size, site rules, stormwater and rough budget
- 0214–22 weeks
Design and engineering
Architecture, structure, air, power, plumbing and fire drawings from 1 team
- 038–16 weeks
City review and permits
Building, fire and site review, plus the state accessibility review
- 044–8 weeks
Bids and contract
Contractor pricing, value checks and signing
- 0536–56 weeks
Construction
Site and pond, foundation, steel, roof, walls, systems and sports floor
Planning ranges, not a project quote. Timing varies with owner decisions, project complexity, and jurisdiction workload.
The most common delay is a plat or stormwater question found late. A short feasibility study at the start, like the one in our school site playbook, finds most of them early. For the full school calendar view, see our backward timeline for new school buildings.
Questions schools ask about adding a gym
How much does it cost to build a school gym in Houston?
Construction for a gym hall usually runs about $300–450 per sq ft in the Houston area today, so a 10,000–14,000 sq ft building often lands near $3–6 million. Design, permits, testing, furniture and contingency add roughly 20–30% on top. Site work and stormwater storage cause most of the swing.
How big should a school gym be?
A single high school basketball court with safe space around it needs a main floor of about 7,000–10,000 sq ft. Add a lobby, restrooms, storage, an office and a mechanical room, and the building usually reaches 10,000–14,000 sq ft. Smaller schools sometimes start with a middle school court and a smaller hall.
Does a school gym need fire sprinklers?
Almost always. Sprinklers are required when a school fire area is over 12,000 sq ft or holds 300 or more people. A hall used for events usually holds more than 300, so plan on sprinklers and on the water line to feed them.
Can our gym also be used for prayer and community events?
Yes, and it is common for Islamic schools to plan for it. Tell your architect early, because a hall open to the public may be treated as a separate assembly building, with its own fire, restroom and parking rules. Planning for it from the start costs far less than changing the use later.
Do we need a storm shelter in our new gym?
Only if your site sits in the highest tornado design wind zone on the national storm shelter map, which covers north and northwest Texas. Most of the Houston area is outside it. Your architect should confirm your exact site before design starts.
How long does it take to build a gym at a school?
Plan on about 15–25 months from first sketch to first game: a few weeks of feasibility, 4–6 months of design, 2–4 months of city review and 8–14 months of construction. A late plat or drainage question is the most common delay.
Can we build the gym while school is in session?
Usually yes, if the site is planned for it. The construction zone needs its own fence, entrance and truck route away from student areas, and noisy work near classrooms can be scheduled for afternoons, weekends or breaks.
Is a metal building cheaper for a school gym?
A pre-engineered metal building frame often lowers the cost of the structure and roof, and it spans a court well. The savings shrink once you add masonry walls, insulation, sound panels and the finishes a school wants. We price both early so the board can choose.
Planning a gym for your school? Start with the crowd
A gym hall is 1 of the biggest projects a school takes on, and most of its cost is set before the first drawing: by the crowd you plan for, the site rules and the water line. A few weeks spent on these 9 checks gives your board a real number and a real calendar.
If your school is weighing a gym or multipurpose hall anywhere in Greater Houston, contact us with your campus address and the events you have in mind. We'll tell you plainly what we would check first.
