
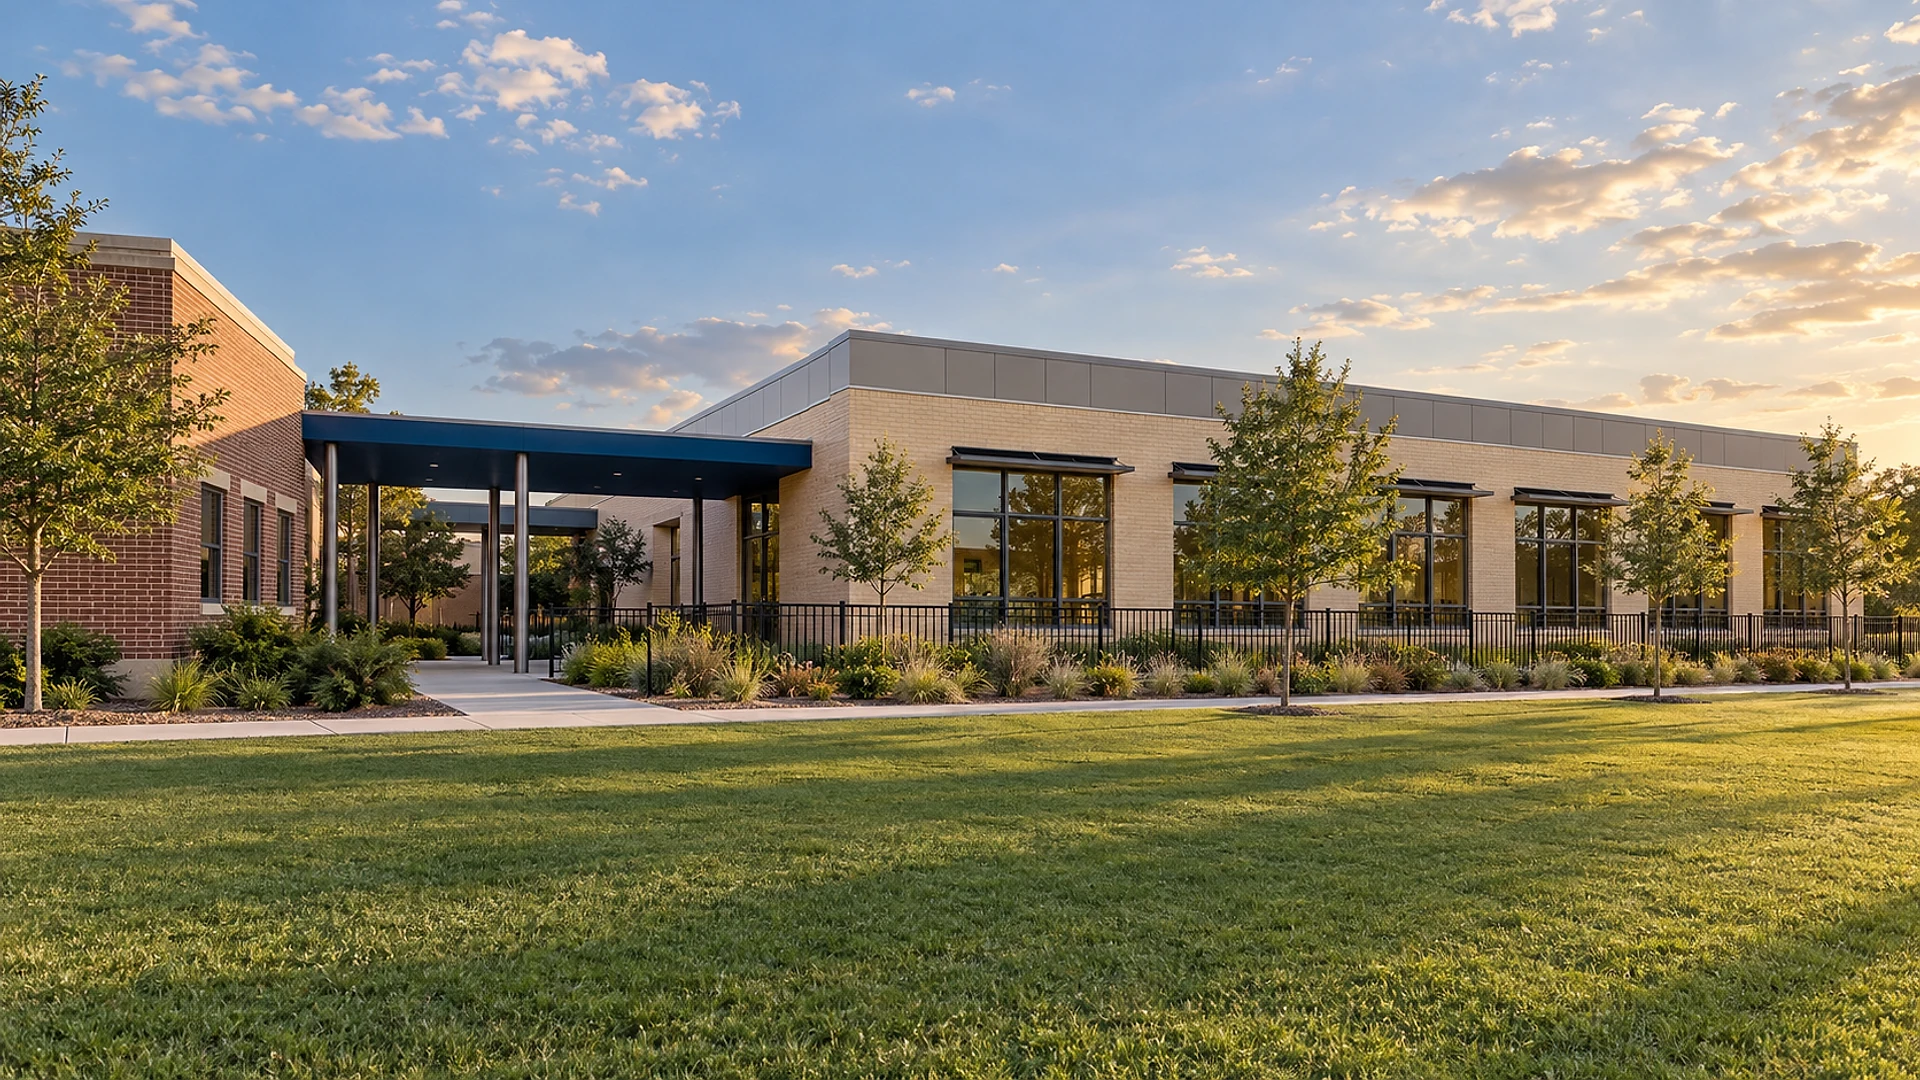
A permanent classroom addition at a Texas school usually costs about $300–550 per sq ft to build, so a 6-classroom wing of about 8,000 sq ft often lands somewhere near $2.4–4.4 million before furniture. The classrooms themselves are rarely what moves that number. The swing comes from 4 things boards don't see on the floor plan: fire sprinklers, a storm shelter, drainage for the new roof and paving, and the water, sewer and power lines that feed the new wing.
We hear this question most from private, charter and Islamic schools that have outgrown their buildings. Enrollment is up, a waitlist is growing, and portable classrooms are already sitting on the play field. The board wants to know what a real wing costs before it starts a capital campaign. This article walks through that budget line by line, the way we set it up when we design a school addition as part of our architecture work. Every number here is a planning range for Texas today, not a quote. Your site, your city and contractor bids will move them.
Key takeaways
- Budget the whole project, not the rooms. Construction for a typical wing runs about $300–550 per sq ft. Design, permits, testing, furniture and a contingency fund add roughly 20–30% on top.
- Watch the 12,000 sq ft line. Under the building code, a school "fire area" (a part of the building closed off by fire-rated walls) larger than 12,000 sq ft needs fire sprinklers. Attach a wing to an older building and you may go over that line for both.
- Check the storm shelter map early. In the parts of Texas with the highest tornado design wind speed, a new school building or addition for 50 or more people can need a hardened shelter room.
- Portables are cheaper per year, not per decade. A leased or bought modular classroom is quick, but site work, upkeep and the lost play field add up.
- Plan backward from August. Design and permits often take 5–9 months, and construction 8–14 months. Missing summer break can cost a full school year.
- Typical new wing
- 6–10 classrooms
- Wing size
- 7,000–12,000 sq ft
- Construction
- $300–550 per sq ft
- Soft costs on top
- 20–30%
Where does the money go in a classroom addition?
Picture a hypothetical school with about 300 students and 4 portable classrooms on its play field. The board wants to replace them with a permanent 1-story wing of 6 classrooms, 2 restroom groups and a small teacher workroom, about 8,000 sq ft in total, joined to the existing building by a covered walkway. Construction for that wing might land between about $2.4 million and $4.4 million. Here is how that usually splits.
2 lines stand out. Site work and drainage can cost as much as all the finishes inside the rooms. And the tie-in to the old building, the place where new meets old, costs more than its size suggests, because it means opening walls, roofs and ceilings in a building full of children.
Why the range is so wide
Texas school projects filed with the state show estimates from about $300 per sq ft for a simple classroom wing to well over $500 per sq ft for a wing that includes a storm shelter or more complex rooms. The Texas Higher Education Coordinating Board's construction cost report puts new college classroom buildings higher still. A plain wing on a flat site with good utilities sits at the low end. A wing that needs a shelter, a new fire line and a detention pond sits at the high end.
What is not in these numbers
Construction is only part of what the board will pay. On top of it, plan for:
- Design and engineering: architecture with structural, mechanical, electrical and plumbing engineering, usually 7–10% of construction.
- Permits, plan review and inspections: city fees, the state accessibility review and the third-party testing of soil and concrete.
- Furniture and classroom technology: desks, chairs, storage, boards and projectors, often $15,000–30,000 per classroom.
- A contingency fund: money set aside for surprises, usually 5–10% for new work and more where you touch the old building.
When does an addition trigger fire sprinklers?
This is the single most common surprise in a school addition. The building code treats schools for kindergarten through 12th grade as "educational" buildings. In an educational building, any fire area larger than 12,000 sq ft needs automatic fire sprinklers.
Many older private school buildings are 8,000–11,000 sq ft and have no sprinklers. Add an 8,000 sq ft wing that opens straight into the old hall, and the 2 together become 1 fire area of 16,000–19,000 sq ft. Now the code can ask for sprinklers in the new wing and the old building alike, plus a bigger water line from the street, which may need a new meter, a backflow device and sometimes a pump.
We often keep the new wing its own fire area with a fire-rated wall and rated doors at the covered walkway. That 1 wall can save the board from sprinklering the whole old building. Whether it works depends on your code edition and the fire marshal, so we test it in the first weeks of design.
The fire alarm has to talk to the old one
A new wing needs a fire alarm, and it has to work with the existing system so that a pull station in the new hall sounds the alarm in the old building. If the old panel is past its life, replacing it often becomes part of the project. Budget $20,000–60,000 for that panel alone if it turns up.
Does your addition need a storm shelter?
Since the 2015 edition, the building code has required a storm shelter in new school buildings with 50 or more people in the areas with the highest tornado design wind speed, 250 mph on the shelter map. The shelter is a room built to the ICC 500 storm shelter standard, with heavy walls and roof, protected doors and windows, and its own restrooms, power and ventilation.
That map covers much of North and Central Texas. Much of the Gulf Coast falls outside it. Additions are handled through the existing building code, and the rules vary by edition and by city: some cities ask for a shelter sized for the addition's occupants, some exempt additions, and some let the board count shelter space it already has.
What a shelter does to the budget
A shelter room costs more per sq ft than a normal classroom, often 20–40% more for that room. The smart move is to make the shelter do a second job. A pair of classrooms, the restrooms or a multipurpose room can be built to shelter standards and used every day. Then the board pays the premium on space it already needed, not on a bunker that sits empty.
Portables or a permanent wing?
Most boards that call us have already tried portables. They are fast and the first-year cost is low. In Texas, a modular classroom built off site has to be certified through the state's industrialized housing and buildings program, and the decal on it shows that. But the foundation, ramps, decks, power and any plumbing are site work the city still reviews.
Here is how the 2 paths usually compare for 4 classrooms.
| What matters | Portables (lease or buy) | Permanent wing |
|---|---|---|
| Upfront cost | About $250K–700K with site work | About $1.6M–3.0M plus soft costs |
| Time to open | About 3–6 months | About 13–23 months |
| Restrooms | Often in the old building, a walk outside | Inside the wing |
| Accessibility | Ramps and decks to maintain | Level entries, built in |
| Life span | About 10–20 years | 50 years or more |
| Play field | Lost while they stand | Returned, or planned around |
| Value to the campus | Low, often counts against you on resale | Adds to the property |
Portables make sense as a bridge: 2–5 years while the board raises funds for the wing. They make less sense as the plan, because every year the lease runs and the decks wear is money that does not go toward the permanent building.
What changes on the site when the wing goes in?
The picture below shows the hypothetical campus before and after. Drag the divider to compare: the portables on the play field, the walk outside to the restrooms and the single drop-off lane, then the new wing, the covered walkway and the play field given back.
Drainage: the line nobody budgets
Every square foot of new roof and paving sends more rain off the site faster. Most Texas cities ask for a stormwater pond or underground tank to hold that extra water and let it out slowly. On a tight urban lot, the tank can be under the parking and cost $100,000–250,000. On a roomy suburban lot, a shallow grass pond may cost a fraction of that, and it can double as open play space when dry.
Drop-off and parking
More classrooms mean more cars at 7:45 a.m. Cities often look hard at the car line for a school expansion, because a queue that spills into the street is a safety problem. We draw the drop-off loop early, because adding 10–20 cars of queue can move the wing itself.
Which state reviews apply to a school addition?
Beyond the city permit, 2 state reviews apply to most Texas school additions.
First, accessibility. Any project of $50,000 or more has to be registered with the Texas Department of Licensing and Regulation, reviewed against the Texas Accessibility Standards, and inspected after it is built. That covers the new wing and also the route from parking to it, and some of the money spent on the project may have to go to fixing barriers on the way. We covered how that works in our guide to TDLR accessibility review.
Second, for any modular unit, the state certification described above. Charter schools may face extra rules tied to their charter and funding. Public school districts follow their own state facility standards, which this article does not cover.
“The board votes on classrooms.
The budget is decided by sprinklers, shelters and drainage.”
How long does a classroom addition take?
For a 6–10 classroom wing, plan about 5–9 months for design and permits and 8–14 months for construction. The hard date is the first day of school. If the wing can't be closed in and inspected before August, the board needs portables for another year, or a phased opening.
The safest plan puts the noisy, dangerous work, like tying into the old building, cutting the old roof and switching the fire alarm, into the summer break. We laid out that kind of backward calendar in our school building timeline, counted back from the first day of class.
Funding often sets the pace
Many private and Islamic schools build in phases that follow the capital campaign: the first 4 classrooms now, the next 4 when the next pledges come in. That works well if phase 2 is drawn from the start. The first phase should leave the wall, utilities, fire line and stormwater pond ready for the next, so the board doesn't pay twice. Communities planning a full new campus face many of the same choices we described in our guide to converting or building a mosque.
What should your board check before a campaign?
A feasibility study before the campaign is the cheapest money in the project. It puts a real budget in front of donors and finds the line items that move the number by $500,000 or more.
- Zoning allows the school to grow, and the expansion path at the city is mapped
- Existing building size and whether the wing pushes the fire area past 12,000 sq ft
- Water line size and pressure for sprinklers
- Whether the site sits in the 250 mph storm shelter zone
- Sewer and power capacity for the new wing
- Stormwater pond or tank size and where it fits
- Drop-off line length for the new enrollment
- Accessible route from parking to the wing
- Phase 2 drawn, so phase 1 leaves room for it
- Total budget with soft costs, furniture and contingency
Schools are one of the sectors we know best. See how we approach institutional projects, from schools to mosques and civic buildings.
Frequently asked questions
As a planning range, a permanent classroom wing costs about $300–550 per sq ft to build, and a single classroom with its share of halls and restrooms is about 1,100–1,400 sq ft. That puts 1 classroom near $330,000–770,000 in construction. Design, permits, furniture and contingency add roughly 20–30%.
In the first year, yes. A modular classroom with site work often costs a fraction of a permanent room. Over 10–20 years, lease payments, upkeep, ramps and the lost play space narrow the gap, and a portable adds little value to the property.
It depends on the size of the fire area, the part of the building closed off by fire-rated walls. Under the building code, an educational fire area over 12,000 sq ft needs sprinklers. If the addition and the old building form 1 fire area above that size, both may need them, so we often plan a fire-rated wall between them.
In areas on the code's shelter map with a 250 mph tornado design wind speed, new school buildings for 50 or more people need a shelter built to the ICC 500 standard. Additions are handled under the existing building code, and cities differ in how they apply it. We check your city's adopted code and amendments in the first weeks.
Plan roughly 5–9 months for design and permits and 8–14 months for construction, so 13–23 months in total. Working backward from the first day of school is the best way to see whether a fall opening is realistic.
Yes. Any commercial project of $50,000 or more in Texas has to be registered with the state, reviewed against the Texas Accessibility Standards and inspected after it is built. That applies to private, charter and Islamic schools as well as offices and shops.
Yes, and many schools do. The key is to design the full wing first, then build in steps, so the first phase leaves the walls, utilities, fire line and stormwater space ready for the next. Phasing without a full plan often means paying twice for the same work.
Usually, yes. Most of the wing can be built behind a fence while school is in session. The work that touches the old building, such as the tie-in, roof work and fire alarm changes, is best scheduled for summer break or weekends.
With us, architecture and engineering come from one team. Our structural, mechanical, electrical and plumbing engineering is part of the same agreement, so the drawings, the budget and the permit set stay coordinated from the first sketch.
Planning a new classroom wing?
If your board is weighing portables against a permanent wing, or wants a number it can take to donors, we can run a feasibility study on your campus and show both paths side by side. Architecture and engineering come from one team, so the budget covers sprinklers, shelters, drainage and utilities from the start. Contact us with your address, your current enrollment and how many classrooms you need, and we will tell you what we would check first.
