
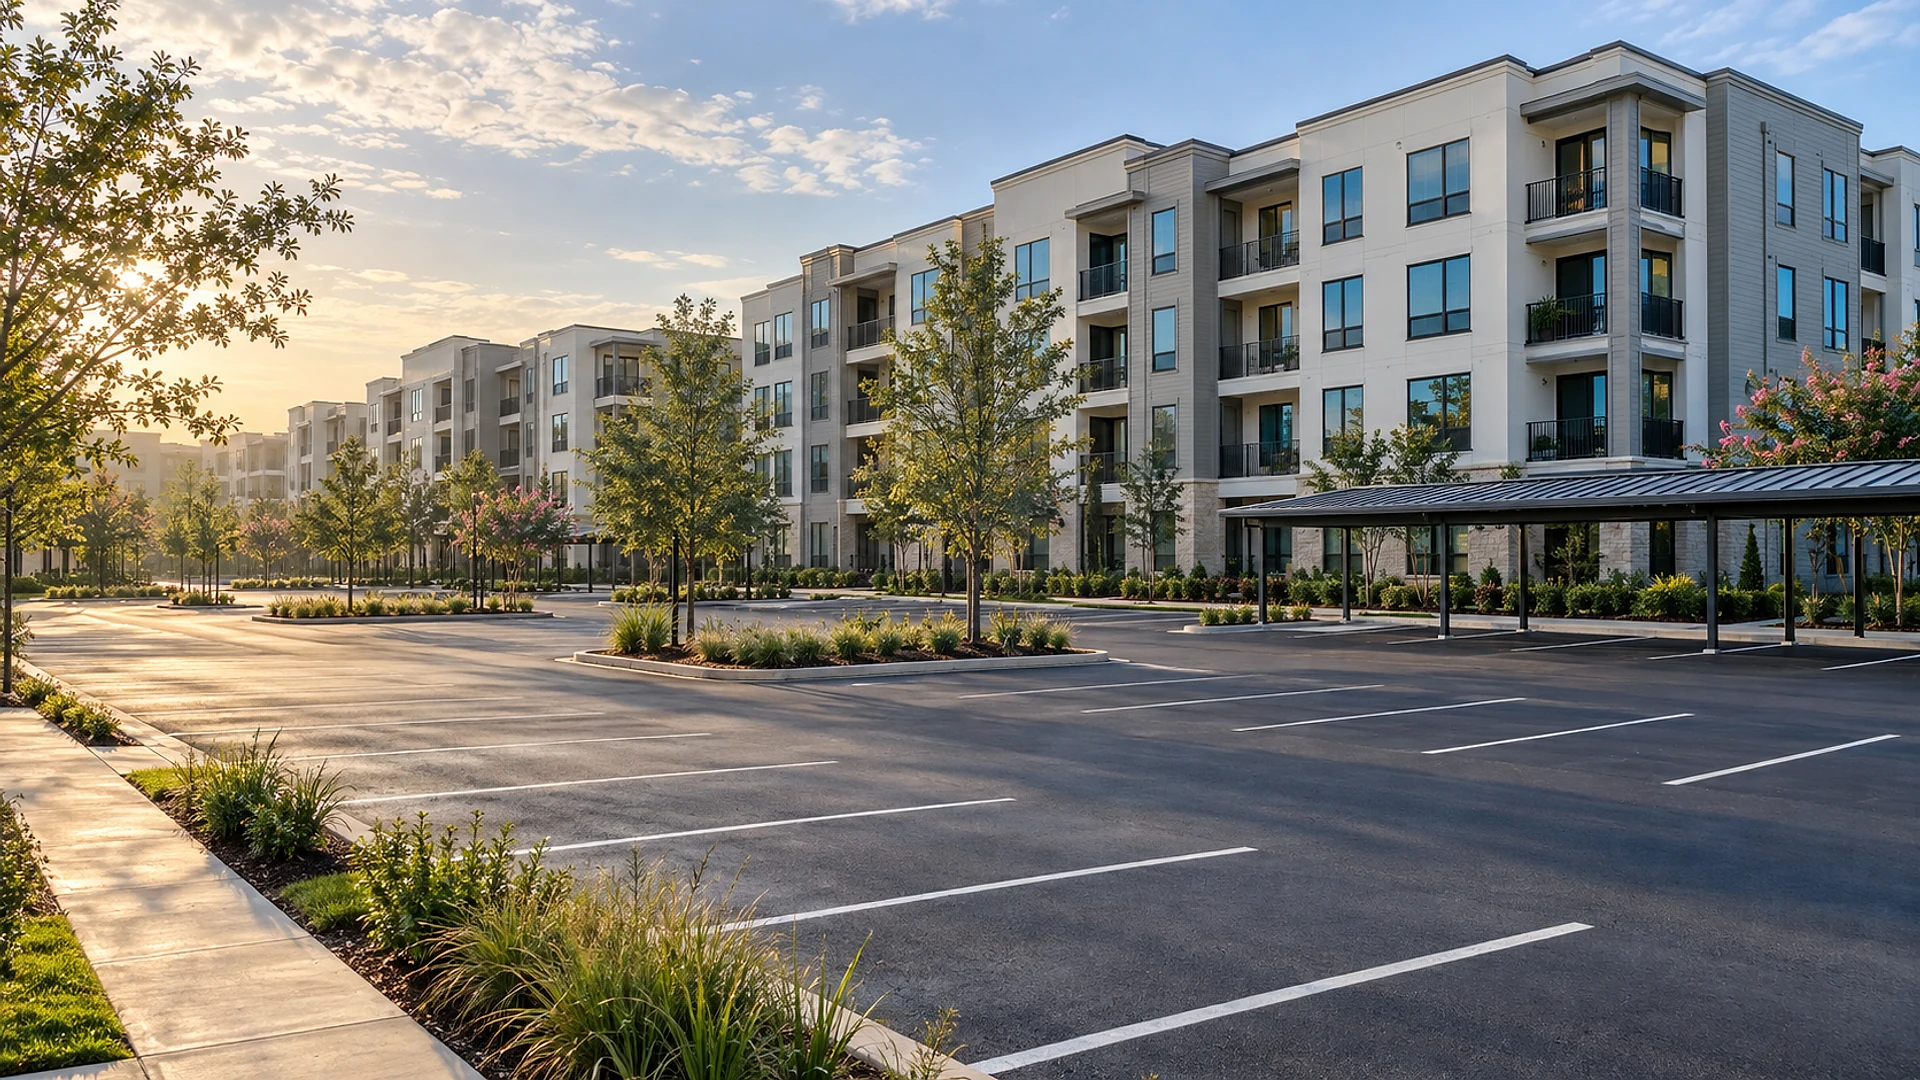
Inside Houston city limits, an apartment project needs 1.25 parking spaces per studio, 1.333 per 1-bedroom, 1.666 per 2-bedroom and 2 per apartment with 3 or more bedrooms. That's the city's parking table in Chapter 26 of the Code of Ordinances. Bike parking, a transit street, a historic building or a site inside the market-based parking area can lower the count, and some sites owe none at all.
Houston is famous for having no zoning. What it does have is a short list of hard rules, and the parking table is one of the biggest for apartments. It decides how much of your land turns into asphalt, whether you need a garage, and in the end how many apartments the site can carry.
This guide walks through the count the way we do it at the start of our architecture work for apartment owners: 6 steps, in order, before anyone draws a site plan. It's written for landowners, investors and developers with a Houston site in hand or under contract.
Key takeaways
- The count comes from the bedroom mix. Studios need the least parking, 3-bedrooms the most. Changing the mix changes the lot.
- Location can cut it a lot. A primary transit street or the market-based parking area can take the city minimum to 0. A secondary transit street can halve it.
- Small tools add up. Bike racks can cut up to 10%, compact spaces can be up to 35% of the lot, and shared or off-site parking can help on tight sites.
- Accessible spaces are not optional. Even when the city asks for 0, the spaces you do build must include accessible ones.
- Parking drives the budget. A space on the ground costs a few thousand dollars. A space in a garage costs many times that.
Why does parking decide so much on a Houston apartment site?
Because every car takes about 300 to 350 square feet once you count the space itself and the drive aisle to reach it. A 200-apartment complex can easily need close to 300 spaces. That's more than 2 acres of pavement before a single building goes up.
On cheap suburban land, that's fine: you park on the ground and move on. On pricier land, the parking count is what pushes a project into a garage, and a garage is what pushes the cost of each apartment up. We've seen the parking rule, not the design, decide whether a site works as garden, wrap or podium apartments.
So the count belongs at the very start, alongside the land price. Here are the 6 steps we follow.
- 01
Confirm the rules that apply
city limits, the extraterritorial area or another city
- 02
Count from your apartment mix
the city's table, bedroom by bedroom
- 03
Check every reduction the site qualifies for
bikes, transit streets, historic, market-based area
- 04
Look at sharing, moving or shrinking spaces
shared, off-site and compact spaces
- 05
Add the accessible spaces
Fair Housing, ADA and Texas rules
- 06
Price the result in land and money
surface lot or garage
Does the city's parking table even apply to your site?
Start with the address, because "Houston" on a mailing label doesn't mean the City of Houston makes the rules. The parking table in Chapter 26 of the Houston Code of Ordinances applies inside the city limits. The city's own guide says parking is checked with the building permit for new buildings, additions and any change of use.
Many sites with a Houston address sit outside the city limits: in Pearland, Sugar Land, Katy, Pasadena or another city with its own parking code, or out in the unincorporated county. Each of those has its own rules, and some ask for more than Houston does.
The area just outside Houston's city limits, called the extraterritorial jurisdiction or ETJ, follows some of the city's land-division rules but not its parking table. There, the county, a utility district or private deed restrictions usually set what you must provide. Check all 3 before assuming any number.
Deed restrictions matter inside the city too. Houston has no zoning, but private restrictions recorded on the land can limit what you build, and the city won't override them. A quick title review early saves a redesign later.
How do you count spaces from your apartment mix?
Once you know the city's table applies, the count is simple arithmetic. Section 26-492 gives a number per apartment, based on bedrooms.
- Studio apartment
- 1.25 spaces
- 1-bedroom
- 1.333 spaces
- 2-bedroom
- 1.666 spaces
- 3 or more bedrooms
- 2 spaces
Take a hypothetical 200-apartment complex with 20 studios, 100 1-bedrooms, 70 2-bedrooms and 10 3-bedrooms. The studios need 25 spaces. The 1-bedrooms need about 133. The 2-bedrooms need about 117, and the 3-bedrooms need 20. That adds up to about 295 spaces, or roughly 1.5 per apartment.
Now shift the same 200 apartments toward bigger units: 10 studios, 70 1-bedrooms, 100 2-bedrooms and 20 3-bedrooms. The count climbs past 310. The mix you pick for the market also picks your parking, so we run both together.
What counts as a bedroom?
The city counts the rooms shown as bedrooms on your permit drawings. A "den" or "flex room" with a door and a closet can be read as a bedroom by a plan reviewer. Label rooms carefully, and be ready to explain why a room isn't one.
What about the leasing office and the clubhouse?
On most apartment projects, the leasing office, fitness room and clubhouse serve residents and are treated as part of the apartment use. A separate shop or restaurant on the ground floor is different: it brings its own parking count from the table, which is where shared parking, covered in Step 4, can help.
Which reductions can your site use?
This is where the count can fall sharply. The city's off-street parking guide lists several ways to reduce the number, each tied to a section of Chapter 26.
Bike parking
Adding bicycle parking allows up to a 10% cut in car spaces for every use except single-family homes. On our 295-space example, that's about 30 fewer spaces, often for the price of a few covered bike racks.
Transit-oriented streets
The city has named certain streets near light rail and bus rapid transit as transit-oriented development streets, or TOD streets. Along a primary TOD street, the city's guide lists a 100% cut. Along a secondary TOD street, it lists 50%. In return, the building has to meet that street's design rules: a wider walking zone along the street, entrances that face the sidewalk, and limits on parking between the building and the street.
Historic buildings
Reusing a designated historic building, either a protected landmark or a contributing building in a historic district, with the city's approval, allows a 40% cut. That matters for older buildings being turned into apartments, the kind of job we cover in our guide to office-to-apartment conversions in Houston.
The market-based parking area
Inside the market-based parking area, the city sets no minimum at all. It covers Downtown and part of Midtown, and in 2019 the city extended it across the rest of Midtown and into EaDo. There, you decide how much parking the market wants. You can check whether a site falls inside it on the city's Houston map viewer.
"No minimum" doesn't mean "no parking." Lenders, buyers and renters still have expectations, and most market-based projects still build parking. The difference is that the number comes from your market study, not from the table.
How many of your spaces must be accessible?
Accessible spaces are wider spaces, with a striped access aisle beside them, placed on the shortest route to an entrance. Every apartment project needs some, whatever the city's minimum count is.
Federal Fair Housing rules cover the apartments themselves. As a general rule, at least 2% of the resident parking that serves covered apartments must be accessible, and more if residents ask for it. Visitor parking and the spaces at the leasing office fall under the 2010 ADA Standards for Accessible Design and Texas's own accessibility rules, which set their own counts and require some spaces to be van accessible, meaning a wider aisle for a side lift.
The detail many owners miss: where the spaces go matters as much as how many. Accessible spaces have to be spread across the site so each building has some close by. A single block of them next to the leasing office rarely passes. We explain more of these rules in our article on Fair Housing myths for Texas apartments.
What does the parking count do to your land and budget?
Now turn spaces into acres and dollars. At 300 to 350 square feet per space, our 295-space example needs roughly 88,000 to 103,000 square feet of parking, about 2 to 2.4 acres. Every acre of pavement also adds to the stormwater the site has to hold back, which means a bigger pond or underground tank.
On the ground, those 295 spaces cost roughly $0.9 million to $2.1 million. In a garage, the same count costs roughly $5.9 million to $10.3 million. That's why a 10% bike-rack cut, or a transit-street location, can be worth more than any design change.
Drag the slider to see what the city's table means for your apartment count.
- Car spaces from the city table266–334 spacesAbout 1.33 per apartment for a mostly 1-bedroom mix, up to 1.67 for a mostly 2-bedroom mix
- Land for surface parking80,000–120,000 sq ft300 to 350 sq ft per space, drive aisles included
- Surface lot cost$800,000–$2,300,000Paving, striping, drainage and lights
- Garage cost instead$5,300,000–$12,000,000A concrete garage beside or inside the building
Planning ranges only, before any reductions. Your bedroom mix, your location and the reductions you qualify for will move every number.
Planning ranges, not a project quote. Cost and timing vary with owner decisions, project complexity, market conditions, and jurisdiction workload.
These are planning numbers, not prices. But they show why we put parking next to land price and unit mix at the very start, in the same feasibility study that tests how many apartments the site can carry.
Where do apartment parking counts go wrong?
Most problems we see come from doing the count too late. Someone sketches a site plan from a rule of thumb, buys the land, and then the real count arrives. A few patterns repeat.
Counting from a rule of thumb
"1.5 per apartment" is a fine guess, but the table is exact, and a mix heavy in 2- and 3-bedrooms runs higher. On a tight lot, 15 extra spaces can mean 1 less building.
Assuming a transit street cut without the design rules
The transit-street reductions come with conditions: building placement, a wider walking zone and limits on parking along the street. A site plan drawn for a suburban lot rarely meets them. Decide early whether you want the cut and its rules, or neither.
Forgetting the stormwater
More pavement means more runoff. In Houston, the detention needed for a big surface lot can eat a large share of the site. Our floodplain renovation guide explains why water rules shape so many Houston apartment sites.
“Parking isn't a detail you add to the site plan.
It's the rule that draws it.”
Treating "no minimum" as "no parking"
In the market-based area, the city sets no number, but your lender and your renters will. Run a market study, then build what it supports.
Questions owners ask about Houston apartment parking
How many parking spaces does an apartment need in Houston?
Inside Houston city limits, the table asks for 1.25 spaces per studio, 1.333 per 1-bedroom, 1.666 per 2-bedroom and 2 per apartment with 3 or more bedrooms. Most mixes land between about 1.35 and 1.7 per apartment. Reductions for bike parking, transit streets, historic buildings or the market-based area can lower it.
Does Houston have parking minimums for apartments?
Yes, for most of the city. The exceptions are the market-based parking area, which covers Downtown, Midtown and EaDo, and sites on primary transit-oriented streets that meet the street's design rules. In those places, the city sets no minimum and the owner decides.
What is the market-based parking area in Houston?
It's a part of central Houston where the city doesn't require a minimum number of parking spaces. It started in Downtown and part of Midtown, and in 2019 the city extended it across the rest of Midtown and into EaDo. Owners there build the parking their market supports, and you can check a site on the city's online map viewer.
Can bike parking reduce car parking for apartments?
Yes. Houston allows up to a 10% cut in required car spaces when you provide bicycle parking, for every use except single-family homes. On a large complex, that can remove dozens of spaces for the cost of a few bike racks.
Do compact parking spaces count toward the requirement?
Yes. Up to 35% of the required spaces can be compact spaces. They're smaller than standard spaces, so they shorten the parking rows and save pavement. Accessible spaces are always full-size with their own access aisle.
How many accessible parking spaces does an apartment complex need?
As a general rule, Fair Housing rules ask for at least 2% of the resident parking serving covered apartments to be accessible. Visitor and leasing office parking follow federal ADA and Texas counts, including van-accessible spaces. The spaces must also be spread so each building has some nearby.
Does the parking rule apply if my site is outside Houston city limits?
No. The Chapter 26 table applies inside the city limits. In the area just outside, the county, a utility district or deed restrictions usually set parking, and nearby cities have their own codes. Check which rules apply before you plan the site.
Can I get a parking variance for an apartment project in Houston?
You can apply to the Planning Commission for a parking variance, but it's a public process and approval isn't guaranteed. For a small shortfall, the city can approve a cut of up to 5 spaces by application. Most projects do better using the reductions and tools the code already allows.
Got a Houston apartment site? Count the parking first
Parking is the first thing we test on any apartment site, alongside land price and unit mix, because it decides how much of the land is left for buildings. Our multifamily work starts with that count, with architecture and engineering from one team. If you have a site in mind, tell us about it and we'll run the numbers before you commit to a plan.
