
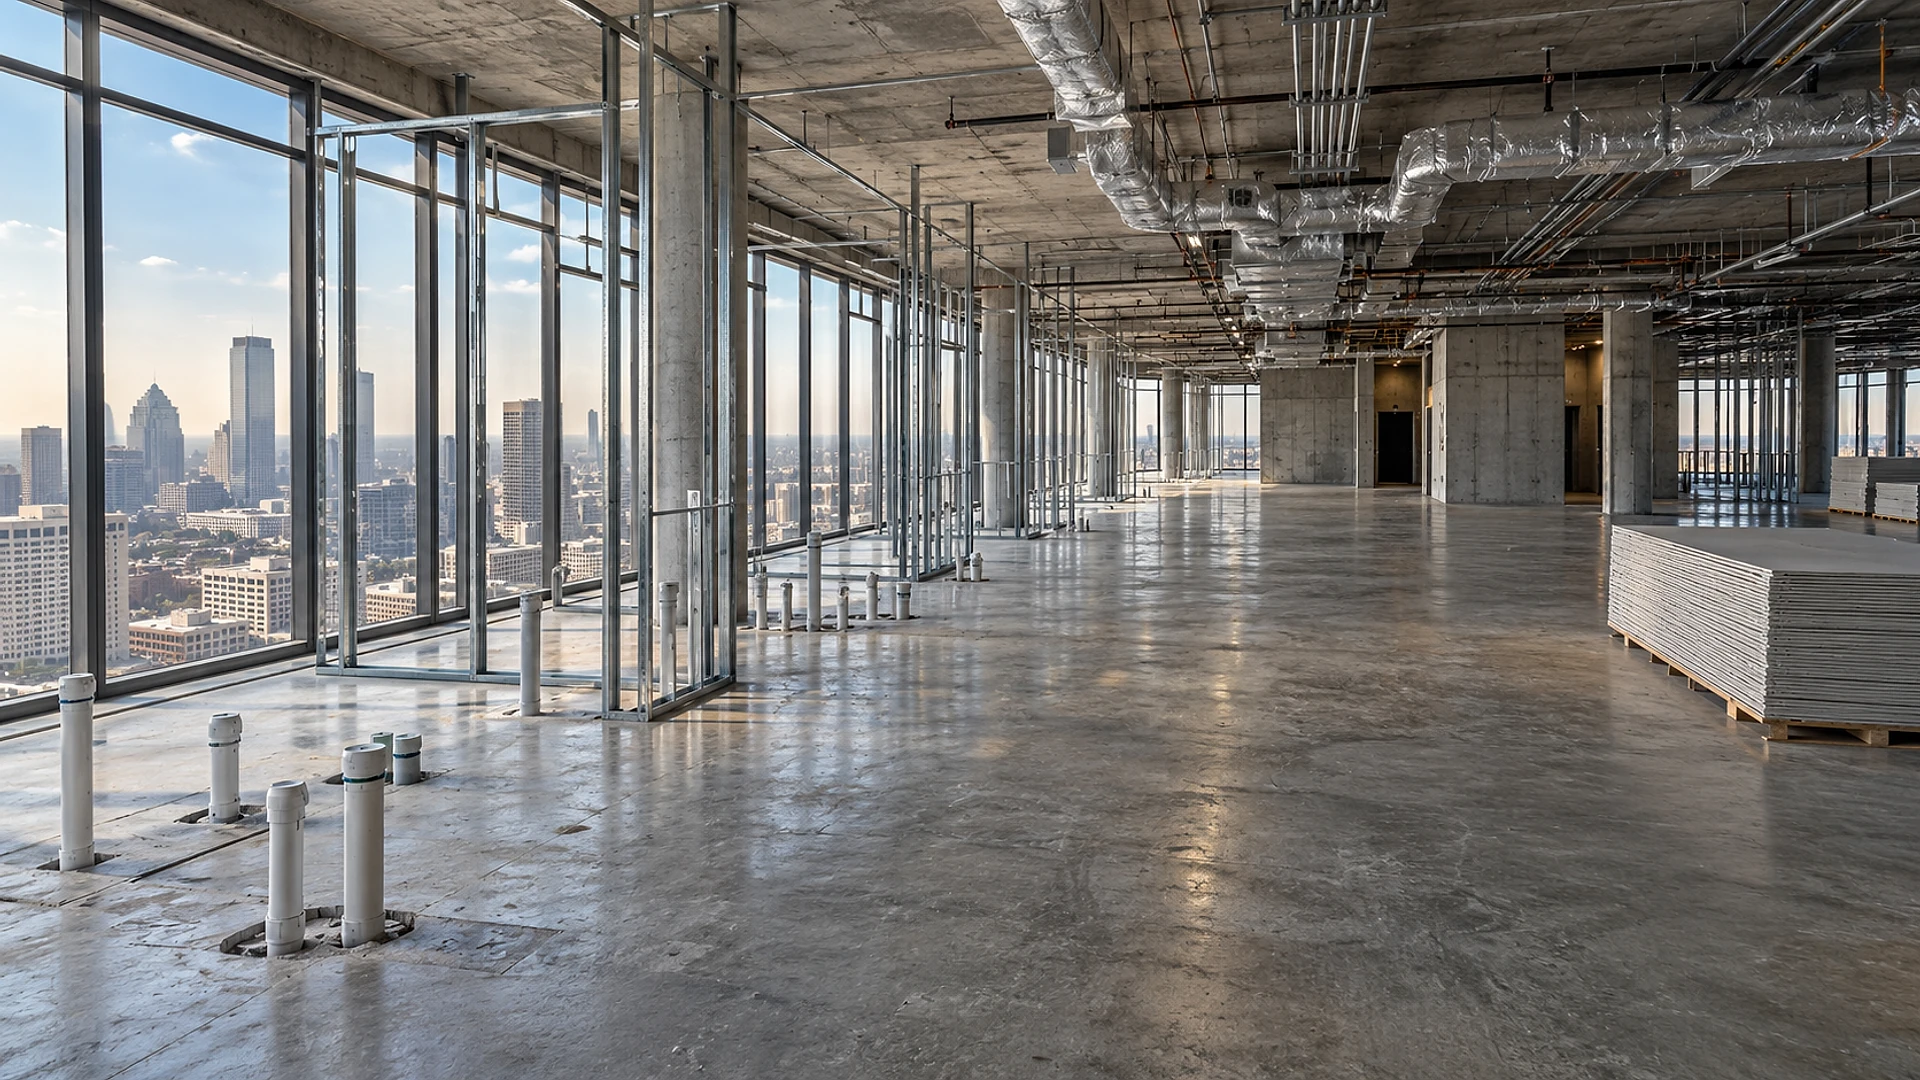
Yes, an older Houston office building can become apartments, but only if it passes 6 tests: floor depth, plumbing paths, windows, fire safety, parking and deed restrictions. Since September 1, 2025, a Texas law called SB 840 has removed several city hurdles for these conversions. It did nothing to change the building itself, and the building is what decides whether the project pays.
Houston has a lot of office space that sits half empty, much of it in towers and mid-rise buildings from the 1970s and 1980s. Prices for some of these buildings have dropped far enough that owners and buyers ask us the same question every month: could this become apartments? Some can, and a few downtown towers already have. Many can't at a cost the rents will carry. Below are the 6 tests we run in a feasibility study before anyone signs a purchase contract or spends money on design. All numbers are planning ranges, not a quote.
Key takeaways
- Floor depth is the first and hardest test. Apartments need windows, so a deep office floor leaves a dark middle you still pay for.
- Plumbing is the most expensive surprise. An office has 1 or 2 restroom cores; an apartment floor needs kitchens and bathrooms in every unit.
- SB 840 limits what Houston can demand on parking, traffic studies and utility upgrades for a qualifying conversion, but the building code still applies in full.
- Houston has no zoning, but deed restrictions do, and they can block apartments on some sites.
- Downtown and parts of Midtown and East Downtown have no city parking minimums, which helps many tower conversions.
- A test fit of 1 typical floor, done early, tells you more than any market report.
- Building age to qualify under SB 840
- 5+ years
- Share of the floor area that must be homes
- 65%+
- Extra parking the city can demand for a conversion
- None
- Comfortable apartment depth from the window
- 25–35 ft
What changed for office conversions in Texas?
SB 840 is a 2025 state law that applies to large Texas cities, those with more than 150,000 people in a county of more than 300,000, which includes Houston. For conversions, it covers office, retail and warehouse buildings that are at least 5 years old, as long as at least 65% of the building's floor area, and 65% of each floor, becomes homes. The other 35% can stay shops, offices or amenities. You can read the full text of SB 840 on the Texas Legislature's site.
For a qualifying conversion, the city can't require more parking than the site already has, can't demand a traffic study or traffic improvements, and can't require utility upgrades beyond what the building really needs. It also can't push design rules stricter than the minimum in the building code. There are exceptions: sites within 1,000 feet of heavy industry or within 3,000 feet of an airport or military base, and historic districts keep their rules.
Why it matters less in Houston than in Dallas or Austin
The biggest part of SB 840 lets apartments be built "by right", meaning without a zoning change, in commercial zones. Houston has no zoning, so that piece changes little here. What does help Houston owners is the parking limit and the ban on extra traffic and utility demands. The parts that decide most Houston projects are the ones the law doesn't touch: the floor plan, the pipes, the windows and the private deed restrictions on the land.
Is the floor too deep for apartments?
Floor depth is the distance from the outside glass to the core, the central block of elevators, stairs and restrooms. Offices work fine on deep floors. Apartments don't. Every bedroom and living room needs a window, so a unit can only run about 25–35 feet back from the glass before the back rooms go dark.
Many Houston towers from the 1980s were built with deep floors, 40–60 feet from glass to core, because big tenants wanted large open floors. Put a band of apartments along the windows, and the rest of the floor is left over: no daylight, no view, no rent as homes.
Take 1 typical floor plan and shade everything within about 30 feet of a window. If the shading covers most of the floor, apartments fit. If a large middle stays unshaded, the plan needs a use for it, and that's where the budget starts to grow.
What owners do with the dark middle
There are 4 usual answers. Turn it into storage units, laundry rooms, a gym or co-working space for residents. Design 2-level units that reach deeper. Cut a light well, an opening through several floors that brings daylight to the center, which costs a lot and removes rentable area. Or keep the lower floors as offices or shops and convert only the floors above. Each one has a cost, and the right choice depends on what renters in that part of Houston will pay for.
Can the plumbing get to every unit?
This is where most conversion budgets break. An office building has restrooms in 1 or 2 places per floor, stacked above each other, with the pipes running straight down through the core. An apartment floor needs a kitchen and 1 or 2 bathrooms in every single unit, often 10–20 units per floor.
Supply lines are easy to add. Drains are hard, because they run by gravity and need slope. Every new bathroom needs a drain that falls to a vertical pipe, and every vertical pipe means drilling holes through each concrete floor, called core drilling, and checking that you aren't cutting into the steel reinforcing or tensioned cables inside the slab. Our structural engineering scans the slabs before anyone drills, because some 1980s Houston towers use post-tensioned floors, where cutting the wrong cable is dangerous and costly.
The best layouts stack bathrooms and kitchens directly above each other on every floor and group 2 units around each new vertical pipe. That single decision can change the plumbing cost by a wide margin.
| Item | Office building today | Apartments need |
|---|---|---|
| Plumbing | Restrooms in 1–2 cores per floor | A kitchen and 1–2 bathrooms in every unit |
| Air conditioning | Large shared systems serving open floors | Separate controls in each unit, plus bathroom and kitchen exhaust |
| Walls between spaces | Open floors and light partitions | Fire-rated and sound-rated walls between neighbors |
| Fire alarm | Building-wide alarm | Smoke alarms in every unit, tied to the building alarm |
| Windows | Fixed glass, often dark tint | Daylight in every bedroom and living room |
| Parking | Sized for office workers | Sized for residents, often fewer spaces |
Do the windows and outside walls work for homes?
Houston office towers often have dark tinted glass that never opens, chosen to fight the sun on open office floors. Renters want lighter glass and more daylight, and some buyers want windows that open. Swapping glass on a whole tower is one of the largest single costs in a conversion, so we look closely at what's there before assuming it must go.
The outside wall also has to deal with Houston's heat and humidity. Apartments run air conditioning day and night, with showers and cooking adding moisture. An older wall that never had a real moisture barrier can start to grow mold once people live behind it. Our engineering checks the wall, the glass and the roof as part of the same review, so the cost range includes what the outside of the building really needs.
What does the fire code ask when offices become homes?
When a building changes from offices to apartments, the code calls it a change of occupancy. People sleep in apartments, so the code treats them as higher risk than offices and asks for more. The rules sit in the International Existing Building Code, the model code for work on existing buildings, as adopted and amended by the City of Houston.
In plain terms, the converted floors usually need:
- A full sprinkler system, if the building doesn't already have one. Most Houston towers from the 1980s and later do, which is a big point in their favor.
- Fire-rated walls and floors between units, so a fire in 1 apartment stays there long enough for neighbors to leave.
- Smoke alarms in every unit, connected to the building's fire alarm.
- Enough exits, at the right distances from every apartment door. Office stairs were sized for daytime workers, so we check them against the new layout.
- Accessible units and routes, meeting today's federal and state accessibility rules for new apartments.
Plans for this work are reviewed by the Houston Permitting Center, the city's office for building permits and code enforcement. SB 840 doesn't reduce any of it; the building code is the floor the law keeps in place.
Will the parking and the site still work?
Parking is where Houston has a real advantage. The city's parking rules are in Chapter 26 of the city code. Downtown has no minimum parking requirement, and since 2019 that exemption also covers East Downtown and a large part of Midtown, an area the city calls market-based parking. There, the owner decides how much parking the residents need.
Outside those areas, SB 840 means the city can't ask a qualifying conversion for more parking than the site already has. The question then becomes a business one: will renters accept the parking you have? A suburban office building along the Beltway with a big surface lot is often fine. A tower that relied on a nearby garage it doesn't own may not be.
The site also needs room for move-in trucks, trash pickup, package delivery and often the outdoor space renters now expect. If the building sits in a floodplain, the rules on how much you can spend before raising floors also apply, which we covered in renovating older apartments in the Houston floodplain.
- 01
Floor depth
Apartments run about 25–35 feet back from the glass. A deep floor leaves a dark middle that needs another use.
- 02
Plumbing paths
Every unit needs a kitchen and bathrooms. New drains need slope and holes through every floor, so stacking is everything.
- 03
Windows and outside wall
Dark fixed glass and walls without a moisture barrier can turn into the largest single cost.
- 04
Fire safety
A change from offices to homes brings sprinklers, rated walls between units, smoke alarms and exit checks.
- 05
Parking and site
Downtown and market-based areas need no city minimum. Elsewhere, SB 840 caps parking at what the site already has.
- 06
Deed restrictions and money
Houston has no zoning, but private deed restrictions can ban apartments. Check them before anything else.
Do deed restrictions and the numbers allow it?
Houston has no zoning, but much of the city's land carries deed restrictions, private rules recorded with the property that limit what can be built or how it can be used. Some commercial deed restrictions ban apartments outright. The City of Houston can enforce certain deed restrictions itself, so they're not just a private matter. We read the title documents in the first week, because a restriction can stop a project that passes every other test.
Then comes the money. A conversion only works when the price of the building plus the cost of converting it comes in below what a new apartment building would cost, with enough room left for the risk you're taking on. Downtown Houston+, the organization that manages downtown's improvement district, has studied incentives for office-to-housing conversions and supports projects with analysis and incentive programs. Any incentive is a bonus worth asking about, not something to build the budget on.
Added up, these ranges explain why 2 buildings bought for the same price can end up with very different total costs. A narrow building with good glass and a sprinkler system sits at the low end of most ranges. A deep building with dark glass and only 2 restroom cores sits near the top. If you're weighing a conversion against building new, our guide to turning an apartment site's acreage into a unit count shows the other side of that comparison, and where every dollar of an office building budget goes shows how much of the existing building you're really buying.
“The building is cheap for a reason.
Find the reason before you close.”
What does a conversion feasibility study include?
A conversion study answers 1 question: can this building become apartments at a cost that works, and if so, how many units? We run it before the purchase contract, inside the option period if you have one. Architecture and engineering come from one team, so the floor plan, the slab scan, the pipes and the outside wall are reviewed together, not in separate reports that don't agree.
- 01
Records and site visit
drawings, survey, title and deed restrictions
- 02
Test fit
units laid out on 1 typical floor
- 03
Code path
what the change of occupancy asks for
- 04
Engineering check
slabs, pipes, air conditioning, outside wall
- 05
Cost range
planning budget by item
- 06
Go or no-go
total cost vs price and rents
The result is a typical floor layout with a unit count and unit mix, a list of what the code will ask for, and a cost range by item, the same items as the chart above. That's enough to decide whether to move forward, renegotiate or walk away. If you do move forward, it becomes the starting point for the multifamily design work that follows.
Frequently asked questions
Almost any building can be converted physically, but many can't be converted at a cost the rents will support. The main limits are floor depth, plumbing paths, the outside wall and fire safety upgrades. A short feasibility study with a test fit of 1 typical floor tells you which group your building is in.
SB 840 is a Texas law in effect since September 1, 2025. It applies in cities with more than 150,000 people in counties with more than 300,000, and covers office, retail and warehouse buildings at least 5 years old where at least 65% of the floor area, and of each floor, becomes homes. Sites near heavy industry, airports or military bases, and historic districts, have exceptions.
No. Houston has no zoning, so there's no zoning change to apply for. You still need building permits for the change of occupancy, and you need to check the deed restrictions on the property, which can ban apartments.
Construction costs vary widely with the building. As a planning range, the main items add up to roughly $135–305 per square foot of converted floor, before the purchase price, design, financing and amenities. Plumbing, the outside wall and what you do with a deep floor's middle cause most of the spread.
It depends on the floor's size and depth. As a rough planning range, a floor of 20,000–25,000 square feet often fits 15–25 units along the windows, depending on the unit mix. A test fit of the actual floor plan is the only reliable answer.
Not under SB 840, for a qualifying conversion: the city can't require more parking than the site already has. Inside Houston's downtown and market-based parking areas, there's no city parking minimum at all. Whether renters will accept the parking you have is a separate, business question.
For a mid-size building, plan on roughly 2–4 months for feasibility and early design, 6–10 months for full design and permitting, and 12–24 months of construction. Larger towers sit at the long end. Ordering glass, air conditioning equipment and electrical gear early protects the schedule.
Yes. Under SB 840, up to 35% of the floor area can stay non-residential, as long as at least 65% of each floor becomes homes. Many owners keep the ground floor as shops or a lobby café and put amenities in the dark middle of upper floors.
Thinking about converting an office building?
Send us the address, any drawings you have and the asking price. We'll tell you which of the 6 tests worry us, what a test fit of 1 floor would show, and whether a full feasibility study is worth your money before you commit. Start a conversation with us.
