
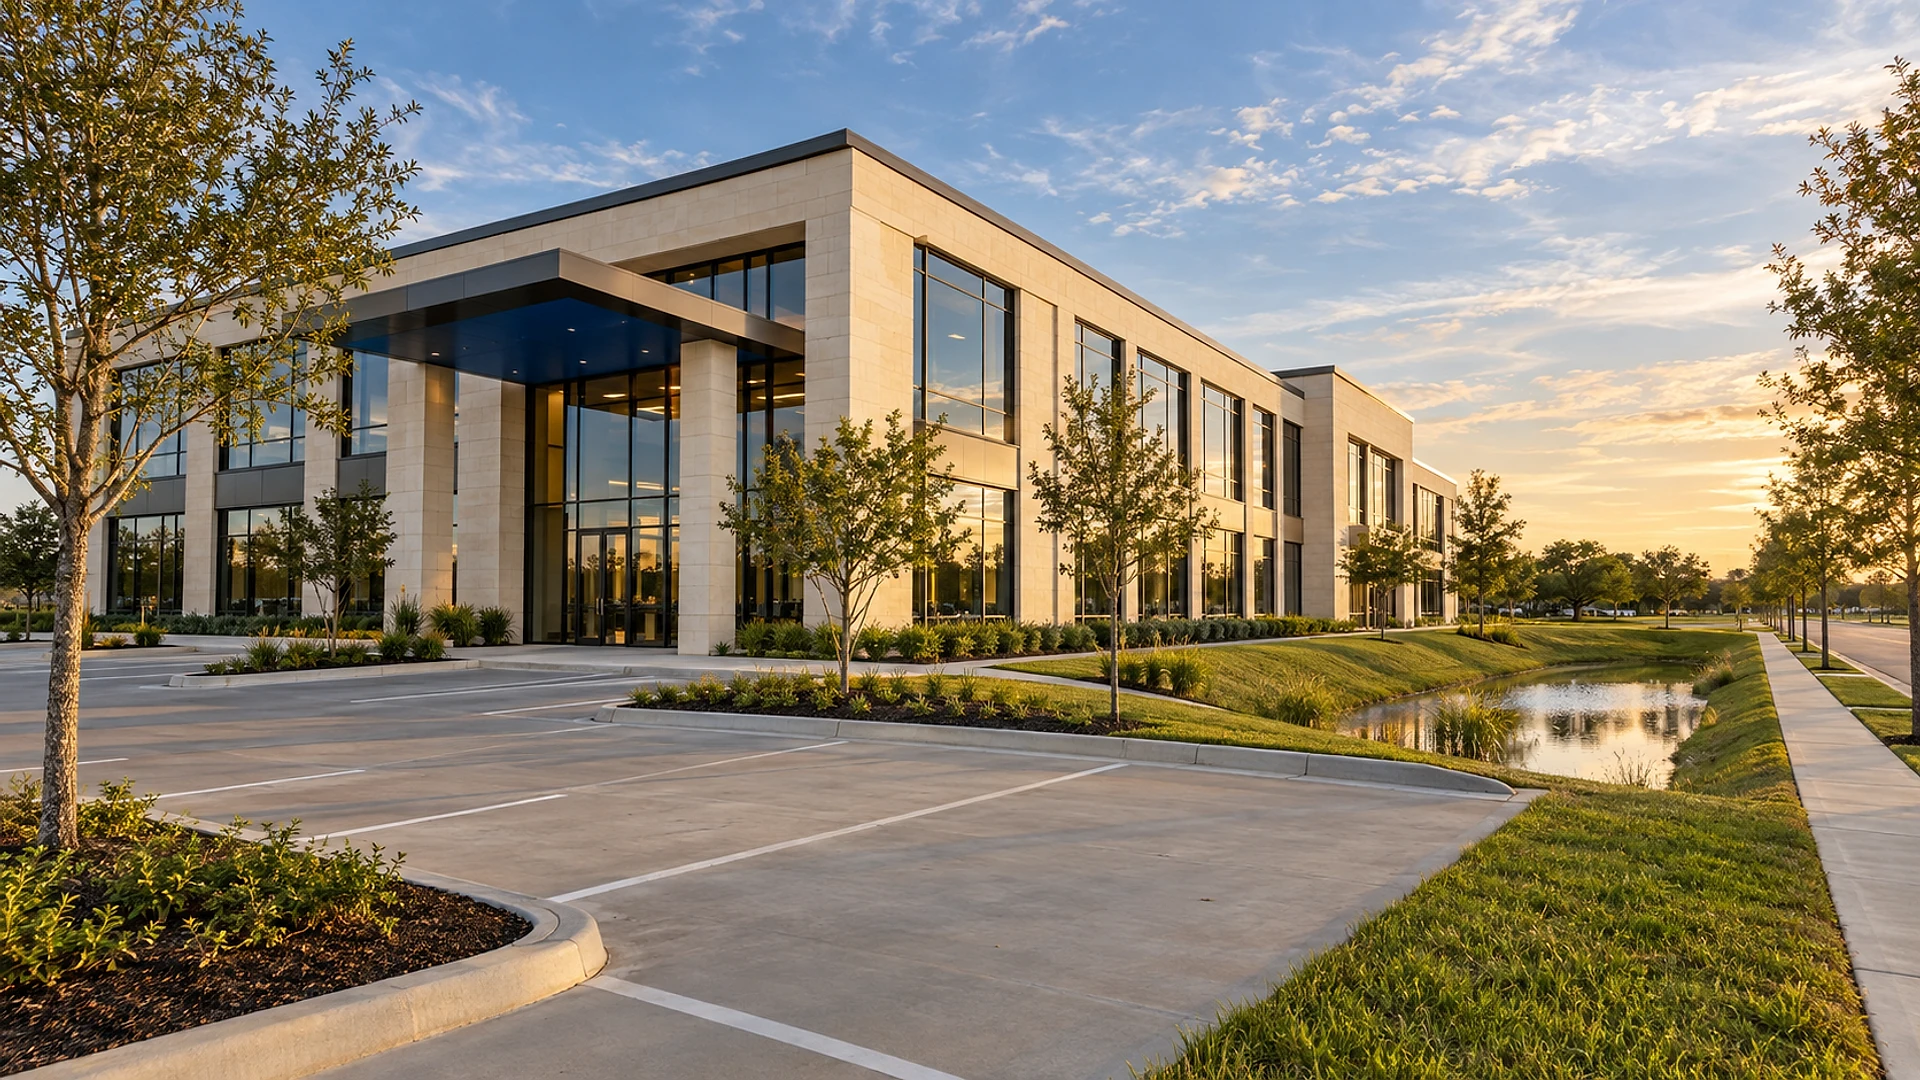
The contractor's price for a new office building in Houston usually covers only about 70–80% of what the owner will actually spend. The rest goes to site work, city water and sewer fees, permits and platting, design and engineering, testing, furniture, IT and a contingency. Build the budget with all 7 lines from month 1, and the project stops producing surprises.
Most companies that decide to build their own office start with 1 number. A friend who built last year says "about $300 a square foot," the building will be 20,000 sq ft, and $6 million goes into the plan. Then the civil drawings show a stormwater pond, the city sends an invoice for water and sewer fees, the furniture quote arrives, and the real number is closer to $9 million. Nothing went wrong. The first number just wasn't a budget.
This guide walks through the full budget for a hypothetical 2-story, 20,000 sq ft company office on a suburban site inside the City of Houston. It's the budget we build and then protect in our owner's representation service, where we sit on your side of the table from the first site visit to move-in. All figures are planning ranges for 2026, not a quote.
Key takeaways
- Plan on 20–30% of the total going to costs that are not in the construction contract.
- In Houston, city water and sewer impact fees, stormwater rules and platting are real line items. Budget them before design starts.
- Site work — parking, the pond, utilities, the driveway and sidewalk — often runs 10–16% of the total on a suburban lot.
- Furniture, IT, security and the move are easy to forget and commonly add 5–9%.
- Hold your own contingency of 5–10%, separate from the contractor's.
- Construction contract
- 70–80% of the real budget
- Everything else
- 20–30%
- Owner's contingency
- 5–10%
- When to set the budget
- Before design starts
What goes into a new office building budget?
A complete office building budget has 7 lines. The building itself is the largest. Then come the site work around it, the city's fees, design and engineering, testing and inspections, furniture and move-in, and a contingency, which is money set aside for things nobody can see yet.
Land isn't in this list. It's usually bought or leased separately, and its price varies too much across Greater Houston to be useful here. Financing is also left out, because it depends entirely on how you pay for the project.
Here is how the 7 lines usually split on a suburban 2-story office building, with land left out:
Notice that the city fees line is the smallest, yet it's the one owners call us about most. That's because it arrives as a separate invoice, often early, and nobody told them it was coming.
Why isn't the construction price the whole cost?
Because a contractor prices what a contractor builds. People in the industry split a project into "hard costs," which are the physical things built on the site, and "soft costs," which are everything you pay for on paper: design, fees, permits, testing, insurance and the move. A construction contract covers the hard costs, and usually not all of those.
For a 2-story suburban office in Houston in 2026, the building itself — foundation, structure, walls, roof, heating and cooling, and finished interiors — commonly runs about $250–$380 per sq ft. The spread depends on the look of the outside walls, how much glass there is, and how finished the interiors are on day 1. A building with open office floors and a simple lobby lands near the low end. A headquarters with a 2-story lobby, lots of glass and a full kitchen for staff lands near the top.
Shell, core and interiors
It helps to think of the building in 3 layers. The shell is the structure, roof and outside walls. The core is the stairs, elevator, restrooms and main mechanical and electrical rooms. The interiors are the offices, meeting rooms, break room and finishes you'll actually see every day. Owners who build for themselves usually do all 3 together, which is simpler than leasing, where the landlord and the tenant split them. Our guide to turnkey build-outs versus tenant improvement allowances explains that split if you're weighing a lease instead.
What does the land around the building cost?
More than most owners expect. On a suburban lot, site work often takes 10–16% of the total budget. That covers grading the land, paving the parking lot and drives, lighting, landscaping, bringing water and sewer lines in from the street, the driveway and sidewalk, and the stormwater pond.
When you cover land with roofs and paving, rain runs off faster. Houston requires most new commercial sites to hold back that extra water on site, in a pond or an underground tank, and release it slowly. The city tightened these rules in 2025 and again in 2026. A pond can take 8–15% of a suburban lot, which can mean fewer parking spaces or a larger lot.
The stormwater pond
This is the site cost that changes the most from lot to lot. The pond's size depends on how much new paving and roof you add. Under current Houston rules, a new commercial site commonly needs to store roughly 0.75–0.8 acre-feet of water per acre of new paving — about 9 inches of water spread across that paved area. If your lot already has old paving you'll replace, the city gives a credit for it, which the city engineer's detention FAQ explains. Our structural and civil engineering sizes the pond early, because its footprint shapes where the building and the parking can go.
Parking, driveway and sidewalk
Parking is often the biggest piece of site work by area. A suburban office commonly needs about 2.5–4 spaces for every 1,000 sq ft of building, depending on the city's rules and how many people you actually employ. A 20,000 sq ft building can easily need 60–80 spaces, each with paving, striping, drainage and lighting. The city also expects a sidewalk along the street and a permitted driveway, and both are built to city standards, not yours.
Which Houston fees do owners forget?
Houston has no zoning, but that doesn't mean fewer fees. A new office building inside the city limits usually pays for 4 things before or during construction: building permits and plan review, water and sewer impact fees, platting, and site and utility permits.
Water and sewer impact fees
An impact fee is a 1-time charge the city collects to pay for the water plants and sewer lines your building will use. Houston charges it per "service unit," a way of measuring how much water a building is expected to use compared with a typical home. According to the Houston Permitting Center's impact fee page, the rates in 2026 run about $2,500 per service unit for water and about $1,800 per service unit for wastewater. A 20,000 sq ft office can count as several service units, so the total often lands in the tens of thousands of dollars. The fee is paid when you apply for the city's sewer capacity letter, early in the project and long before construction starts.
Permits and plan review
Building permit and plan review fees in Houston are based mostly on the size and value of the work. On a project this size, they're a small share of the budget, but they're paid up front and again if drawings have to be resubmitted. The Houston Permitting Center handles building, fire and energy code review in 1 place, which helps. Our guide to the Houston strip center permit timeline walks through the same reviews month by month for a retail building, and most of it carries over to an office.
Platting
A plat is the official map of your lot recorded with the county. If your land has never been platted, or you're combining or splitting lots, you'll need to plat or replat it under Chapter 42, the city's land development rules, which the Planning and Development Department reviews. It adds a survey, fees and usually 2–4 months, often running alongside design. If your site sits outside the city limits in unincorporated Harris County, permits and drainage review go through Harris County Engineering instead, with its own fees and rules.
| Budget line | Contractor's price | Your real budget |
|---|---|---|
| The building | Yes | Yes |
| Parking, pond and site utilities | Usually | Yes |
| City water and sewer impact fees | No | Yes |
| Permit and platting fees | Sometimes | Yes |
| Design and engineering | No | Yes |
| Materials testing and special inspections | No | Yes |
| Furniture, IT, security and move | No | Yes |
| Contingency | Only the contractor's own | Your own 5–10% as well |
What do design, engineering and testing cost?
Design, engineering and testing together commonly run 7–11% of the total. That pays for the architecture, the structural, civil, mechanical, electrical and plumbing engineering, the drawings the city reviews, and the work during construction to answer questions and check that what's built matches the drawings. In our practice, architecture and engineering come from 1 team under 1 agreement, so there's no gap between the building and the systems inside it. Our article on how 1 contract replaces 4 explains why that matters for cost as well as time.
Testing and inspections
Testing is a small line that owners often miss because it's paid by the owner, not the contractor. A testing company checks the soil before the foundation goes in, the strength of the concrete, and the steel connections, and a building code "special inspection" program is required for many of these items. Plan on a soil report during feasibility and a testing budget during construction. Together they're usually under 1% of the total, but a missing test can hold up the final inspection.
Accessibility review
Every new commercial building in Texas also goes through an accessibility review and inspection through a registered accessibility specialist under the Texas Accessibility Standards. The fees are modest, but they're another owner-paid line, and the inspection has to happen before you move in.
What costs show up after the keys?
The building can be finished and still not ready for your team. Furniture, phones and data cabling, Wi-Fi, security cameras and door card readers, audio-visual equipment in meeting rooms, and the move itself commonly add 5–9% to the total. For a 20,000 sq ft office, furniture alone can run $30–$60 per sq ft.
Some of this has to be decided during design, not after. Data cabling, card readers and meeting room screens all need power, backing in the walls and space above the ceiling. If they're drawn late, walls get opened after they're painted, and that costs more than drawing them on day 1.
“The contractor's price is the biggest line in your budget.
It isn't the budget.”
When does each dollar go out?
Money leaves in a set order, and some of it leaves long before a shovel hits the ground. Design fees are paid monthly during design. The city's impact fees, platting and permit fees come during review. Construction is paid monthly against the contractor's progress. Furniture, IT and the move come last. Click through the stages below to see what's paid at each one.
Stage 01 of 06 · 4–8 weeks
Feasibility and first budget
Survey, soil report, site check and a 7-line budget before you commit
Stage 02 of 06 · 4–7 months
Design
Architecture and engineering drawings, paid monthly; the budget is checked at each design step
Stage 03 of 06 · 3–6 months, partly alongside design
City review and platting
Permit and plan review fees, the plat, and water and sewer impact fees
Stage 04 of 06 · 1–2 months
Bidding and contract
Contractors price the drawings; your own contingency is set aside
Stage 05 of 06 · 10–14 months
Construction
Monthly payments against progress, plus testing and inspections paid by you
Stage 06 of 06 · 1–2 months
Move-in
Furniture, IT, security, the move and final city inspections
Planning ranges, not a project quote. Timing varies with owner decisions, project complexity, and jurisdiction workload.
Knowing this order helps you plan your cash. About 10–15% of the total is usually spent before construction starts, which surprises owners who assumed nothing is paid until the contractor mobilizes.
How does an owner's rep keep the budget honest?
An owner's representative is someone who works only for you, the owner, and manages the project on your behalf: the budget, the schedule, the design team, the contractor and the city. The job starts with building the 7-line budget and continues until the last invoice is paid.
In practice, that means 4 things. First, we build the full budget before design starts, so the design is drawn to fit it. Second, we check the cost at each design step and flag drift early, when a change is a line on a drawing and not a wall to tear out. Third, we compare contractor bids line by line, so you know what each price leaves out. Fourth, during construction we review every monthly payment request and every change order, which is a request to change the contract price, before you sign it.
Most owners build an office building 1 or 2 times in their careers. Contractors and suppliers do it every week. An owner's rep closes that gap. Our page on office buildings and workplaces covers the rest of what we do for office owners across Texas.
- Building cost range for your size and finish level
- Site work, including the stormwater pond
- Water and sewer impact fees, estimated with the city
- Permit, plan review and platting fees
- Design and engineering fees under 1 agreement
- Soil report, testing and special inspections
- Accessibility review and inspection
- Furniture, cabling, security and audio-visual
- Moving costs and any overlap on your current lease
- Owner's contingency of 5–10%
Frequently asked questions
For a suburban 2-story office in 2026, the building itself commonly runs about $250–$380 per sq ft. After you add site work, city fees, design, testing, furniture and a contingency, total project cost often lands around $380–$550 per sq ft, before land. These are planning ranges, and the real number depends on your site, size and finish level.
Soft costs are everything you pay for on paper rather than build on the site: design and engineering, permits, city fees, testing, insurance, furniture, IT and the move. On a new office building, they commonly add 20–30% on top of the construction contract. Leaving them out is the most common reason a first budget comes up short.
Yes. The City of Houston charges water and wastewater impact fees on new development, based on how many service units the building is expected to use. The fee is paid when you apply for the city's sewer capacity letter, early in the project. Check the current rates with the Houston Permitting Center, because they're updated from time to time.
Most new commercial sites need to hold back rainwater, either in a pond or an underground tank, because roofs and paving send water off the site faster. How much depends on how much new paving and roof you add, and the city gives a credit for existing paving you replace. Our civil engineering sizes it early, because it affects how much of the lot is left for parking.
Plan on 5–10% of the total as your own contingency, separate from any contingency inside the contractor's price. Use the higher end early in design and on sites with unknowns, like old foundations or poor soil. As the drawings and the bids firm up, the amount you need usually shrinks.
It depends on how long you'll stay, how much space you need, and how specific your needs are. Building usually makes more sense for companies planning to stay 10 years or more who want control over the space. A feasibility study compares both on the same terms before you commit to either.
Before you buy land or sign a design agreement, if you can. The biggest cost decisions — the site, the size, the budget and the delivery method — are made in the first few months. An owner's rep who is there from the start can shape those decisions instead of managing their results.
Owner's representation is usually priced as a percentage of the project cost or as a monthly fee, and commonly lands around 2–4% of the total on a building this size. Most owners find it pays for itself through better bids, fewer change orders and a budget that holds. The fee depends on how much of the project you want us to manage.
Planning an office building?
If you're thinking about building your own office in or around Houston, the cheapest time to get the budget right is before the land deal closes and before design begins. We can build the full 7-line budget for your site, check it against the city's rules, and stay on your side of the table through move-in.
Tell us about your site and your team, and we'll show you what the whole project is likely to cost, not just the building.
