
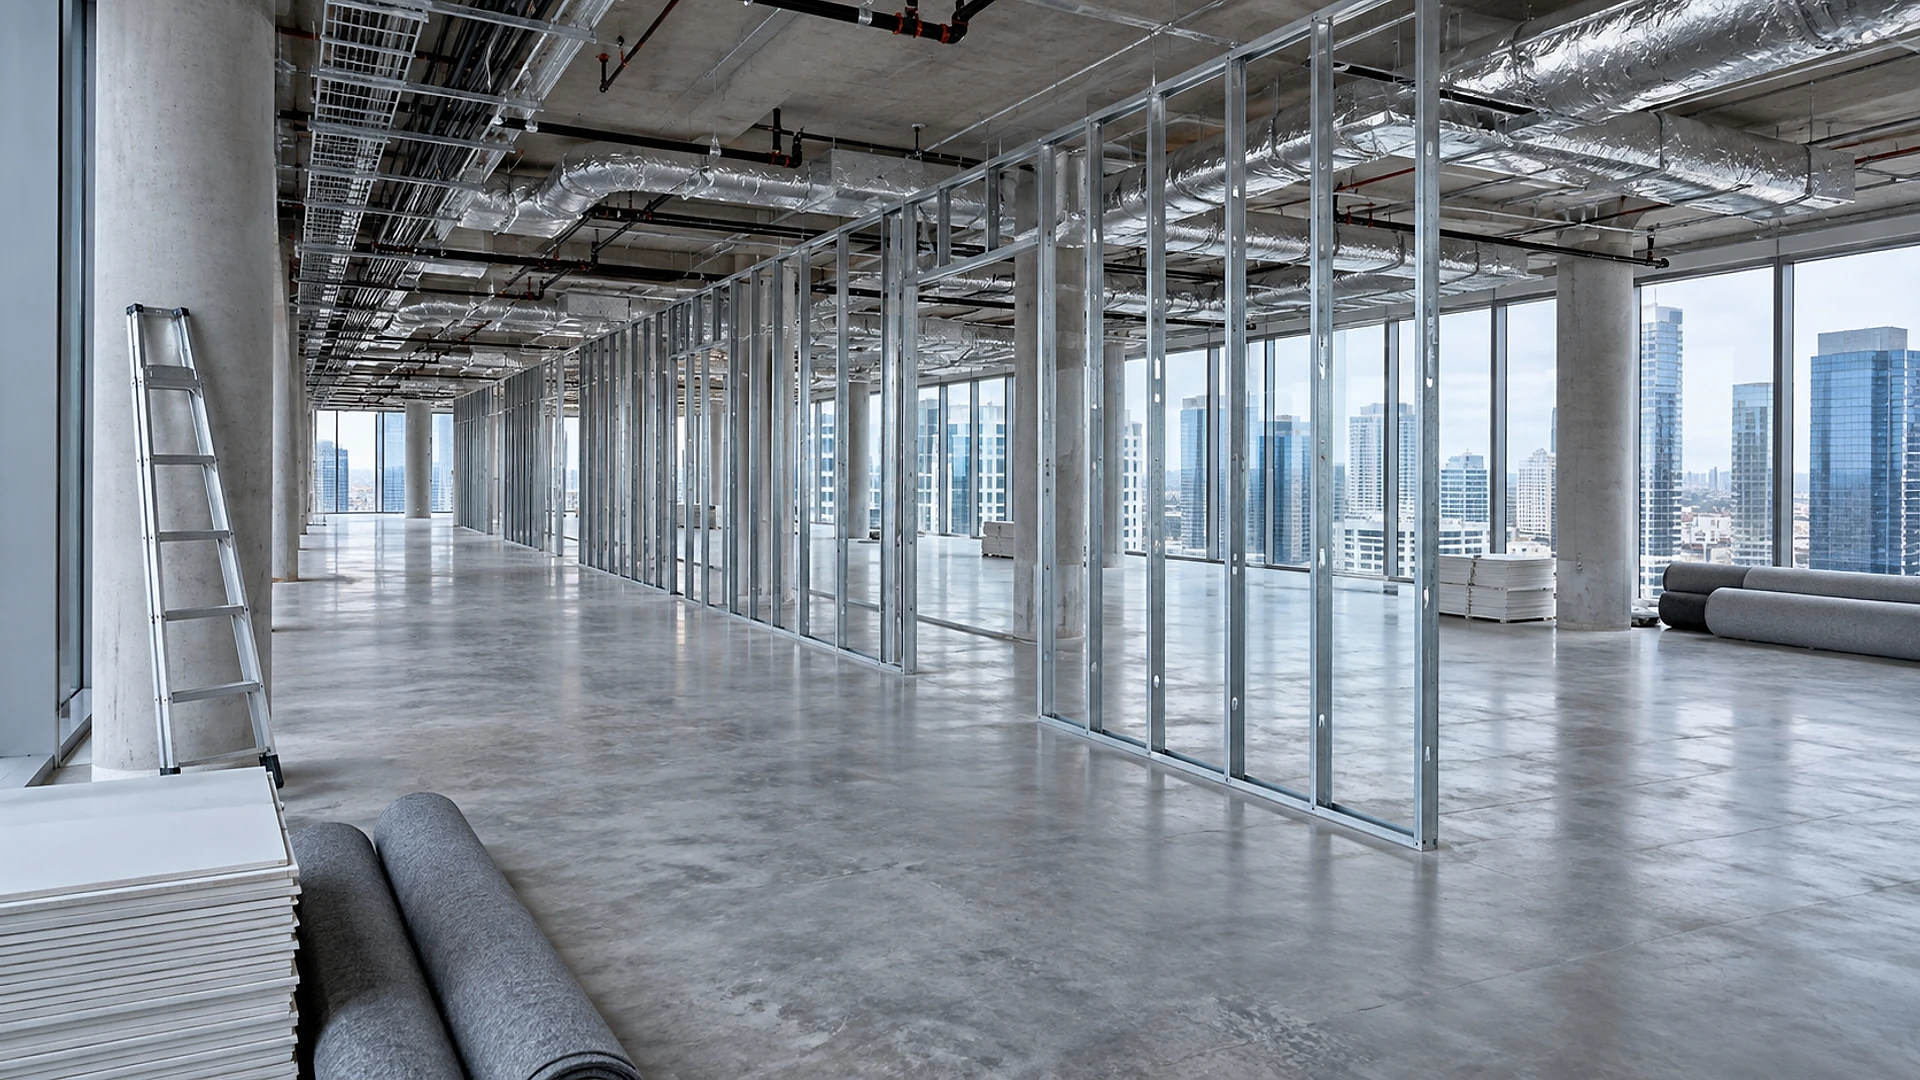
A turnkey build-out means the landlord builds your office to an agreed plan and hands you the keys; a tenant improvement allowance means the landlord gives you a set amount of money per square foot and you build it yourself. Both are normal in Texas office leases. The one that saves you money and grief depends on how long your lease runs, how unusual your work is, and how much control you want over the result.
The 2 offers often look interchangeable on a letter of intent. "Landlord to deliver turnkey per mutually agreed plan" sits in 1 proposal; "Landlord to provide an allowance of $60 per rentable square foot" sits in the next. They are not the same deal, and swapping 1 for the other changes who chooses the door hardware, who pays when a price comes in high, and who is standing in an empty suite 3 weeks before move-in day.
This guide is for office tenants across Texas signing their first or their fifth lease. It comes out of our tenant improvement work, where we sit on the tenant's side of both kinds of deal.
Key takeaways
- Turnkey puts the landlord in charge of the work. An allowance puts you in charge and gives you the budget.
- An allowance is quoted per rentable square foot, which is a bigger number than the floor you actually occupy, so confirm which measurement the lease uses.
- Turnkey protects you from price overruns but usually gives you the landlord's standard plan and finishes.
- Whatever you build becomes the landlord's property at the end of the lease, so a 3-year lease rarely justifies a heavily tailored office.
- In Texas, the labor to remodel existing space is taxable, which is a real line in the budget that new construction does not carry.
- Common office lease term
- 3-10 years
- How an allowance is quoted
- $ per rentable sq ft
- Who owns the work at lease end
- The landlord
- Design and permit time before building starts
- 6-12 weeks
What are you actually choosing between?
You are choosing who holds the construction contract. That single fact drives everything else: who picks the contractor, who approves the drawings, who carries the risk of a high bid, and who spends their evenings on a building project instead of their business.
In a turnkey deal, the landlord signs the agreements with the designer and the builder. You agree a plan and a finish list up front, then you approve, ask and wait. In an allowance deal, you sign those agreements, the landlord pays you or your contractor up to the agreed amount, and every dollar above it comes out of your own pocket.
| What it decides | TurnkeyLandlord builds it | AllowanceYou build it |
|---|---|---|
| Who signs the construction contract | The landlord. | You. |
| Who picks the contractor | The landlord, usually their regular builder. | You, normally from 3 bids. |
| Who picks the layout and finishes | You choose from the building standard. | You choose anything the budget and the code allow. |
| Who pays if prices come in high | The landlord, up to the agreed plan. | You, for every dollar above the allowance. |
| Who keeps any savings | The landlord. | You, if the lease says so. |
| How much of your time it takes | A few hours a month. | A few hours a week. |
| What you see in writing | A plan and a finish list. | Line-by-line bids and invoices. |
Neither column is the good one. A turnkey deal with a fair plan and a landlord who builds well is a gift. An allowance with no time to spend it is a trap. The diagram below shows the contract lines, which is the part most letters of intent never draw.
Notice where you sit in each map. Under turnkey you are a reviewer, with real influence but no signature. Under an allowance you are the client, and every decision and every invoice lands on your desk. Our article on 1 contract instead of 4 explains why we keep architecture and engineering under a single agreement on the tenant's side of that second map.
What does a turnkey build-out really cover?
It covers exactly what the plan attached to the lease says, and nothing else. This is the part tenants misread most often. "Turnkey" sounds like "everything," but in practice it means "everything drawn and listed on the day we signed."
Most landlords build turnkey suites to a building standard, which is a written list of the wall types, ceiling, lighting, doors, carpet, paint and air conditioning work they use across the whole property. It exists so the landlord can price your suite quickly and re-lease it easily later. It is usually decent, rarely special, and almost never includes the things that make an office fit a particular business.
Watch for 3 gaps in a turnkey offer. First, the plan itself: if the lease attaches a rough sketch rather than a real drawing, you will be arguing about what "office" meant in month 4. Second, the count: building standards are written as quantities, such as a set number of private offices per 1,000 square feet, and extra rooms get billed to you. Third, everything outside the walls: furniture, phones, data cabling, security, signs and your own equipment are almost always yours to buy.
A turnkey clause is only as good as the drawing attached to it. Ask for a dimensioned plan and a written finish list before you sign, and have your own architect read both. A single line such as "building standard finishes throughout" can be the difference between the office you pictured and a suite you spend 5 years apologising for.
There is a quiet cost to turnkey as well. The landlord is carrying the risk of a high bid, so the price of that risk is already inside your rent. You are not getting the work free. You are paying for it over the lease term, at whatever rate the landlord has in mind.
What does an allowance really cover?
An allowance covers whatever you decide it covers, up to a number. That freedom is the whole point, and it is also where the work starts.
The first thing to check is the measurement. Allowances are quoted per rentable square foot, which includes your share of the lobby, corridors and restrooms. The space you actually build inside, the usable area, is smaller, often by 10% to 20% in a multi-tenant office building. An allowance of $60 per rentable square foot on a 10,000 square foot suite is $600,000 spread across perhaps 8,500 usable square feet, so the real buying power on your own floor is lower than the headline.
The second thing to check is what the money may be spent on. Some leases limit the allowance strictly to work that becomes part of the building, so design fees, permit fees, cabling and furniture come out of your own funds. Others let you use a portion, often 10% to 20%, for those costs. That 1 clause can move $100,000 on a mid-sized suite.
The reveal below shows what the freedom actually buys. Drag the divider to compare the landlord's standard plan with a plan drawn around a specific business in the very same suite.
The third thing to check is timing. Most allowances are paid as a reimbursement after the work is finished, inspected and the lien waivers are in hand, which can be 30 to 60 days after your contractor wants paying. That means you need cash to float the job even though the landlord is funding it. Ask for monthly progress payments against invoices, and put that in the lease rather than in an email.
Where does the money actually go?
Not where most tenants expect. Walls and finishes are the visible part, but the air conditioning, electrical and plumbing work behind them, and the taxes and fees around them, take a large share of any Texas office build-out.
Sales tax deserves its own sentence. Under Texas rules, the full charge for remodeling existing commercial space, labor included, is taxable, while labor on genuinely new construction is not. The state Comptroller sets this out in its guide to real property repair and remodeling. Since almost every office fit-out is a remodel, plan for that tax as a line in the budget, not as a surprise on the final invoice. New construction avoids that tax but brings its own lines, which our guide to the full budget for a new Houston office building walks through.
Design and engineering are a smaller share than owners fear, and the best-spent part of the budget. A plan that puts a meeting room where the ductwork already runs costs far less to build than a plan that fights the building. Because our architecture and engineering come from 1 team, those questions get settled on paper in week 2 rather than in the field in month 3. The same thinking shows up in our piece on why medical build-outs cost more, where the air conditioning work alone can double a plain office number.
Who pays when something changes?
Something always changes. The city asks for a second exit, the existing air conditioning turns out to be at the end of its life, or you hire 6 more people between signing and moving in. The question your lease answers is who writes that check.
Under turnkey, changes you ask for are billed to you, usually at the landlord's builder's price with no competing bid. Changes the building forces, such as a code correction in the base building, should be the landlord's, but only if the lease says so. Under an allowance every change is yours, though you have 3 bids and your own architect to keep the numbers honest.
Accessibility is 1 area where Texas adds a step worth knowing about. Commercial fit-outs above a cost threshold set by the state are registered and reviewed for accessibility by the Texas Department of Licensing and Regulation through its architectural barriers program, on top of the federal 2010 ADA Standards for Accessible Design. That review has its own timeline, and a plan drawn without it in mind gets corrected late, when corrections cost the most. Our guide to what triggers TDLR review walks through the thresholds.
- Which measurement the allowance uses, rentable or usable
- Whether design, permit and cabling costs may be paid from it
- When the money is paid, and against what paperwork
- Who keeps any unspent allowance
- Who pays for base-building code corrections
- Whether you may bid the work to 3 builders of your choice
- What happens to the allowance if the delivery date slips
- Which items you must remove at the end of the lease
That last line catches people. Many leases require you to restore the suite at the end, which means paying to take out the very rooms you paid to build. Ask for a written list of what may stay, and get it before you sign rather than in year 5.
"A turnkey deal protects your budget.
An allowance protects your plan."
Whichever way you go, someone on your side needs to be watching the work. On larger or faster projects that is what our owner's representation service does: 1 person who reads the invoices, walks the site and holds the schedule while you run your business.
Which one usually fits your business?
Start with the lease term. Money you spend on a tailored office is money you rent back from yourself for the length of the term, and it all becomes the landlord's property at the end. On a 3-year lease, take the standard plan and spend on furniture you can carry to the next suite. On a 7- or 10-year lease, a plan built around how you actually work will repay itself.
Then look at how unusual your needs are. A general office with desks, a few private rooms and a kitchen is well served by most building standards. A business with a server room, a testing space, a sound-sensitive room, heavy client visits, or equipment with its own power and cooling needs is not, and a standard plan will keep colliding with those needs.
Turnkey often fits
A 3- to 5-year lease, a standard mix of offices and open desks, a small team, a first office, or a company with no time to run a building project
An allowance often fits
A 7-year lease or longer, special rooms and equipment, a plan tied to the way your work flows, or a landlord's price you want tested against 3 real bids
A mix often fits best
The landlord builds the base items to their standard and hands you an allowance for everything inside the suite, so you control the plan without carrying the whole risk
There is a third route we recommend more often than either extreme: take the turnkey offer, then negotiate the right to review and price the plan yourself before it is locked into the lease. You get the landlord's risk protection with a plan that has been read by someone working for you. The owners who skipped that step are the ones who taught us the myths that wreck a build-out budget.
Finally, check who will actually do the design. In Texas, most commercial build-outs must be designed by a licensed architect under Chapter 1051 of the Occupations Code, whether the landlord or you are paying. Under turnkey that architect works for the landlord. Under an allowance they work for you. Same license, completely different instructions.
Frequently asked questions
It is often treated as income, with an exception in the federal tax code for qualified short-term leases of 15 years or less where the money goes into qualified long-term real property, set out in section 110. The treatment depends on how the lease is written and how the money is paid, so have your accountant read the clause before you sign, not after.
It varies widely with the market, the building, the lease term and how much free rent is in the deal, so treat any single figure with suspicion. A more useful test is whether the allowance covers a plan you have actually priced. Ask an architect for a cost range on your own layout first, then negotiate against that number rather than against a market average.
Only if the lease says you can. Most leases either let unspent allowance be applied to rent or simply let the landlord keep it. If you expect to come in under, negotiate the right to apply the balance to rent, furniture or cabling, and write in a deadline after which unused money is forfeited, so both sides know where they stand.
Plan on roughly 6 to 12 weeks for design, permitting and bidding, then about 8 to 16 weeks of construction for a typical suite, with larger or more complex spaces running longer. The permit and accessibility reviews are the least predictable part. Build that time into your lease start date rather than assuming you can move in the month you sign.
Sometimes, and only if the lease allows it. Many leases restrict the allowance to work permanently attached to the building and exclude design fees, permit fees, cabling and furniture. Ask for a stated portion, commonly 10% to 20%, to be usable for those costs, and get the list of eligible items written into the lease.
Under turnkey it is the landlord, but only as far as the lease gives you a remedy. Look for a clause that delays the start of rent until the space is genuinely ready, and ideally gives you free rent or the right to end the lease if the delay runs past a set date. Without that clause, a late delivery becomes your problem, paid for with your own rent.
We think you do, at least for a short review. An architect working for you reads the landlord's plan against how your business actually uses space, checks the exits, accessibility and air conditioning assumptions, and prices the gaps before they turn into change orders. It is a small fee set against a 5- or 10-year commitment.
Usually not, because the landlord holds the contract and carries the risk. What you can often negotiate is the right to see the bids, to have your own architect prepare the drawings, or to switch to an allowance if the landlord's price goes above an agreed number. Those rights have to be asked for during negotiation, because they will not be offered.
Everything attached to the building normally stays and belongs to the landlord. Some leases go further and require you to remove specific items, such as internal stairs, strong rooms or server room work, and restore the space. Ask for a written list of what may remain, attached to the lease, so there is no argument years later.
Price the plan before you pick the deal
The tenants who do well with either offer are the ones who know what their office should cost before they negotiate. A test-fit plan and a cost range take a couple of weeks and turn "$60 per square foot sounds generous" into a real answer. Our office work usually starts exactly there, with a layout drawn on the suite you are considering.
If you have a letter of intent or a lease draft in hand, send us the plan and the clause. We will tell you what that space would take to build, and which of the 2 offers actually serves you, before you sign anything.
