
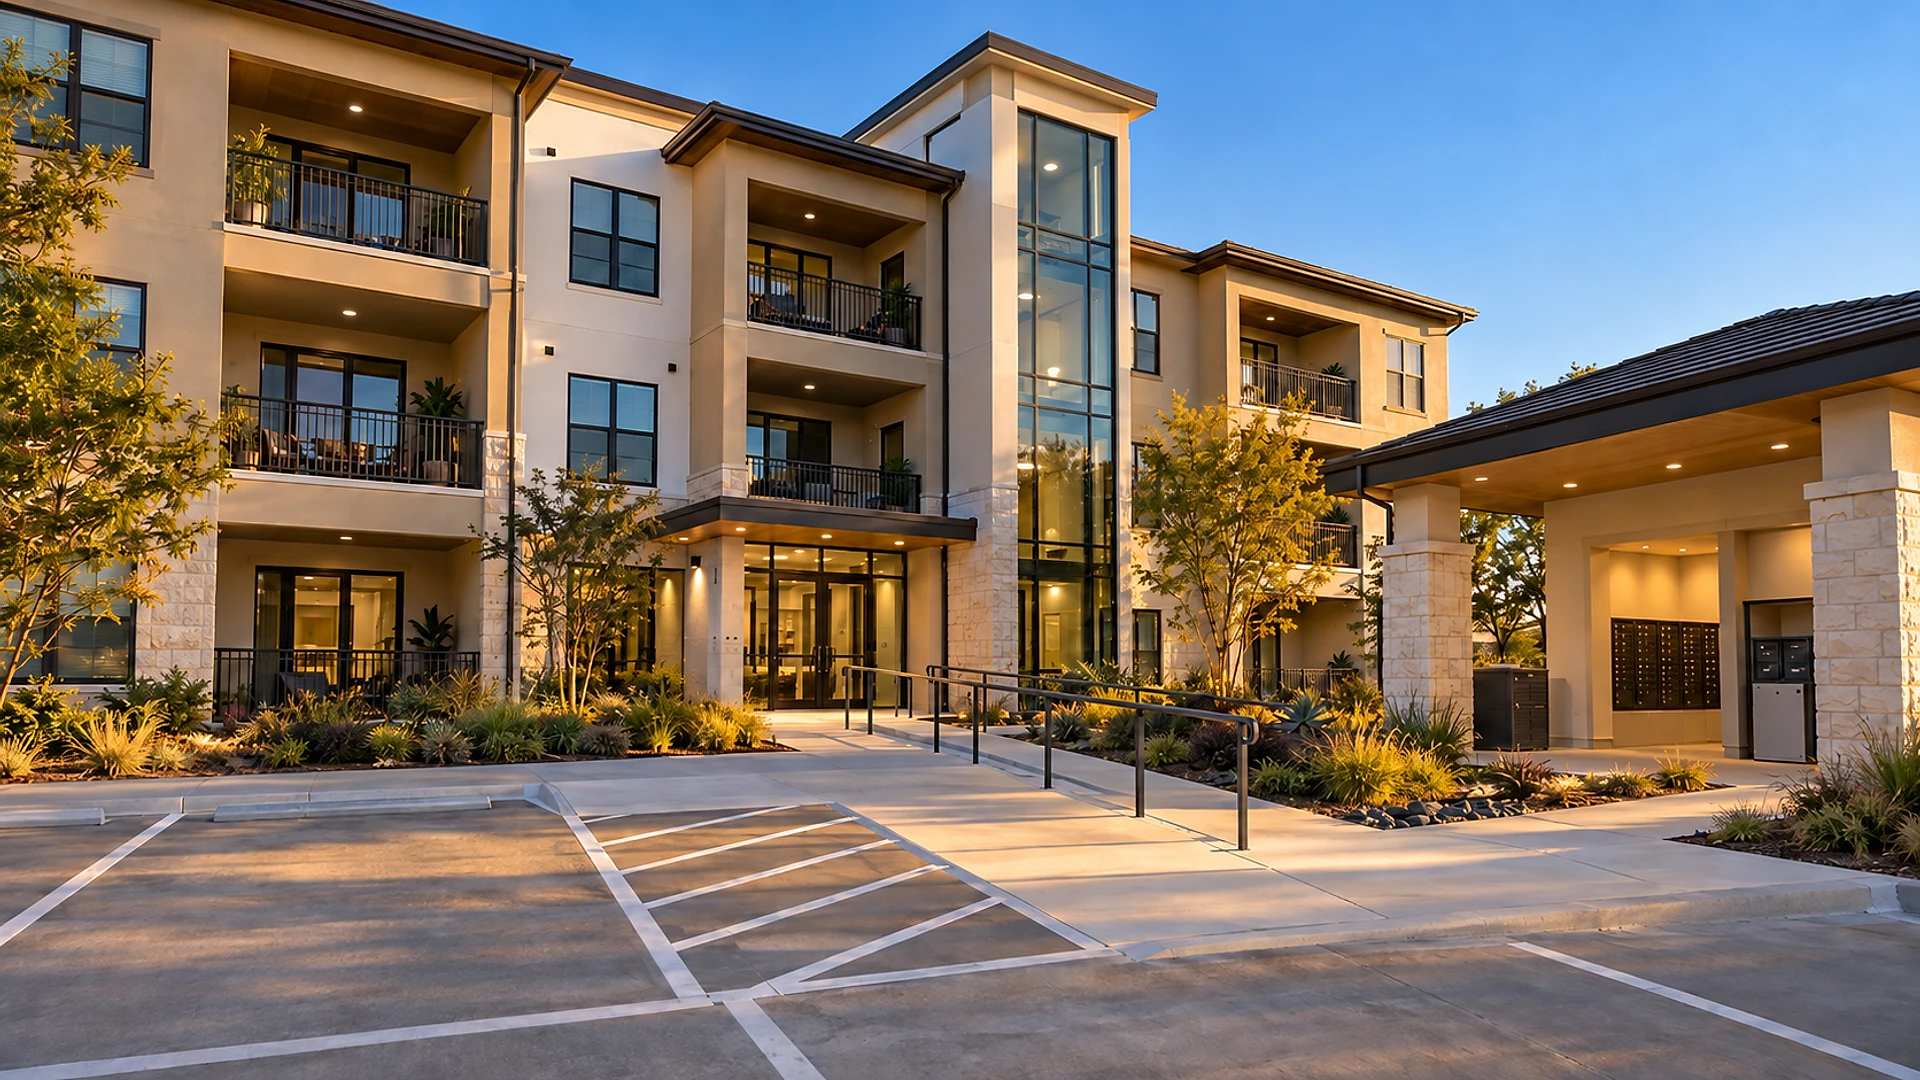
A building permit does not prove that a new apartment building meets the Fair Housing Act's accessibility rules. The federal law sets 7 design requirements for most apartment buildings built since 1991, and no city plan reviewer in Texas signs off on them for you. The owner, the developer and the design team all carry that duty, and it doesn't end when the last tenant moves in.
We design apartment communities across Texas through our architecture service, and the same 6 beliefs come up on almost every project. Each one sounds reasonable. Each one has cost owners redesigns, retrofits or legal fees. Below, we set every myth against what actually happens, in plain words, with the fix that costs least. All numbers are planning ranges, not a quote, and nothing here is legal advice.
Key takeaways
- Fair Housing design rules are federal. A city permit checks the local building code, not this law.
- In a building with 4 or more apartments and an elevator, every apartment is covered. Without an elevator, the ground-floor apartments are.
- Covered apartments must be "adaptable": usable by a wheelchair user, with walls ready for grab rails, not fully fitted out on day 1.
- The leasing office, clubhouse, pool and parking follow separate rules, and in Texas they go through state accessibility review.
- Getting it right in the drawings costs little. Fixing it after people live there can cost thousands per apartment.
- Design rules in the law
- 7
- Apartments covered, with an elevator
- All
- Apartments covered, walk-up
- Ground floor
- Applies to buildings first lived in after
- March 1991
What does the Fair Housing Act ask of a new apartment building?
The Fair Housing Act is a federal civil rights law. Since 1991 it has required most new apartment buildings to be designed so that people with disabilities can live in them. The U.S. Department of Justice gives a short summary in its Fair Housing Act overview, and the Department of Housing and Urban Development (HUD) explains the law on its Fair Housing Act page.
The law's 7 design rules, in everyday words:
- At least 1 building entrance on a step-free path from the parking and the street.
- Shared spaces, such as the leasing office, mail area and laundry, usable by everyone.
- Doors wide enough for a wheelchair, in shared areas and inside each apartment.
- A step-free path into and through each apartment.
- Light switches, outlets and thermostats within reach from a wheelchair.
- Bathroom walls reinforced so grab rails can be added later.
- Kitchens and bathrooms with enough floor space to turn and use them from a wheelchair.
None of this is unusual or expensive when it's drawn from the start. The trouble comes from the myths below, which push these items to the end of the project or off the list entirely.
If the city approved the plans, aren't we covered?
No. A city plan reviewer checks the building code the city has adopted. That code has its own accessibility chapter, and it overlaps with the Fair Housing rules in many places, but the city isn't enforcing the federal law. Passing plan review and passing every inspection says nothing, legally, about whether the Fair Housing Act is met.
Enforcement comes later and from a different direction. A renter, an advocacy group or the federal government can bring a complaint after the building is open. The law can hold owners, developers, builders and the design team responsible, and a court can order changes to the building itself.
Here's how the 3 sets of rules line up on a typical Texas apartment project:
The city checks
The adopted building code
Its accessibility chapter
Inspections during construction
The state checks
Leasing office, clubhouse and pool
Parking and paths to them
Review at $50,000 and up
Nobody checks for you
The Fair Housing Act's 7 rules
Inside every covered apartment
Enforced after people move in
What that means for your drawings
We treat Fair Housing as its own check, with its own sheet in the drawing set, not as something the permit will catch. Every covered apartment type gets reviewed against the 7 rules before the drawings go out for pricing.
Are walk-up buildings without an elevator exempt?
Only partly. In a building with 4 or more apartments and no elevator, the ground-floor apartments are covered, along with all shared spaces. If the building has an elevator, every apartment in it is covered, on every floor.
This matters on garden-style projects, the 2- and 3-storey walk-up buildings with outdoor stairs that fill so much of the Texas market. A site with 10 walk-up buildings can easily carry 60–100 covered ground-floor apartments. Each of those needs a step-free route from parking to its front door, which affects how the site is graded long before anyone thinks about door widths.
Where sloped sites catch owners out
On a sloped site, the ground-floor doors end up at different heights from the parking lot. The law allows a narrow exception when the land is genuinely too steep, but it has a strict test and must be worked out early. Moving a building up or down a foot on the grading plan is cheap. Adding ramps after the slab is poured is not. We cover early site checks like this in our 7-step apartment feasibility playbook.
Don't you just need a few special accessible units?
This myth mixes up 2 different rules. The Fair Housing Act doesn't ask for a small share of fully accessible apartments. It asks that every covered apartment be adaptable: wide enough doors, reachable controls, a step-free path and a usable kitchen and bath.
The "few special units" idea comes from other laws. Projects with certain federal funding must also provide a share of apartments fully fitted out for wheelchair users and for residents who are deaf or have low vision. Those are added on top of the Fair Housing rules, not instead of them.
Pick any covered apartment on the plans. Could a wheelchair user get from the parking space to the front door without a step, through every door inside, turn around in the kitchen and bathroom, and reach the thermostat? If the answer is no anywhere, the drawings aren't done.
Must every bathroom have grab rails at move-in?
No, and this one costs money the other way. The rule is that bathroom walls are reinforced, usually with solid wood or metal backing inside the wall, around the toilet, tub and shower, so grab rails can be mounted later if a resident needs them. The rails themselves aren't required on day 1 in a standard covered apartment.
Owners who misread this either buy and install rails nobody asked for, or, more often, skip the backing because "we're not putting rails in." The backing costs very little while the walls are open. Adding it later means cutting open finished tile and drywall in an apartment someone lives in.
Small items that cause the most retrofits
In our experience, the costly misses are rarely big moves. They're the thermostat mounted a little too high, a closet door a little too narrow, a kitchen with no clear space at the sink, or a raised step at the patio door. Each is cheap on paper and painful once built, which is why we check them apartment type by apartment type.
Doesn't the state accessibility review cover the apartments?
Not the apartments themselves. In Texas, the Texas Department of Licensing and Regulation (TDLR) reviews buildings open to the public under the state's accessibility law. On an apartment project, that means the leasing office, the clubhouse, the pool, the fitness room, the accessible parking and the paths that connect them. TDLR's architectural barriers FAQ explains when a project must be registered, and the threshold is an estimated construction cost of $50,000 or more.
The design standard behind those shared spaces is close to the federal 2010 ADA Standards, the rulebook for places open to the public. So an apartment project usually answers to 3 sets of accessibility rules at once: the building code, the state's review of public areas and the Fair Housing Act inside the apartments. We walk through the state process step by step in our article on TDLR accessibility review.
| What it covers | Shared spacesLeasing office, clubhouse, pool, parking | Inside the apartmentsEach covered unit |
|---|---|---|
| Main rules | State accessibility standards, close to the ADA. | The Fair Housing Act's 7 design rules. |
| Who reviews the plans | The state, through a registered review. | No one. The city checks only its own code. |
| When it's checked | Plan review before building, inspection after. | Usually only when someone files a complaint. |
| What a miss costs | A failed inspection and a fix before opening. | Fixes in occupied apartments, plus legal costs. |
Can't we just fix anything that comes up later?
You can, but it's the most expensive way to comply. Fixing a covered apartment after it's built means emptying it, opening walls, moving plumbing and re-hanging doors. Multiply that by every apartment of the same type, because a mistake in 1 plan type repeats in every copy of it.
The duty also lasts. HUD treats compliance as permanent: later repairs and renovations must keep the apartments accessible, and a new owner buys the building's history along with it. Buyers increasingly ask for an accessibility check during due diligence for exactly this reason.
Drag the slider to see the gap between drawing it right and fixing it later on a project of your size.
- Planned in the drawings$24,000–$140,000Mostly wall backing, slightly wider doors and a little more floor space in kitchens and baths
- Fixed after people move in$720,000–$2,400,000Empty the apartment, open walls, move fixtures, widen doors and refinish
- Weeks of extra work, if fixed later22–44 weeksApartments come off the rent roll in small batches while the work happens
Planning ranges only, assuming every covered apartment needs the same fix. Real costs depend on the mistake, the apartment type and the building.
Planning ranges, not a project quote. Cost and timing vary with owner decisions, project complexity, market conditions, and jurisdiction workload.
“A missed inch on 1 plan type
becomes a missed inch in 100 apartments.”
When does the accessibility check happen?
Our answer is simple: at every stage, not just at the end. Architecture and engineering come from one team on our projects, so the structural, mechanical, electrical and plumbing drawings are checked against the same 7 rules as the floor plans. That's where things like backing in walls and thermostat heights actually get drawn.
The stages, in plain order:
At the site plan
We check slopes between parking and every ground-floor door, and place buildings so the step-free routes work without long ramps. This is the cheapest moment to solve most problems.
At the apartment plans
Each apartment type gets a full check: doors, turning space, kitchens, baths, controls and patios. Fixing a plan type here fixes every copy of it.
Before pricing and during construction
A final check runs before the drawings go out for bids, so contractors price the right thing. During construction, we look at the first finished apartment of each type, the mock-up, before the rest are built the same way.
- Step-free path from parking to the front door
- Front door and interior doors wide enough
- No raised step at the patio or balcony door
- Switches, outlets and thermostats within reach
- Turning space in the kitchen
- Clear floor space at the sink and appliances
- Turning space in the bathroom
- Backing in walls at the toilet, tub and shower
- Mail, laundry and trash areas reachable
- Shared spaces on a step-free route
Frequently asked questions
It applies to most buildings with 4 or more apartments that were first lived in after March 13, 1991. With an elevator, every apartment is covered; without one, the ground-floor apartments are, plus all shared spaces. A few building types and situations fall outside it, so check early.
No. The city reviews its adopted building code, which overlaps with the Fair Housing rules but isn't the same thing. The federal law is enforced separately, usually through complaints after people move in.
Not under the Fair Housing design rules, if the building has no elevator. Only the ground-floor apartments and the shared spaces are covered in that case. If an elevator serves the upper floors, those apartments are covered too.
Not in a standard covered apartment. The rule is that the walls around the toilet, tub and shower are reinforced so grab rails can be added later. Apartments built to stricter standards for federally funded projects are different.
The Fair Housing design rules generally apply to new construction, not to buildings converted from another use. The building code, the state's review of public areas and other laws still apply, so a conversion is never free of accessibility work. We cover what else decides a conversion in our article on turning an office building into apartments.
The law can reach the owner, the developer, the builder and the design team. That's why each party should insist on a clear accessibility check in the drawings, not rely on someone else to catch it.
When it's planned from the first drawings, very little: mostly wall backing, slightly wider doors and careful layouts. The real cost shows up when it's missed, because each fix repeats in every copy of the apartment type.
Yes, as shared spaces they must be usable by residents with disabilities. In Texas they're also part of the state's accessibility review when the project reaches the $50,000 threshold, which applies to almost any new apartment community.
Planning an apartment community in Texas?
Send us your site, your unit mix and the stage you're at. Whether you have a sketch, a full drawing set from someone else or a building already under way, we'll check it against the 7 Fair Housing rules and the state's review, and tell you plainly what to fix while it's still cheap. See how we approach multifamily projects, or start a conversation with us.
