
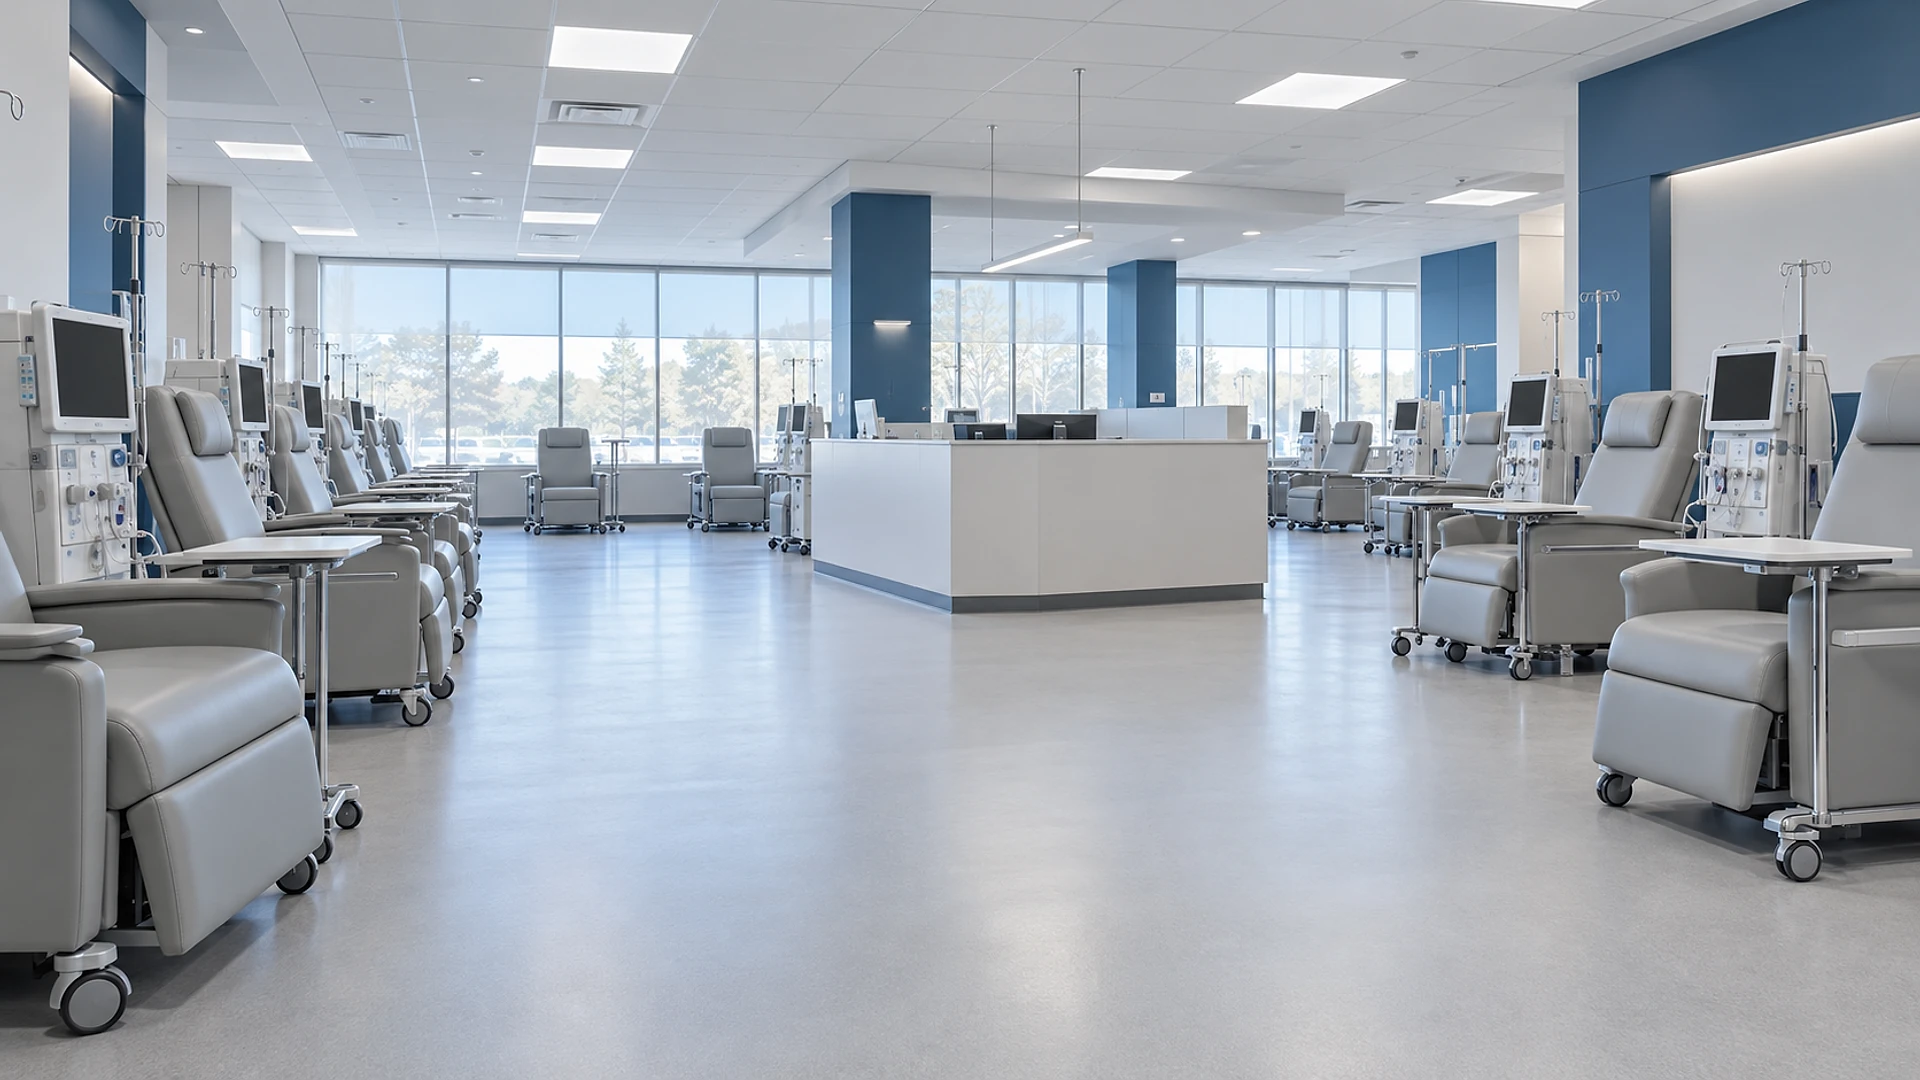
Yes, an empty store can become a dialysis clinic in Texas, but it is among the heaviest build-outs a retail space can take. Every chair needs treated water in and used water out, so the job adds a water treatment room, a pure water loop, a drain cut into the slab at every chair, more power and air, a state license and Medicare steps. For about 16 chairs, plan on 6,000–8,000 sq ft and 8–15 months from lease to first patient.
Dialysis is the treatment that cleans the blood when a person's kidneys no longer can. Most patients come to a clinic 3 times a week for about 4 hours each visit, so clinics run 2 or 3 shifts a day, often starting before sunrise. That rhythm shapes the building as much as the medical equipment does. Below we walk through a hypothetical project, not a real client, the way our tenant improvement team would run it. Every number is a planning range, not a quote.
- Planning size, 16 chairs
- 6,000–8,000 sq ft
- Water room (planning)
- 200–400 sq ft
- Patient visits per week
- 3 per patient
- Lease to first patient
- 8–15 months
Key takeaways
- A good dialysis space is on the ground floor with an exit straight outside from the treatment floor. Federal rules get much stricter when it is not.
- The water room, the pure water loop and a drain at every chair drive the layout and a large share of the budget.
- Nurses must be able to see every patient during treatment, so the treatment floor is 1 open room around a central nurse station.
- Texas licenses dialysis clinics through its Health and Human Services Commission, separate from the city building permit, and Medicare has its own steps after that.
- Check the lease for slab cutting, early-morning hours, parking and medical use before you sign.
A hypothetical store, a hypothetical clinic
Picture a 7,000 sq ft former furniture store at the end of a 1990s strip center in a Texas suburb. It has a glass storefront, a back service door, 1 restroom, a small electric panel and roof air units sized for shoppers. A dialysis operator wants 16 chairs there, including 1 in a separate isolation room, plus 2 home training rooms where patients learn to do their own treatments at home.
The operator likes the site for simple reasons. It sits close to where its patients live, it has a wide parking lot, and the front door is a short, flat walk from the curb. Many dialysis patients arrive by van or with a family member, some in wheelchairs, and some are tired or unsteady after treatment. A covered drop-off near the door matters more here than in almost any other medical use.
This is the kind of space that looks easy and is not. A clinic of this type is closer to a small hospital department than a doctor's office, and the space has to be checked before the lease is signed, not after. Our urgent care checklist covers many of the same lease questions for a lighter medical use.
What makes a store a good dialysis candidate?
Ground floor, with a door straight outside
This is the single biggest test. Federal rules for dialysis clinics say that if the treatment floor does not have at least 1 exit straight outside at ground level, the clinic must meet the stricter fire and life safety rules written for outpatient surgery and similar uses, no matter how few patients it serves (42 CFR 494.60). In plain words, a second-floor clinic or one buried in the middle of a mall costs more and takes longer. A ground-floor store with a back door is the easy case.
Nothing dangerous next door
The same federal rule says a dialysis clinic cannot operate in a building next to an industrial high-hazard use, meaning a business that stores or handles large amounts of flammable or explosive material. Most strip centers are fine, but look at the neighbours and at what the landlord may lease to later.
Room to grow, and a landlord who says yes
A 16-chair clinic usually needs 6,000–8,000 sq ft once the water room, support rooms, waiting room and restrooms are counted. Then read the lease for 4 things: medical use allowed, permission to cut the slab for drains, access before 5 am, and enough parking for 2 shifts overlapping at change-over. Our article on who builds what in a Texas retail lease explains how to split this work with the landlord.
How do 16 chairs fit in 7,000 sq ft?
We start every dialysis layout from 1 rule: patients must stay in view of staff during treatment, and a camera does not count. That pushes the chairs into 1 open treatment room around a central nurse station, instead of the small private rooms you see in a doctor's office.
Around that room, the support spaces line up along the back wall: the water room by the service door, a supply room, a dirty utility room for used items, a staff room, an office, the home training rooms and an exam room. The waiting room, check-in and accessible restrooms go along the storefront, where patients enter. Drag the divider to see the store become the clinic.
Federal rules require that patients be in view of staff during treatment, and video does not satisfy it. That is why dialysis chairs sit in 1 open room around a nurse station, with curtains for privacy, rather than behind closed doors.
The isolation room
Patients with hepatitis B, a virus carried in the blood, are treated in a separate isolation room with its own chair and equipment. Federal rules require that room for clinics treating those patients, though a new clinic can ask for a waiver when such rooms are available nearby (42 CFR 494.30). We draw it in from the start, because adding a sealed room with its own water and drain later is far harder than leaving it in the plan.
Why does the water room drive everything?
A dialysis machine uses a large amount of very pure water to clean each patient's blood. City water is safe to drink, but it still carries chlorine, minerals and grit that are not safe for dialysis. So every clinic has a water room that cleans the water in stages, then sends it around the treatment floor in a loop.
The room usually holds filters and a softener, carbon tanks that take out chlorine, and a reverse osmosis machine, which pushes water through a fine membrane to remove almost everything else. From there, the pure water travels in a closed loop of pipe past every chair, so it never sits still and goes stale.
A drain at every chair
What goes in must come out. Each chair has a small box in the wall with a water connection and a drain, and those drains run under the floor to the sewer. In a store with 1 restroom in the corner, that means cutting trenches through the concrete slab across most of the treatment floor. Before we draw a single wall, we locate the existing sewer line, check its depth and slope, and confirm the landlord allows the cutting.
Weight, noise and deliveries
Water tanks are heavy, the equipment hums, and some systems take regular deliveries of salt or chemicals. That is why the water room sits at the back, by the service door, on a slab we have checked, and away from the waiting room.
What else changes: power, air and fire safety?
More power, and a plan for outages
16 dialysis machines, a water system, extra lighting and bigger air units add up to far more power than a store panel was built for. Our MEP engineering team (mechanical, electrical and plumbing) sizes the new service early, because a utility upgrade can take months. Many operators also want a hookup for a portable generator, so a storm outage does not cancel a whole day of treatments.
Comfortable air for patients who sit still
Patients sit for about 4 hours, often feel cold, and the clinic runs from early morning into the evening. The air system needs more fresh air than a store, steady temperatures, and separate exhaust for the dirty utility room and restrooms. Federal rules also ask clinics to keep a comfortable temperature and help patients who feel too warm or too cold.
Fire alarm, sprinklers and exits
A clinic holds people who may not be able to walk out quickly, so the fire marshal looks closely at exits, the fire alarm and the sprinklers. With an exit straight outside from the treatment floor, the rules stay closer to those for a regular business. Without it, the stricter outpatient rules apply, as we covered above. Accessibility also counts: in Texas, a project of this size goes through the state's accessibility review and a final inspection under the Texas Accessibility Standards.
Who has to approve a dialysis clinic in Texas?
There are 3 separate gates, and owners often only plan for the first.
- The city. A building permit for the build-out and a certificate of occupancy before patients arrive, plus the fire marshal's review and the state accessibility review.
- The state. Texas licenses dialysis clinics under Chapter 251 of the Health and Safety Code. The Texas Health and Human Services Commission handles the license application and inspections, and its rules include sections on design, construction and plans. We check the current submittal steps with the state early, so the drawings meet both the city and the state the first time.
- Medicare. Most dialysis patients rely on Medicare, so the clinic also needs federal certification after it is built, through a survey that checks the building, the water and the care. Until that is done, the clinic usually cannot bill for most of its patients.
- 012–4 weeks
Test fit and lease checks
Chairs laid out, slab, sewer and power checked before signing
- 028–12 weeks
Design and engineering
Architecture, plumbing, power, air and fire drawings from 1 team
- 034–10 weeks
City permit and state plan steps
Building permit, fire marshal, accessibility and state submittals
- 0414–22 weeks
Construction
Slab trenches, water room, walls, air, power and finishes
- 053–6 weeks
Water testing and inspections
Water system cleaned and tested, final city and state inspections
- 064–12 weeks
License and Medicare steps
State license, then federal survey before most billing starts
Planning ranges, not a project quote. Timing varies with owner decisions, project complexity, and jurisdiction workload.
The last phase surprises owners most. The building can be finished while the clinic is still waiting on surveys, which is rent with no patients. We plan the order of work so the state and federal paperwork move alongside construction, not after it.
Where does the money go?
A dialysis build-out costs well above a standard medical office per square foot, for the reasons we cover in our article on why medical build-outs cost more. The water, the drains and the power do most of the damage. For our hypothetical 7,000 sq ft store, the construction ranges look like this, before the dialysis machines and chairs, which the operator usually buys separately.
That adds up to roughly $1.1 million to $2.5 million, or very roughly $160–$360 per sq ft. Landlord allowances for a store rarely come close, so the gap is a lease negotiation, not a surprise. Our guide to tenant improvement allowances explains how that money usually moves between landlord and tenant.
“A store has 1 drain.
A dialysis clinic needs 1 at every chair.”
Where owners save
The cheapest dialysis space is a former clinic, or a store whose sewer line already runs under the middle of the floor. A ground-floor exit straight outside saves on fire and life safety work. Keeping the water room close to the treatment floor shortens the loop and the trenches. And settling the chair count before design starts avoids moving drains that are already cut into concrete.
What should you check before you sign the lease?
Most of the expensive surprises can be found in the first 2–4 weeks with a test fit, a slab and sewer check, and a careful read of the lease. That is far cheaper than finding them after the lease is signed and the rent clock is running.
- Treatment floor on the ground floor with an exit straight outside
- No high-hazard industrial use next door
- 6,000–8,000 sq ft for about 16 chairs plus support rooms
- Lease allows medical use and cutting the slab for drains
- Sewer line located, with depth and slope checked
- Electric service size known, and an upgrade path asked about
- Access before 5 am and parking for overlapping shifts
- Covered drop-off possible near the front door
- Back door near a good spot for the water room
- State license and Medicare timing built into the rent start date
Frequently asked questions
Yes, and many do. The best candidates are ground-floor spaces with a back door, a wide parking lot and a landlord who allows medical use and slab cutting. Check local zoning or deed restrictions too, since some centers limit medical uses.
For about 16 chairs, plan on 6,000–8,000 sq ft. That covers the open treatment floor, an isolation room, home training rooms, a water room of about 200–400 sq ft, staff and supply rooms, a waiting room and accessible restrooms. Smaller clinics of 10–12 chairs can work in less.
As a planning range, a dialysis build-out in an empty store often runs about $160–$360 per sq ft before the dialysis machines and chairs. Plumbing, drains, the water system and power upgrades drive most of the cost. A space that was already a clinic can cost far less.
Yes. Texas licenses dialysis clinics through the Health and Human Services Commission under Chapter 251 of the Health and Safety Code. The license is separate from the city building permit and certificate of occupancy, and Medicare certification is a further step after that.
Dialysis uses large amounts of very pure water, and city water still carries chlorine, minerals and grit. A water room cleans it in stages, ending with reverse osmosis, a machine that pushes water through a fine membrane, and sends it in a loop to every chair.
Clinics that treat patients with hepatitis B need a separate isolation room under federal rules, though a new clinic can ask for a waiver if such rooms are available nearby. Most operators build 1 from the start, because adding it later means new walls, water and drains.
It can, but it costs more. If the treatment floor has no exit straight outside at ground level, federal rules apply the stricter fire and life safety standards written for outpatient surgery and similar uses. Most operators choose ground-floor space for that reason.
Plan on 8–15 months from signed lease to first patient. Design and permits take about 3–5 months, construction about 4–5 months, and testing, the state license and the Medicare survey can add several more. Starting the state paperwork early shortens the wait.
Planning a dialysis clinic in a store?
We help operators and landlords test a space before the lease is signed, then design, permit and see the build-out through, with architecture and engineering from one team. If you have a store in mind for a dialysis clinic anywhere in Texas, tell us about the space and we will start with a test fit. You can also read more about our work in the medical sector.
