
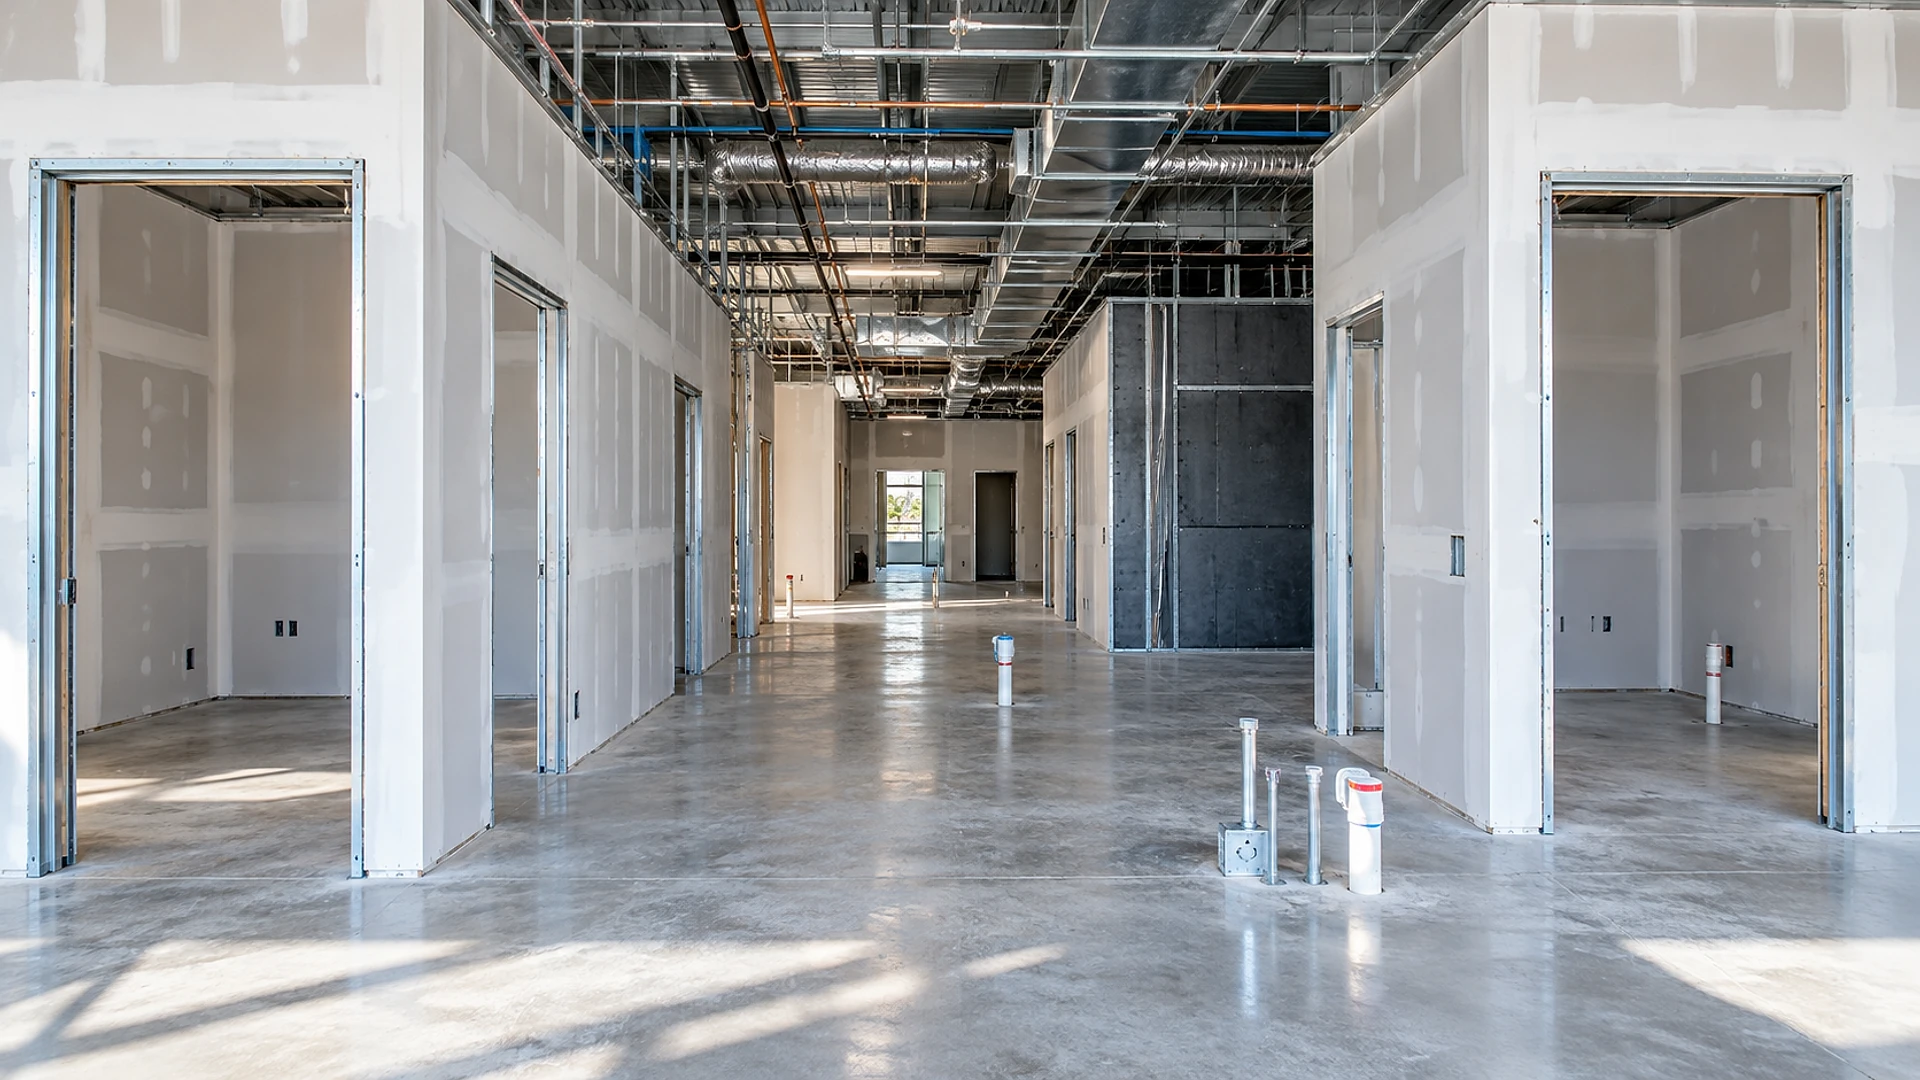
An urgent care clinic can usually move into a Texas retail space, but only after 3 parties say yes: the landlord, the city and, for some parts of the work, the state. The shell that suits a store needs more sinks, more fresh air, more power, sturdier walls around the X-ray room and, often, more parking before it can see patients.
Retail space is a natural fit for urgent care. Patients find you on the way home, parking is right outside, and the storefront glass works like a billboard. That is why so many clinics end up between a sandwich shop and a phone store. The trouble is that a lease, a floor plan and a permit written for a store don't automatically work for a clinic.
This checklist is for physicians, practice groups and investors across Texas who have found a promising retail bay and want to know what has to be true before they sign. It comes from our tenant improvement work, where we design the inside of leased space and walk it through landlord and city approvals for clients in the medical sector.
Key takeaways
- Read the lease's use clause first. Many shopping-center leases limit or ban medical use, or give another tenant the exclusive right to it.
- The city sees a change of use. A store and a clinic are different kinds of occupancy under the building code, which can mean new parking counts, more restrooms and a new certificate of occupancy.
- Plumbing and air drive the budget. Nearly every room needs a sink, and clinics need more fresh air than shops.
- X-ray and lab work bring their own rules. Texas registers X-ray machines, and in-house lab tests need a federal certificate.
- Don't call it an emergency room. In Texas, emergency facilities need a state license and must stay open 24 hours a day.
- The lease allows medical use and no one else holds it exclusively
- Parking meets the city's count for a clinic, not a store
- The city will issue a new certificate of occupancy for the space
- Water and sewer lines can reach a sink in nearly every room
- The roof air unit can handle a clinic's fresh air and zones
- The electrical service has room for X-ray and lab equipment
- There is a clean way to get medical waste out the back
- Your name and signs stay clear of the word "emergency"
The 8 checks follow the order in which they usually surprise people. The first 3 are about permission, and they are cheap to check before you sign. The rest are about the building: a shop is mostly an open room with a counter and a restroom, while a clinic is a cluster of small rooms, each with water, power, data and privacy. Those are cheap to check only if someone walks the space with you before the lease is final.
Does your lease actually allow a clinic?
Every commercial lease has a use clause, a short paragraph that says what the space can be used for. In many shopping centers it is written narrowly, for example "retail sales of goods," and a clinic falls outside it. Changing it is a negotiation, not a formality.
Look for 3 other things at the same time:
- Exclusive-use rights. If another tenant in the center already has the exclusive right to medical or "health care" services, the landlord may not be able to lease to you at all.
- Banned uses. Some centers list medical offices, or anything that brings in sick visitors, among the uses they don't allow.
- Hours and after-hours air. Urgent care runs evenings and weekends. If the building's air conditioning is shared and switches off at 6 pm, you need that fixed in writing.
Our earlier guide on who builds what in a Texas retail lease walks through the work letter, the attachment that says what the landlord delivers. For a clinic, ask for a few extra lines: whether the landlord will allow new roof openings, a heavier electrical service and a dedicated medical waste pickup.
Will the city treat it as a store or a clinic?
The building code sorts every space by how it is used. A store is a "mercantile" use. An outpatient clinic is usually a "business" use, the same group as an office. Moving between the 2 groups is called a change of occupancy, and it is what makes the city look closely.
In practice, a change of occupancy can bring 3 things:
- A new certificate of occupancy, the document the city issues to say the space is legal to use for its new purpose.
- A new parking count. Many Texas cities require more spaces per 1,000 sq ft for medical uses than for retail. If the center is already short, the city may ask for a parking study or a shared-parking agreement.
- More plumbing fixtures. Restroom counts are based on how many people the space is designed for, and a clinic often needs a different count than a store.
There is a special category to watch. When a clinic regularly puts patients under sedation, so that they can't get themselves out in a fire, the code calls it an "ambulatory care facility" and adds fire walls, sprinklers and alarms. Most urgent care clinics don't sedate patients this way, but your services list decides it, so settle it before design starts.
A 2-hour walk-through with your architect and engineering team before the lease is final can confirm where the sewer line runs, how big the roof air unit is and how much power the panel can take. Those 3 facts decide more of the budget than the floor finish ever will.
How many rooms fit, and where do they go?
A typical urgent care clinic uses 2,500–4,500 sq ft. That usually holds 5–8 exam rooms, a procedure room, an X-ray room, a small lab, restrooms, a provider work area and a waiting room big enough for evening rushes. Many operators plan around 3 exam rooms per provider on shift.
The narrow, deep shape of most retail bays actually helps. The storefront becomes the waiting room, a single corridor runs to the back, and rooms line both sides. Supplies come in and medical waste goes out through the back door, away from patients.
What doesn't work as well is a space that is too wide and shallow, or one with columns in awkward places. Exam rooms need to be roughly 10 by 10 feet or a little more, and the corridor must be wide enough for a wheelchair and, in some clinics, a stretcher. A column in the wrong spot can cost you a room.
If the clinic plans to add imaging such as CT later, leave space and power for it now. Our article on adding X-ray, CT or MRI to a Texas practice covers what each machine needs from the room.
What has to change in the building itself?
This is where a clinic separates from a store. A store might need 1 restroom and 1 sink near the back. A clinic needs a sink in nearly every exam room, plus sinks in the lab, the procedure room and the soiled supply room. Each sink needs a drain, and drains in a slab-on-ground building mean cutting and trenching the concrete floor.
Air is the next big item. Clinics need more fresh outside air than shops, more separate temperature zones and, in some rooms, air that is pulled out rather than pushed in. The roof air unit a landlord delivers for a store is often too small, or set up as 1 big zone. Replacing or adding a unit can mean a new roof opening, a structural check of the roof and the landlord's approval.
| Item | Typical store | Urgent care clinic |
|---|---|---|
| Sinks | 1 or 2 near the back | 1 in nearly every room |
| Rooms | 1 open sales floor | Many small rooms with doors |
| Fresh air | Basic | More fresh air and more zones |
| Power | Lights and registers | X-ray, lab, data at every room |
| Walls | Mostly open | Walls up to the ceiling for privacy, shielded walls for X-ray |
| Waste | Regular trash | Regular trash plus a medical waste pickup |
| Hours | Store hours | Evenings and weekends |
Power and data come third. X-ray machines, lab analyzers, computers in every room and a backup for critical equipment add up fast. Ask the landlord for the size of the electrical panel and the service coming into the building before you commit.
Privacy matters too. Patients hear through thin walls, and medical privacy expectations are higher than in a shop. Exam room walls often run above the ceiling with sound insulation, which costs more than the low partitions a store might use. Our breakdown of why medical build-outs cost more than standard office space explains how these items stack up.
What does Texas require for accessibility?
Clinics serve people who are sick, injured or using crutches, so access is not a side issue. In Texas, commercial projects with a construction cost of $50,000 or more must be registered with the Texas Department of Licensing and Regulation (TDLR) under the Texas Architectural Barriers program, then reviewed and inspected against the Texas Accessibility Standards. Almost every urgent care build-out crosses that line.
That review covers the entrance, the route from parking, the restroom, the check-in counter height and at least some of the exam rooms. Federal rules apply too; the ADA Standards for Accessible Design are the national baseline. Our guide to the TDLR accessibility review explains the timing, including the inspection that happens after construction.
Stage 01 of 06 · 2-6 weeks
Lease and walk-through
Use clause, exclusives, parking and building checks settled
Stage 02 of 06 · 5-9 weeks
Design and engineering
Floor plan, plumbing, air, power and X-ray room drawn by one team
Stage 03 of 06 · 1-3 weeks
Landlord approval
The landlord reviews drawings, roof work and signs
Stage 04 of 06 · 4-10 weeks
City permit and state accessibility registration
Plans reviewed for code, fire safety and access
Stage 05 of 06 · 10-16 weeks
Construction
Walls, plumbing, air, power, shielding and finishes
Stage 06 of 06 · 2-4 weeks
Inspections and opening
City final, certificate of occupancy, X-ray registration filed
Planning ranges, not a project quote. Timing varies with owner decisions, project complexity, and jurisdiction workload.
The stages above overlap in real projects, and the city's review time depends heavily on where you are. Use them to set a lease's rent-free period and an opening date that you can actually hit.
What do X-ray and lab work add?
Most urgent care clinics offer X-ray on site, because sending a patient with a possible fracture elsewhere loses the visit. That room needs walls that block radiation, usually lead-lined drywall or added layers, and the door and any window need the same protection.
How much shielding you need is calculated, not guessed. A medical physicist, a specialist in radiation safety, writes a shielding plan based on the machine, the room size and what sits on the other side of each wall. In Texas, the Department of State Health Services registers X-ray machines, and its X-ray program FAQ says facilities must apply for a certificate of registration within 30 days of first using the machine. Plan the shielding before the walls go up, because adding lead later means tearing them out.
In-house lab tests, even simple ones such as a strep or flu swab, need a certificate under the federal Clinical Laboratory Improvement Amendments (CLIA) program. The certificate is your operations team's job, but the lab room still needs a sink, counter space, power and, for some tests, a refrigerator with its own outlet.
Construction for an urgent care build-out in a cold shell often runs $150–$275 per sq ft before equipment, depending on the starting condition of the space and how much of the plumbing and air must be rebuilt. A second-generation medical space can come in lower; a former restaurant or a raw shell usually comes in higher.
Can you call it urgent care, or an ER?
This check costs nothing and is easy to miss. Texas licenses freestanding emergency medical care facilities, sometimes called freestanding ERs, through the state's health and human services agency. Under Texas Health and Safety Code section 254.051, a person may not set up or run one without that license, and the license requires the facility to be open 24 hours a day, 7 days a week.
Urgent care clinics generally aren't licensed in the same way. That's part of their appeal. But it means your clinic's name, signs, website and ads should stay away from words like "emergency" or "ER" unless you truly plan to be a licensed emergency facility. Your attorney should confirm the wording before the sign is ordered.
Urgent care clinic
Walk-in care for injuries and illness
Set hours, often evenings and weekends
No state facility license in most cases
Freestanding ER
Emergency care
Open 24 hours, 7 days
Licensed by the state
The design differs too. A freestanding ER needs features an urgent care clinic doesn't, such as space for ambulance arrivals and around-the-clock staffing areas. If you're unsure which you're building, settle it before the floor plan, not after.
What about signs, waste and the back door?
2 small items cause late headaches. First, signs: the landlord's sign rules and the city's sign permit both apply, and urgent care operators usually want more visibility than a typical tenant, such as a lit sign facing the road. Get the landlord's written approval of the sign size and location before you sign the lease.
Second, medical waste. Used needles and other regulated waste are picked up by a licensed hauler, and they need a secure spot inside the clinic and a clean route out. A back door to the service drive is ideal. If the bay has only a front door, waste and patients share the same path, which is something patients notice.
“A store and a clinic share a shell.
They share almost nothing else.”
We see the same pattern on almost every retail-to-clinic project: the space that looks cheapest on the rent sheet isn't always the cheapest to open. A slightly higher rent on a second-generation medical suite can save months and hundreds of thousands of dollars of plumbing and air work.
Questions owners ask about urgent care in retail space
Do I need a license to open an urgent care clinic in Texas?
Texas does not generally license urgent care clinics as facilities the way it licenses freestanding emergency rooms. The physicians and staff still need their own professional licenses, X-ray machines must be registered with the state, and in-house lab tests need a federal certificate. Check with your attorney for your specific services.
Can I put an urgent care clinic in any shopping center?
Only if the lease allows medical use and no other tenant holds an exclusive right to it. The city must also agree that the parking and the space suit a clinic. Many centers welcome urgent care, but some limit or ban it in their leases.
How much space does an urgent care clinic need?
Most clinics use 2,500–4,500 sq ft. That usually holds 5–8 exam rooms, a procedure room, an X-ray room, a small lab, restrooms and a waiting room. Plan around about 3 exam rooms for each provider on shift.
How much does it cost to build out an urgent care clinic?
As a planning range, construction often runs $150–$275 per sq ft before medical equipment, depending on how much plumbing and air conditioning must be added. A space that was already a medical office usually costs less; a raw shell or former restaurant usually costs more.
How long does an urgent care build-out take?
From signed lease to first patient, plan on roughly 6–11 months. Design, landlord approval and the city permit take 3–5 months together, and construction often takes 10–16 weeks. Local permit review times vary a lot.
Does an urgent care X-ray room need lead in the walls?
Usually, yes. A medical physicist calculates how much shielding each wall, door and window needs based on the machine and what is next door. The plan must be done before the walls are built, because adding shielding later means removing finished walls.
Is a clinic a change of use from retail?
In most cases, yes. A store is a mercantile use and an outpatient clinic is usually a business use under the building code. That change can bring a new certificate of occupancy, a new parking count and different restroom requirements.
Can my urgent care call itself an ER?
Not unless it holds a Texas license as a freestanding emergency medical care facility, which requires being open 24 hours a day, 7 days a week. Keep words like "emergency" and "ER" out of your name and ads unless you're licensed.
Should I hire an architect before signing the lease?
Yes. A short review of the lease and a walk-through of the space before you sign can catch problems with plumbing, air, power and parking while you still have leverage. We often do this as a small feasibility check ahead of full design.
Have a retail space in mind for urgent care?
Send us the address, the floor plan from the broker and the draft lease, and we'll tell you what the space needs before you commit. Architecture and engineering come from one team, so plumbing, air, power and the X-ray room are checked together, not in separate passes. Start the conversation and we'll set up a walk-through.
