
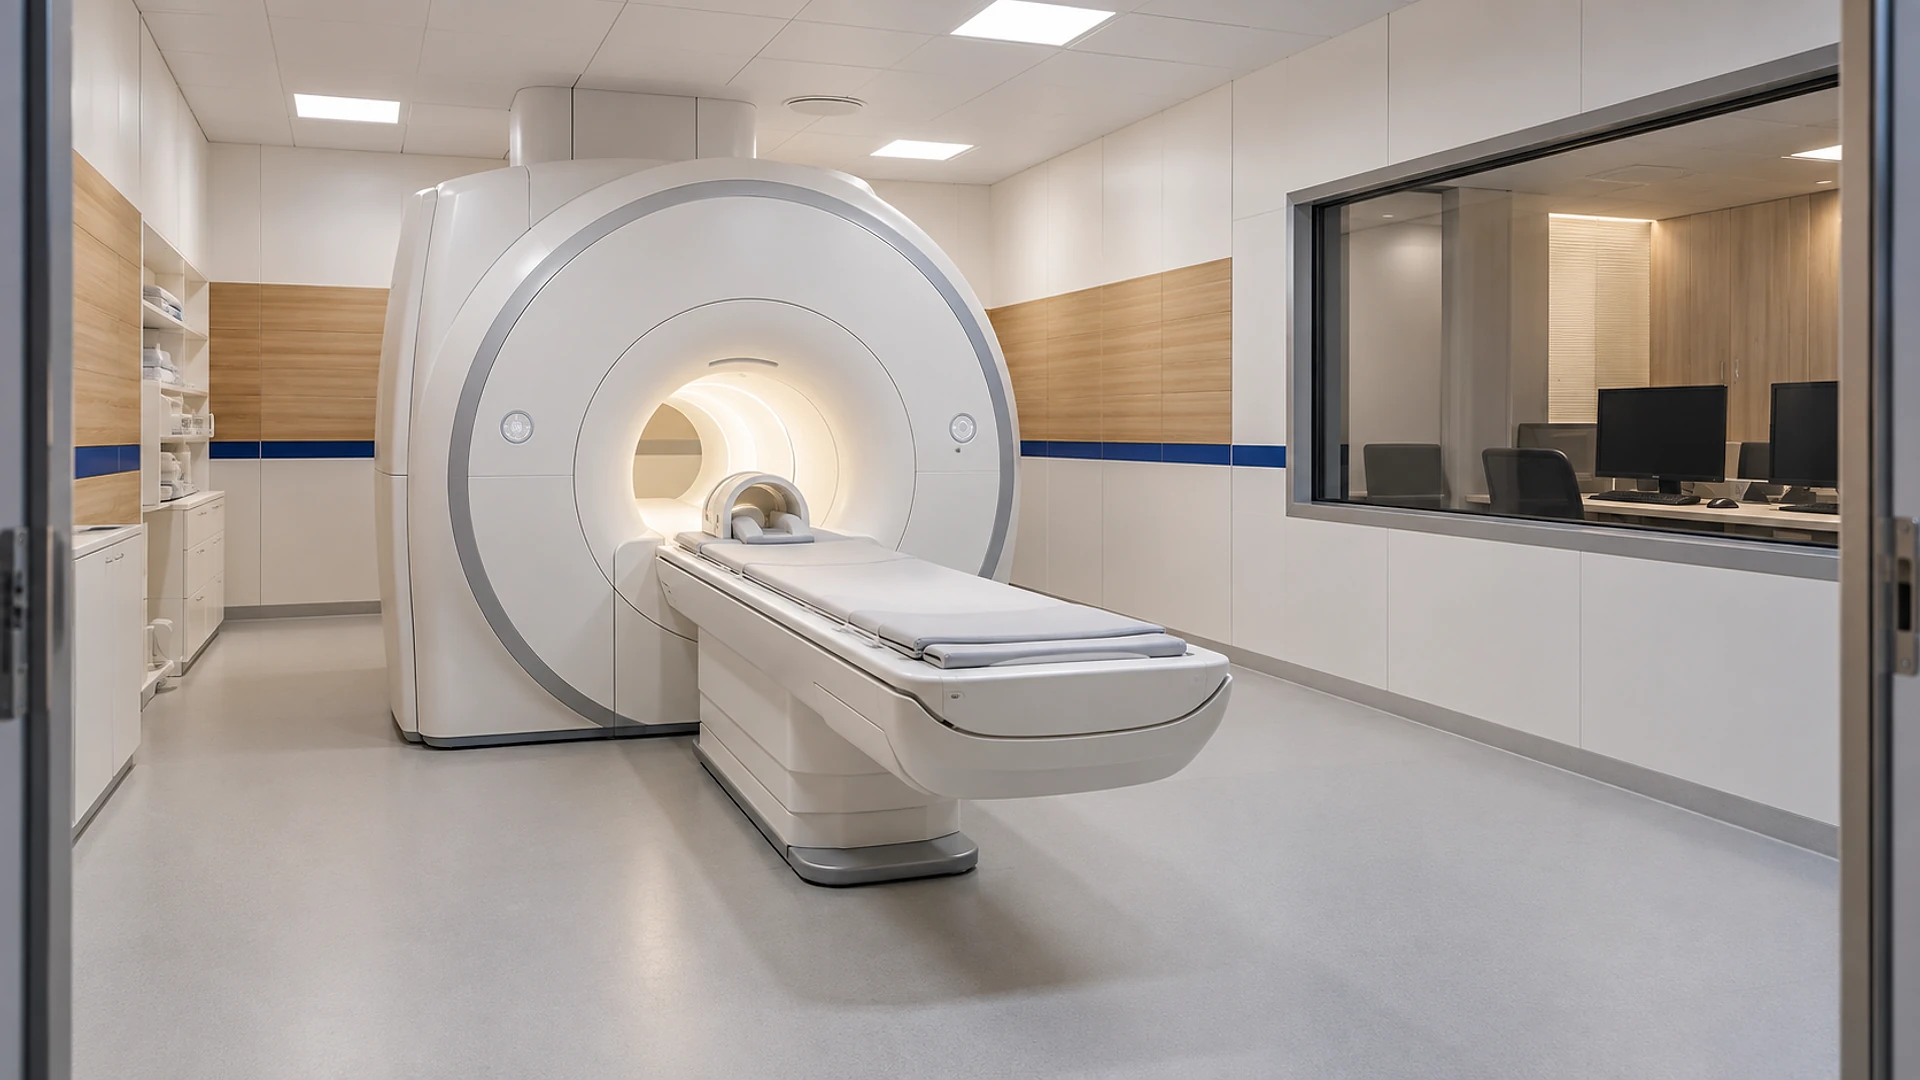
Adding X-ray, CT or MRI to a Texas medical practice means designing the room around the machine: its weight, the way it gets into the building, the shielding that keeps radiation or magnetism inside the room, and the power and cooling it needs. Most of those limits are fixed by the building and the lease you already have. Check them before you sign the equipment order, not after.
We hear the same story often. A practice negotiates a good price on a scanner, the vendor sends a delivery date, and only then does someone ask whether the floor can hold it, whether it fits through the door, and whether the landlord will allow a pipe through the roof. By then the machine's schedule is running the project.
This article walks through the 10 checks we run when a practice asks us to plan an imaging room as part of a tenant improvement, meaning the build-out of a leased space. It covers the 3 most common machines in outpatient care: plain X-ray, CT (a rotating X-ray scanner that builds 3D images), and MRI (a scanner that uses a very strong magnet instead of X-rays). The numbers are planning ranges, not quotes.
Key takeaways
- X-ray and CT rooms keep radiation in with lead in the walls and doors. A licensed medical physicist decides how much, room by room.
- MRI rooms keep the scanner's radio signals clean with a copper-lined room, and they keep people safe with 4 controlled zones around the magnet.
- The floor, the delivery path and the lease often decide more than the room layout does. A scanner can weigh several tons and may need a wall opened to get in.
- In Texas, a practice must register its X-ray equipment with the state within 30 days of starting to use it. An MRI has no state radiation registration, because it uses no X-rays.
- Order the machine last. The vendor's site plan, the physicist's shielding report and our design should agree before a purchase date is set.
Why is an imaging room not just another exam room?
An exam room is designed around people: a patient, a clinician, a sink and a chair. An imaging room is designed around a machine that has its own rules. The manufacturer sends a site plan, which is a technical drawing showing how much room the machine needs, how heavy it is, where its cabinets go, and what power and cooling it needs. That drawing becomes the starting point for the whole room.
The other difference is protection. X-rays pass through ordinary walls, so the rooms around an X-ray or CT room need shielding. An MRI makes no radiation, but its magnet is always on, day and night, and it can pull a steel chair across a room. Each machine protects people in a different way, and that changes the room.
| What changes | X-ray or CT room | MRI suite |
|---|---|---|
| What keeps people safe | Lead in the walls, doors and window, set by a physicist | Controlled zones and a strict screening routine around a magnet that is always on |
| What lines the room | Lead sheets, usually up to about 7 feet high | A copper or steel room that blocks outside radio signals |
| Typical suite size | 250–550 sq ft including a small control area | 600–1,000 sq ft including control and equipment rooms |
| Special extras | Lead-lined door and a shielded viewing window | Shielded door, vent pipe to the outside, chilled water, no moving steel nearby |
| State registration in Texas | Yes, within 30 days of first use | No radiation registration |
Some of the checks below apply to all 3 machines; some only to MRI.
Can the building take the machine at all?
These 3 checks come before any floor plan. If the building fails one, the answer is a different suite, not a clever design.
Check 1: Can the floor hold it?
Imaging machines are heavy for their size. A plain X-ray room is manageable, but a CT scanner often weighs 2–3 tons, and an MRI magnet commonly weighs 4–8 tons, more for some high-strength models. That weight sits on a small footprint, so the question is not just the total but how it is spread.
A ground floor on a concrete slab is the easy case. Upper floors in office buildings are usually designed for normal office loads, and a scanner may need steel added below it. Our structural engineering reviews the machine's load points against the existing structure early, before the lease is signed if possible. Architecture and engineering come from 1 team in our practice, so that check happens in the same drawings as the room layout.
Check 2: How does it get in?
A scanner has to travel from the truck to the room. That means door widths, corridor turns, ramp slopes and, on an upper floor, whether the elevator can carry it — most can't. MRI magnets in particular often come in through a temporary opening cut in an outside wall or storefront, which is then rebuilt.
Plan that route on paper. It also matters later: machines get replaced every 8–12 years, and the new one has to come in the same way. A removable wall panel or a wide rear door now saves a demolition job later.
Check 3: What is next door, and what moves nearby?
Neighbors matter in 2 ways. For X-ray and CT, the physicist needs to know who sits on the other side of each wall, and for how long, because a busy office next door needs more shielding than a storage closet. For MRI, moving steel near the magnet — cars in a parking lot, elevators, even a loading dock — can blur the images. The equipment vendor usually runs a siting check that looks for these problems before the room is fixed.
If a building fails these checks, it is far cheaper to learn it during lease negotiations. Our medical sector work often starts with a short review of 2 or 3 candidate suites for exactly this reason.
What protects people around an X-ray or CT room?
For X-ray and CT, protection comes from shielding: layers of lead, or sometimes extra concrete, built into the walls, doors, floor or ceiling. The amount is not a standard number you can look up. It is calculated for your room.
Check 4: Get a shielding report from a licensed medical physicist
A licensed medical physicist is a specialist licensed by Texas to test and plan for radiation-producing equipment. For a new room, the physicist looks at the machine, how many patients you expect each week, and who uses each surrounding space, then writes a shielding report. Most physicists follow a national method published as NCRP Report 147, the standard reference for shielding medical X-ray rooms.
The report tells us which walls need lead, how much, and how high. In many plain X-ray rooms that is a thin layer of lead up to about 7 feet above the floor, plus a lead-lined door and a shielded window into the control area. CT rooms usually need more. We then draw those layers into the walls, and the contractor installs them before the drywall closes the wall, because lead that isn't there can't be added cheaply afterwards.
Check 5: Plan the Texas registration and testing steps
The Texas Department of State Health Services runs the state's radiation control program. Its medical X-ray registration page explains how a practice registers its machines, and the program's frequently asked questions state that a facility must apply for registration within 30 days of beginning use. The practice also names a radiation safety officer, the person responsible for day-to-day radiation safety.
After installation, the physicist tests the machine and checks that the shielding performs as designed. Build those steps into the opening schedule. A room that is finished but not yet tested cannot see patients, and that gap is easy to forget when the contractor's schedule ends at "punch list".
What does an MRI suite need that nothing else does?
MRI is a different animal. There is no radiation to shield, but the magnet never switches off, and anything made of iron or steel can be pulled into it with great force. The FDA's overview of MRI explains the risks for patients with implants; the building has to manage the risk for everyone else.
Check 6: Lay out the 4 safety zones
The American College of Radiology's Manual on MR Safety describes 4 zones, and most MRI suites in Texas are planned around them. Zone I is public space. Zone II is where patients wait, change and are screened for metal. Zone III is the controlled area, including the control room, where only screened people go. Zone IV is the scanner room itself.
The layout has to make that sequence physical: you should only be able to reach the scanner by walking through each zone in order, with staff able to see who is coming. The diagram below shows a typical suite.
Around every MRI magnet is an invisible boundary where the magnetic field drops to a level considered safe for people with pacemakers. It can reach past the scanner room's walls. The vendor's site plan shows where it falls, and we keep it inside controlled space — not in a hallway, a restroom, or the tenant next door.
Check 7: Build the copper room, the door and the vent
The scanner listens for very faint radio signals from the body, so the room is lined with copper or steel to keep outside signals out. It's often called an RF shield (RF meaning radio frequency). It has its own special door, a shielded window, and small filtered openings for every pipe and cable that passes through. A specialist installer builds it, and it is tested once it's finished.
Most MRI magnets are kept cold with liquid helium. If the magnet has to be shut down fast, the helium boils off as gas, and a dedicated vent pipe carries it safely outside, usually through the roof. That pipe needs a clear route and the landlord's written approval. Some newer magnets use far less helium, so confirm with the vendor what your model needs.
What about power, cooling and the lease?
Check 8: Confirm power, cooling and heat
CT and MRI machines need dedicated power, often more than a small suite's existing service provides. MRI also needs chilled water or a dedicated cooling unit for the equipment, and all 3 machines put out heat that the air conditioning must remove around the clock. The equipment room fills up with cabinets that stay warm day and night.
Our mechanical and electrical engineering sizes these systems from the vendor's site plan and checks them against what the building can supply. If the building's main electrical service is too small, the upgrade may involve the utility company, which adds months, not weeks.
Check 9: Read the lease before you cut anything
Imaging rooms touch parts of the building a tenant normally can't: the structure, the roof, outside walls and shared utilities. The lease should say plainly that the landlord approves the floor reinforcement, the delivery opening, the roof vent and any new equipment outside. It should also say who pays to remove lead, copper and reinforcement when the lease ends. Removing a shielded room can cost a meaningful share of what it cost to build.
If a landlord is offering a build-out allowance, decide early how imaging costs fit inside it. Our article on turnkey build-outs versus tenant improvement allowances explains how those 2 deals shift cost and control, and the same logic applies to a medical suite.
What does an imaging suite cost to build out?
The room is only part of the bill, and the machine itself is usually bought separately by the practice. Our article on why medical build-outs cost more than office space covers the rest of a clinic; here we focus on the imaging room.
For an MRI suite, the build-out spend usually splits roughly like this. X-ray and CT rooms follow a similar pattern, with lead taking the place of the copper room.
Suite size drives both cost and time. Drag the slider to see how an MRI suite's build-out range moves with its floor area. These are planning ranges for the room only — they leave out the scanner and any building-wide upgrade such as a new electrical service.
- Build-out, not the scanner$280,000–$640,000At $350–$800 per sq ft
- Of which the copper room$64,000–$140,000At $80–$180 per sq ft
- Design, permit and build time22–36 weeks
Planning ranges for the suite build-out only. The scanner, delivery and any building-wide upgrade are separate.
Planning ranges, not a project quote. Cost and timing vary with owner decisions, project complexity, market conditions, and jurisdiction workload.
A plain X-ray room usually sits well below these figures, and a CT room in between. What moves any of them most is not the finish level. It's how well the building passed checks 1–3 before design started.
“The machine arrives on a date.
The room has to be ready before it.”
Time is where imaging projects usually go wrong. A scanner order commonly has a lead time of 3–6 months, and a copper room is made to order. If the room design starts only when the machine is ordered, the delivery date arrives before the room is ready, and the practice pays rent on a suite that can't open.
Who does what, and in what order?
The 10th check is making sure everyone works from the same drawing. An imaging build-out has more players than a normal clinic.
The practice
Chooses and buys the machine, names a radiation safety officer, registers X-ray equipment with the state
The equipment vendor
Sends the site plan, checks the siting, delivers and installs the machine
The medical physicist
Writes the shielding report for X-ray and CT, then tests the room and machine
Architecture and engineering, 1 team
Lays out the rooms, designs structure, power and cooling, and handles permits and accessibility review
The contractor
Builds the room, installs lead or coordinates the copper room installer
The landlord
Approves structure, roof vent, delivery opening and end-of-lease removal
Accessibility applies here too. Changing rooms, the path to the scanner and the patient restroom must meet the Texas Accessibility Standards, and a medical build-out usually crosses the value that triggers state accessibility review. Our guide to TDLR accessibility review explains when that review happens and how it fits the schedule.
Before the equipment order is signed, we like to see every item below answered in writing.
- Floor capacity checked against the machine's load points
- Delivery route planned, including any wall opening
- Vendor siting check done for nearby moving steel
- Shielding report received from a licensed medical physicist
- MRI zones laid out and the invisible safety line kept inside
- Power, cooling and chilled water sized from the site plan
- Landlord approval in writing for structure, roof and delivery
- End-of-lease removal cost agreed in the lease
- State registration and testing dates in the opening schedule
- Accessibility review scheduled for the suite
Frequently asked questions
Usually yes. Even a small plain X-ray machine needs a room with shielding planned by a licensed medical physicist, who decides how much lead goes in which walls. Very small dental and some handheld units follow their own rules, so ask the physicist early.
There is no single number. The physicist calculates it from the machine, how many patients you see, and who uses the spaces around the room. Many plain X-ray rooms end up with a thin lead layer up to about 7 feet high, while CT rooms often need more.
Sometimes. It depends on whether the structure can carry the magnet's weight or be reinforced, whether there is a way to lift it in, and whether moving steel nearby, such as elevators, will blur the images. A ground floor on a concrete slab is usually simpler and cheaper.
MRI uses no X-rays, so it doesn't fall under the state's X-ray registration. X-ray and CT machines do, and the practice must apply for registration within 30 days of first use. Your licensing, accreditation and insurance requirements for MRI still apply.
For an MRI suite, design, permit and construction commonly take 5–9 months, and the machine order often has a 3–6 month lead time of its own. X-ray rooms are faster. Starting the room design before the machine is ordered keeps the 2 schedules in step.
Whatever the lease says. Many standard leases make the tenant restore the space, which can mean removing lead, a copper room and floor reinforcement. Agree this before signing, because removal can cost a meaningful share of the original build-out.
Sometimes, and it can save real money. The shielding has to be checked against your machine and patient volume, the copper room has to be tested, and power and cooling have to match your model. Treat it as a head start, not a finished room.
The vendor tells you what the machine needs, but it doesn't design the room, the structure, the power or the permit set. A medical build-out in Texas usually needs sealed drawings for the permit, and architecture and engineering working as 1 team keeps the room, the structure and the systems in the same set of drawings.
Planning an imaging room?
If you're weighing X-ray, CT or MRI for a Texas practice, the cheapest time to test the idea is before the lease and the equipment order are signed. We can review a candidate suite against the 10 checks above, work with your vendor's site plan and your physicist's report, and design the room, the structure and the systems together.
Tell us about your suite and the machine you're considering, and we'll tell you what the building will and won't allow.
