
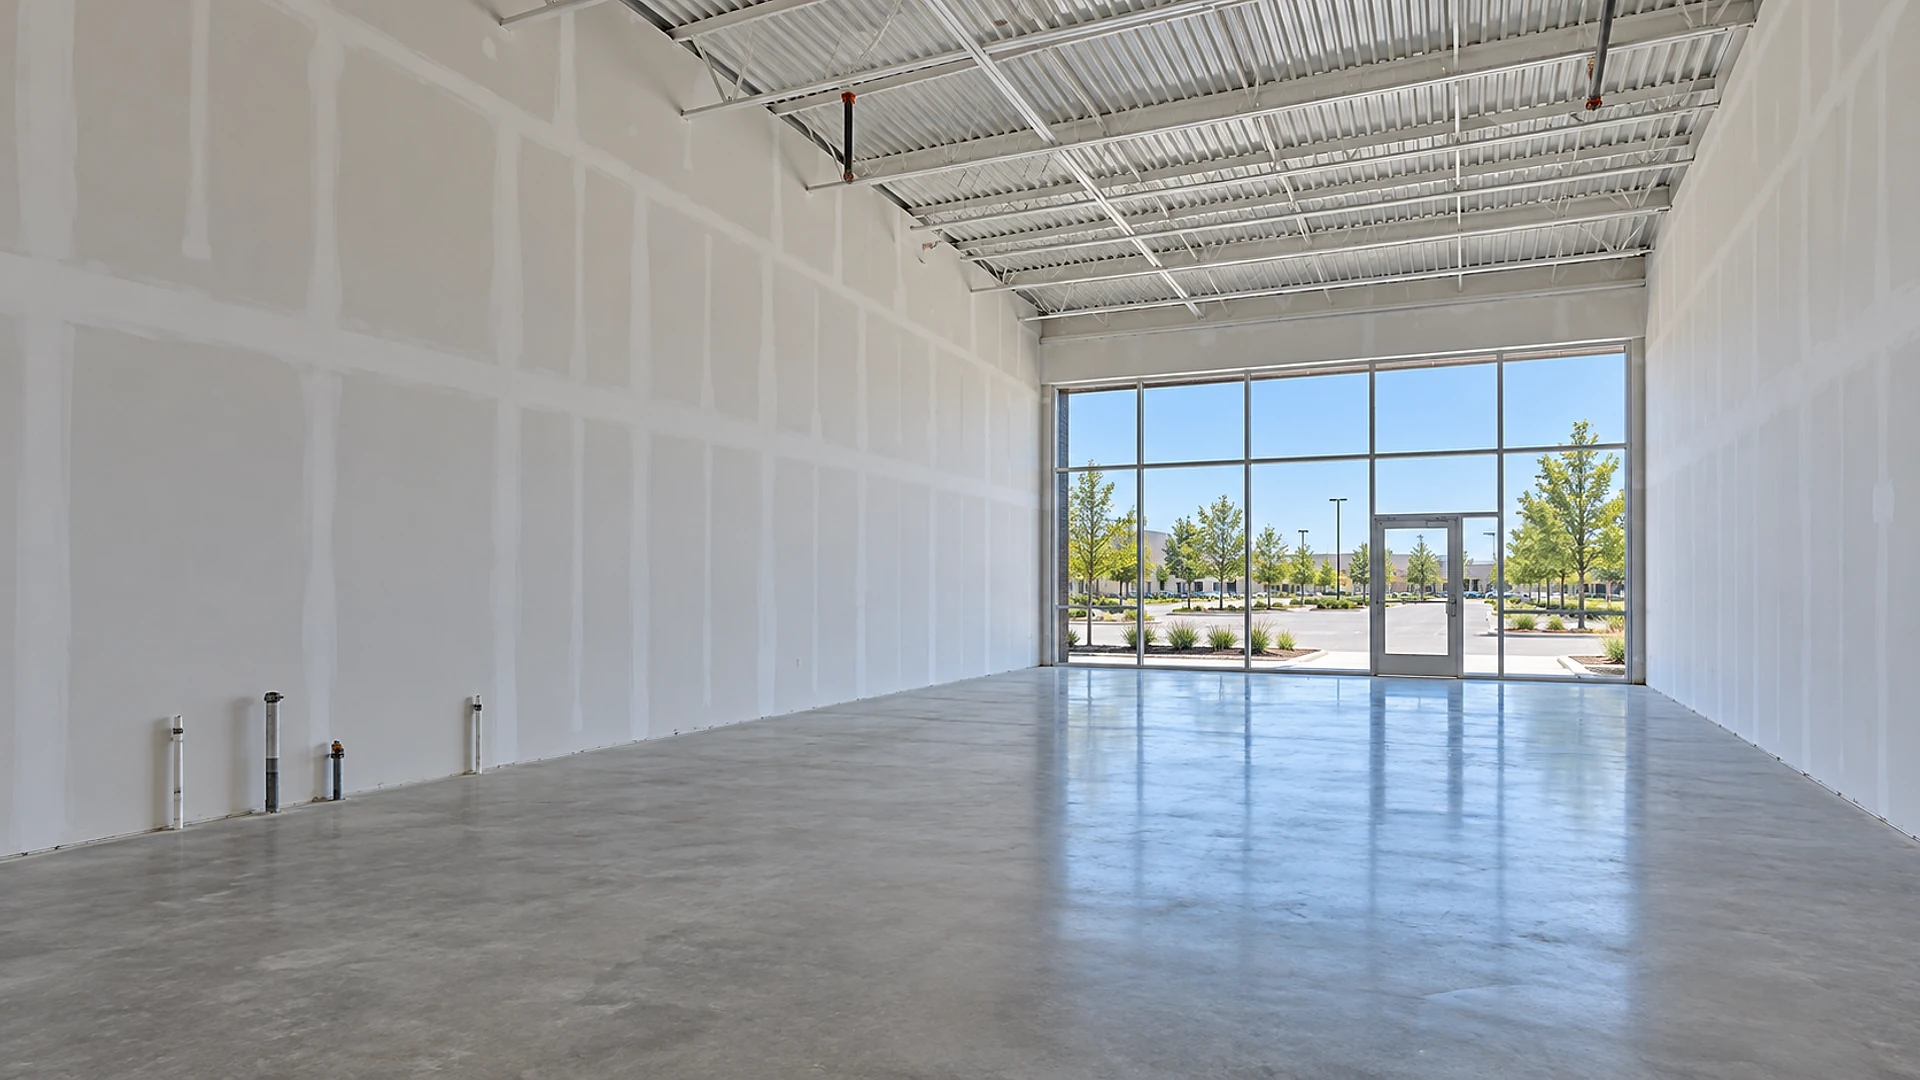
In most Texas retail leases, the landlord delivers the shell, meaning the outer walls, a bare floor slab, storefront glass and utility connections at the back, and the tenant builds everything inside. The line between the 2 scopes is written in a short attachment to the lease called the work letter, and it decides who pays for the ceiling, the lights, the air ducts and the restroom.
Most tenants sign a lease after reading the rent, the term and the square footage. The work letter comes last, looks technical, and gets skimmed. It is the single page that tells you whether your opening budget is $60 a square foot or $160, and how many days you have before rent starts.
This guide is for retail owners and operators across Texas who are about to sign a lease on a shop, a suite in a shopping center, or a space in a new development. It comes from our tenant improvement work, where we sit on the tenant's side of the table and read these attachments line by line.
Key takeaways
- "Shell" is not a standard. Landlords use words like cold shell, warm shell and vanilla shell for very different starting points, so ask for a written list of what is actually in the space.
- The work letter is the contract inside the contract. It lists what the landlord builds, what you build, who approves the drawings and when the space is handed over.
- Rent often starts before you open. The clock usually runs from a fixed number of days after delivery, not from your opening day, so design time counts against you.
- A tenant improvement allowance is a reimbursement, not a gift. You usually spend first and get paid after the work is finished and inspected.
- Texas adds its own steps. Most retail build-outs need a city permit, and projects of $50,000 or more also go through a state accessibility review.
- Typical retail lease term
- 5-10 years
- Common starting conditions
- 3 types of shell
- Build-out cost that triggers a Texas accessibility review
- $50,000+
- Approvals before you open
- 3 (landlord, city, state)
What state is the space in when you get the keys?
It depends on the word the landlord uses, and the words are not standardized. Brokers and landlords across Texas use 3 labels most often, and each one means a different amount of work for you.
Cold shell (also called cold dark shell)
The bare minimum. Outer walls, roof, slab and storefront. No ceiling, no lights and no air ducts inside. Utilities stop at the back wall. Most new shopping centers deliver this way.
Warm shell
The shell plus a few basics: a connection to the building's air conditioning, a main electrical panel, a restroom roughed in, and sometimes a simple ceiling grid. You still design the rest.
Second-generation space
A space a previous tenant already built out. Walls, ceiling and a restroom may be there, but they were built for someone else's shop, and not always to today's code.
Many tenants hear "vanilla shell" and picture a finished, move-in-ready store. It usually means something more modest: painted walls, a basic ceiling and lights, and a plain restroom. You still need counters, fitting rooms, displays and a layout that fits your business.
Second-generation space looks like a bargain because so much is already built. It can be, but the leftovers come with a catch. Walls, doors and restrooms from an earlier tenant may not meet the accessibility rules that apply to your project, and fixing them is your cost. Our article on taking over a former restaurant space shows how fast "it's already built" can turn into a rebuild.
Where does the landlord's work end and yours begin?
For a typical shell, the landlord stops at the walls, the floor, the glass and the pipes and wires at the back of the space. Everything a customer sees and touches is on your side.
Look at how much of the plan is dashed. Fitting rooms, counters, displays, a stockroom, the restroom, the ceiling, the lighting and the air ducts that serve them are all tenant work in a cold shell. That is why the same 2,500 square foot space can cost very different amounts depending on what the landlord left in it.
2 items on the tenant's side surprise people more than any other. The first is the sprinkler system. The landlord usually provides the main pipes, but when you build walls and a new ceiling, the sprinkler heads have to be moved to match, and a fire protection engineer has to draw it. The second is the air conditioning. The rooftop unit may belong to the landlord, but the ducts, vents and thermostats that spread cool air through your layout are yours to design and install.
What is a work letter, and why should you read it before the lease?
A work letter is a short attachment to the lease, often labeled Exhibit C or Exhibit D, that spells out who builds what, who approves the drawings and when the space is handed over. It's the closest thing to a scope of work you'll see before you've spent a dollar.
A good one answers 6 questions in plain words: what the landlord delivers and by what date, what you must build, what drawings you must submit and how long the landlord has to review them, how much allowance is available and when it's paid, what happens if the landlord is late, and what rules apply to your contractor. Weak ones answer 2 of those and leave the rest to a phone call.
Ask the landlord for a list of what is in the space today and what will be there on delivery day, plus the building's design rules and sign rules. A short email promise is not a work letter. If it isn't attached to the lease, it can be hard to enforce 4 months later when the permit set is half drawn.
Tenant improvement allowances live in the work letter too. Our article on turnkey versus allowance deals for offices covers how those work in more detail, and almost all of it carries over to retail, with 1 difference: retail landlords tend to be stricter about storefront design and signs, because those are what the street sees.
Who usually pays for what in a retail build-out?
The landlord pays for the shell. You pay for the interior, usually with help from an allowance. The table shows how the common items split in a standard Texas shopping center lease. Your lease may differ, which is exactly why you read the letter.
| Item | Landlord's work | Tenant's work |
|---|---|---|
| Outer walls, roof and slab | Landlord | Not yours |
| Storefront glass frame | Usually landlord | You choose the doors, hardware and any upgrades |
| Ceiling, lights and flooring | Not included | You |
| Air ducts and vents inside the space | Not included | You (the rooftop unit is usually landlord's) |
| Sprinkler heads and fire alarm devices | Main pipes only | You move or add heads to fit your layout |
| Restroom | Sometimes roughed in | You finish it to current accessibility rules |
| Data, security and signs | Not included | You, and the landlord approves the sign |
Notice the last row of the table and the allowance together. If your lease gives you an allowance of, say, $30 per square foot, it only covers a slice of those items, and often only items that stay in the building. Display fixtures, shelving, phones and security cameras are common exclusions. Ask which items count before you build the budget.
When does rent start, and how much time do you really have?
Rent usually starts on a date counted from delivery, not on the day you open. A typical lease says rent begins on the earlier of a fixed number of days after the landlord delivers the space, often 90 to 150, or the day you open for business.
That fixed number of days is the part that matters. It's the whole window for design, landlord approval, a city permit, construction and inspection. If the permit takes longer than you planned, you pay rent on a space that isn't open yet. Click through the stages below to see where those days go.
Stage 01 of 06 · Day 1
Delivery
The landlord hands over the shell and the clock may start
Stage 02 of 06 · 3-6 weeks
Design
Layout, drawings and engineering for ceiling, air, power and fire protection
Stage 03 of 06 · 1-3 weeks
Landlord approval
The landlord reviews your drawings against the building's rules
Stage 04 of 06 · 3-8 weeks
City permit
Plans reviewed for building code, fire safety and accessibility
Stage 05 of 06 · 6-12 weeks
Construction
Walls, ceiling, air, lights, floors and finishes
Stage 06 of 06 · 1-3 weeks
Inspections and opening
Final city inspections and the certificate to occupy
Planning ranges, not a project quote. Timing varies with owner decisions, project complexity, and jurisdiction workload.
Added together, those stages run well past 90 days in many Texas cities. That's why we push for 2 protections in the lease. The first is a rent-free period that starts at opening, or at least covers the permit review. The second is a delivery clause that restarts the clock if the landlord's own work or the space's condition delays you. Permit review alone can take 3 to 8 weeks in a big city.
What does the tenant's side of the line cost?
Most of the budget goes to the parts of the store customers see and the systems behind them. The ranges below are for a standard cold shell in Texas, before furniture, inventory and any specialty equipment.
Do not forget sales tax. Under the Texas Comptroller's rules, the full charge for remodeling existing commercial space, labor included, is generally taxable, as the agency's guide to real property repair and remodeling explains. Ask your contractor to show it as its own line in the bid so you can see what you're paying for.
Another cost hides in the lease: the work you must do when you leave. Some leases require you to remove your improvements and return the space to its original shell. That can be a real number at the end of a 5-year term, so read the "surrender" section before you sign.
“The lease sets the rent.
The work letter sets the budget.”
What approvals does a retail build-out need in Texas?
Usually 3: your landlord, your city and the state. Each one looks at something different, and each can add weeks if the drawings aren't ready.
Landlord. Before you can submit to the city, your landlord reviews your drawings against the building's design rules and sign rules. Expect at least 1 round of comments.
City. Your city or county reviews the building permit for structure, exits, fire safety and mechanical, electrical and plumbing work. For alterations to existing space, many Texas cities apply the rules of the International Existing Building Code, which sets what has to be brought up to current standards when an existing building is changed. When the work is done, the city's final inspection leads to a certificate of occupancy, the paper that says you may open to customers.
State. Texas has its own accessibility rules, the Texas Accessibility Standards. Projects with a construction cost of $50,000 or more are registered with the Texas Department of Licensing and Regulation, as the agency's frequently asked questions explain, and the project gets a design review and a final inspection. Federal ADA rules apply on top, and the Department of Justice publishes them as the 2010 ADA Standards for Accessible Design. Our article on TDLR accessibility review explains when that review kicks in and how long it takes.
For retail, accessibility shows up in 4 places: the entrance and any step or ramp, the width of aisles and checkout counters, the fitting rooms, and the restroom. All 4 are your side of the line.
What should you confirm before you sign?
Most of these take a short email to the landlord, and the answers are worth thousands of dollars. We use this list on every retail lease we review.
- A written list of what is in the space on delivery day
- The exact delivery date, and what happens if it slips
- How many days until rent starts, and whether permit time counts
- Whether the allowance covers design fees, permits and fixtures
- When the allowance is paid and what paperwork it needs
- How many days the landlord has to approve your drawings
- Who owns the rooftop air unit and who services it
- Whether the sprinkler system can be changed without a landlord charge
- Sign rules, in writing, with sizes and locations
- What you must remove or restore when the lease ends
If a few of these are answered with "we'll figure it out later," that's a signal. Later is when you've signed, the rent clock is running and you have the least leverage. A short architectural review before the lease is signed costs a small fraction of a single month of rent on an empty store, and it turns the unknowns into a budget. That kind of early check is the heart of our feasibility work too.
If you're new to this, remember that the landlord's broker works for the landlord, even when they're friendly. A second set of eyes on your side, from an architect who also drafts and permits the plans, is cheap protection. Our article on 1 contract instead of 4 explains why we keep architecture and engineering under a single agreement.
Questions retail owners ask about build-outs and leases
What does "cold shell" mean in a retail lease?
A cold shell, sometimes called a cold dark shell, is a space with outer walls, a roof, a bare slab and storefront glass, but no ceiling, lights or air ducts inside. Water, power and sewer stop at the back wall. The tenant builds the rest. It's the most common delivery condition in new Texas shopping centers.
Who pays for the build-out in a Texas retail lease?
Usually the tenant, with help from an allowance. The landlord pays for the shell, and the tenant pays for the interior: ceiling, lights, air ducts, walls, floors, restroom, counters and signs. The allowance, if there is 1, reimburses part of that cost after the work is finished and inspected.
Does rent start when I open or when I get the keys?
Often it starts a fixed number of days after the landlord delivers the space, commonly 90 to 150 days, or on your opening day if that comes first. Check this date carefully. Design, permits and construction all happen inside that window, so a slow permit can mean paying rent on a closed store.
What is a tenant improvement allowance?
It's an amount, usually quoted per square foot, that the landlord contributes toward your build-out. It's usually paid as a reimbursement after the work is complete, inspected and supported by paperwork. Ask whether it can pay for design fees, permits and fixtures, because many leases limit it to work that stays in the building.
How much does a retail build-out cost in Texas?
It depends on the starting condition, the finishes and the business. A simple cold shell to a basic shop might run in the range of $60 to $120 per square foot, while a store with a large restroom group, fitting rooms and high-end finishes costs more. A written scope and a layout drawing turn that range into a number.
Do I need an architect for a small retail space?
In most cases, yes. A city permit usually needs drawings, and larger projects must carry the seal of a licensed architect or engineer. Drawings also protect you from pricing mismatches, because every contractor bids the same scope.
What is a certificate of occupancy?
It's the city's written permission to open the space to customers. You get it after the final inspections pass. Most landlords will not let you open without it, and your insurance may not cover you if you do.
Is a Texas accessibility review required for a retail tenant space?
When the construction cost is $50,000 or more, the project is registered with the state, which reviews the drawings and inspects the finished space. Smaller projects still have to meet the accessibility rules, even though no state review is triggered. A quick check against your budget tells you which category you're in.
Can I negotiate the work letter?
Yes. Landlords expect it, especially on longer leases. Delivery date, rent start, the allowance amount and payment timing, the plan review period and the removal rules at the end of the lease are all commonly negotiated. It's easier before you sign than after.
Looking at a retail space? Send us the lease attachment
If you're comparing spaces or about to sign, send us the work letter and the floor plan if you have one. We'll tell you what you're really getting, where the budget will land, how much of your rent-free window the permit will use, and which questions to ask the landlord first. You'll have a plain-English answer before you've committed to a single month of rent.
For a look at the sector we work in, see our retail architecture work.
