
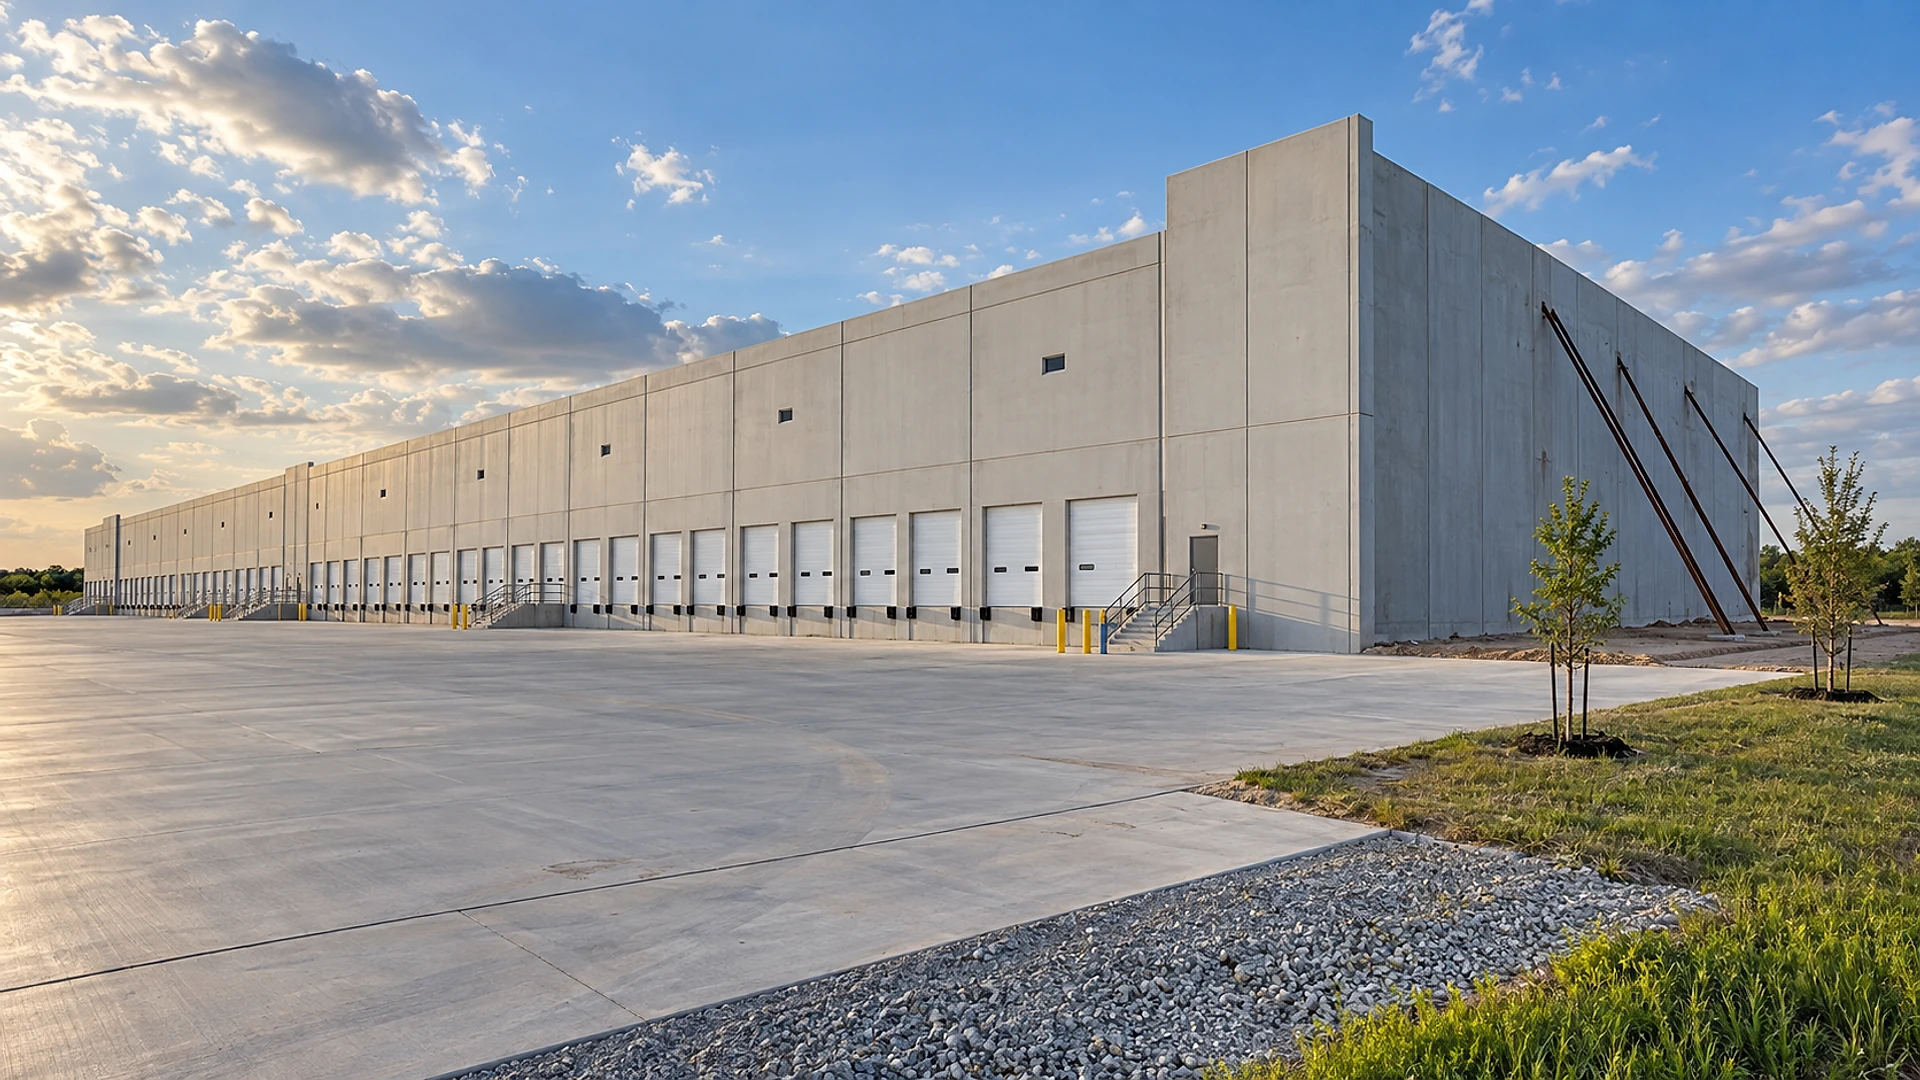
When 3 contractors bid the same Houston-area warehouse and the prices come in far apart, the gap is usually scope, not skill. Bid A left out the stormwater pond and Bid B did not. Bid A also assumed the soil under the slab is fine, while Bid B priced 2 feet of new fill. Before you pick the lowest number, you need to compare the same building across every bid. That process is called bid leveling, and it is most of what an owner's representative does on bid day.
We see this every season. An owner sends drawings to 3 builders, gets back $14.2 million, $15.9 million and $17.1 million, and wants to sign with the first one by Friday. Sometimes that is the right call. More often, the low bid is missing $1 million or more of work that will come back later as change orders, which are price increases for work added after the contract is signed. This article walks through the 9 checks we run as owner's representative before a Texas warehouse owner signs a construction contract. Every number here is a planning range, not a quote.
Key takeaways
- Never compare totals first. Line up every bid item by item, mark what is in, what is an allowance and what is left out, then add it up.
- Silence means "not included." If a bid does not mention the stormwater pond, the fire pump or the soil prep, assume it is not in the price.
- Allowances can hide a low number. An allowance is a placeholder amount for work not yet designed. If it is too low, you pay the difference later.
- Houston adds its own variables: clay soil that moves with moisture, heavy rain, stormwater rules, and a city or county permit that depends on where the site sits.
- Read the contract, not just the price. Retainage, payment timing, rain-day rules and how changes are priced matter as much as the bottom line.
- 1. Every bidder priced the same drawings and addenda
- 2. The soils report was in the bid set
- 3. Exclusions read line by line
- 4. Site work and stormwater priced, not assumed
- 5. Allowances tested against real costs
- 6. Permit path and fees assigned
- 7. Rain days and schedule written down
- 8. Retainage and payment terms per Texas law
- 9. Change-order pricing agreed in advance
Why don't 3 warehouse bids ever match?
A warehouse looks simple: a concrete slab, concrete walls, a steel roof and a truck yard. But a 150,000 sq ft building has thousands of line items, and every contractor fills the gaps in the drawings with their own assumptions. Where the drawings are thin, the bids spread apart.
Most of the gap comes from 3 places. First, work that 1 bidder included and another did not. Second, allowances, the placeholder amounts for things not fully designed, set at very different levels. Third, risk: how much each builder adds for rain, soil surprises or price swings in steel and concrete. A contractor who prices risk honestly can look expensive next to one who plans to recover it through change orders.
We build the comparison sheet with every scope item down the left side and 1 column per bidder, and mark each cell as included, allowance or left out. Only when the sheet is full do we add the columns. It keeps everyone, including us, from falling in love with the lowest number too early.
Did every bidder price the same building?
Bids can only be compared if they were built from the same information. That sounds obvious, but it is where many comparisons fall apart before they start.
Check 1: Same drawings, same addenda
During bidding, questions come in and answers go out as addenda, which are official written changes to the bid documents. If 1 bidder missed addendum 3, which added 12 more dock doors, their price is lower for a reason that has nothing to do with being efficient. Every bid form should list each addendum received. We confirm it in writing, and we send all answers to all bidders, never just the one who asked.
Check 2: The soils report was in the bid set
Much of the Houston area sits on clay that swells when wet and shrinks when dry. A warehouse slab poured on that clay needs ground prep: removing soft soil, adding select fill, or treating the soil so it stops moving. The soils report, a study by a geotechnical engineer who drills test holes on the site, tells bidders how much of that work is needed. Without it, each bidder guesses, and the guesses can be $1–4 per sq ft apart on slab prep alone. We make sure the report is in the bid set and that the drawings follow it.
What did each bidder leave out?
This is where the real money hides. Every bid has an exclusions list, the items the builder states are not in the price, and many bids also leave things out simply by not mentioning them.
Check 3: Read the exclusions line by line
We read every exclusion and every qualification, the conditions a bidder attaches to the price, such as "assumes 1 mobilization" or "assumes site is balanced, no import of fill." Any item left out of 1 bid but included in another gets a planning number added back to the bid that left it out. Silence counts as left out until the bidder confirms otherwise in writing.
Check 4: Site work and stormwater priced, not assumed
On a warehouse, the site is often 25–35% of the cost: grading, the truck yard paving, utilities, fire lines and the stormwater pond or underground tank that holds rainwater so it drains off slowly. In and around Houston, local rules require new hard surfaces to hold back a set amount of runoff, so this work is never optional. It is also the part of the job most often split among "by owner," "by others" and "not included."
| Item | What the low bid said | What leveling found |
|---|---|---|
| Stormwater pond | Not mentioned | Required by the site plan, priced in Bid B and Bid C |
| Truck yard paving | Priced at 6 inches thick | Drawings call for 8 inches where trucks turn |
| Fire pump | "By others" | Needed for the sprinkler system to reach the rack height |
| Soil prep under slab | "Per soils report" with no amount | Report calls for 2 feet of select fill |
| Dock equipment | Doors only | Leveling plates and bumpers also on the drawings |
| Permit and impact fees | Excluded | Owner must decide who carries them |
Once those items are added back, the gap between the bids usually shrinks by half or more, and sometimes the order flips. That is not a trick. It is the same building priced 3 times.
Are the allowances real?
An allowance is a set amount a contractor carries for work that is not fully designed yet, such as office finish-out, landscaping or the electrical service from the utility company. If the final cost is higher, the owner pays the difference. If it is lower, the owner keeps the savings.
Allowances are fair when every bidder carries the same number, and that is how we write the bid documents: we tell all bidders the allowance amount, so it is the same in every bid. Problems start when bidders set their own. A builder who carries $40,000 for the office finish-out when the real cost is closer to $250,000 just made their bid look $210,000 cheaper.
If you are adding an office area inside the warehouse, our article on adding offices inside a warehouse in Texas explains why that small area often costs more per sq ft than the rest of the building, and why its allowance is so often wrong.
What should a Houston-area warehouse cost before bids arrive?
The best defence against a bad bid is knowing roughly what the building should cost before any bids come in. We build a planning budget at the end of design and use it as a fourth column on the comparison sheet. A bid far below it is a warning, not a gift.
Drag the slider to your building size. The ranges below are planning numbers for a basic concrete tilt-wall warehouse in the Houston area, meaning one whose walls are cast flat on site and tilted up into place. They include the building shell, the slab and typical site work, not the racking, the full office finish-out or the land.
- Shell building and site work$11,000,000–$19,000,000About $75–125 per sq ft, depending on height, soil and site
- Spread you may see between bids$750,000–$2,300,000Often $5–15 per sq ft between the low and high bid before leveling
- Owner contingency to hold back$600,000–$1,400,000About 5–8% of construction, for surprises during the build
- Retainage held until 30 days after completion$1,100,000–$1,900,00010% of the work, held by the owner as Texas law requires
Planning ranges only. Height, soil, stormwater rules and how much office space you add will move every number.
Planning ranges, not a project quote. Cost and timing vary with owner decisions, project complexity, market conditions, and jurisdiction workload.
If you are still choosing the land, the budget starts even earlier. Our guide to buying industrial land around Houston covers the soil, flood and access checks that set the site work number before you close.
What Houston-specific risks should each bid carry?
2 checks are about where the site sits and what the weather does there. Neither shows up in a quick look at the bottom line.
Check 6: Permit path and fees assigned
Inside the City of Houston, commercial building permits go through the Houston Permitting Center. Outside city limits in unincorporated Harris County, the site plan, stormwater and building review go through the Harris County Office of the County Engineer. Fort Bend, Montgomery and the surrounding cities each have their own process. Permit fees, utility connection fees and impact fees, the one-time charges cities collect toward roads and water lines, can reach 6 figures on a large building. The bid documents should say who pays each one. If they do not, every bidder makes a different guess.
Check 7: Rain days and schedule in writing
Houston gets heavy, sudden rain, and you cannot pour a slab or tilt wall panels in it. A good bid states how many rain days the schedule already allows for and what happens after that. A bidder may promise 9 months with no rain days built in, another 11 months with 20 rain days included. The second is often the more honest schedule. We ask every bidder for a schedule with its rain-day count, then compare those, not just the finish dates.
The pattern is consistent: the parts that are fully drawn, like the wall panels and roof, are priced close together. The parts that depend on the ground, the weather or decisions still open are where bids drift furthest apart.
What should the contract say before you sign?
The price is only half of what you are agreeing to. The other half is the contract, and 2 parts of it decide how much the building really costs by the end.
Check 8: Retainage and payment terms per Texas law
On a private project in Texas, the owner must hold back 10% of the value of the work while it is underway and for 30 days after it is complete, under Chapter 53 of the Texas Property Code. This money, called retainage, protects the owner if a subcontractor or supplier goes unpaid and files a lien, a legal claim against the property. Separately, the Texas Prompt Payment Act in Chapter 28 generally requires the owner to pay a proper payment request within 35 days. A contract that ignores either rule is a contract to fix before signing, with your attorney.
Check 9: Change-order pricing agreed in advance
Changes will happen on a warehouse. The question is how they are priced. We ask every bidder for their markup on changes, the percentage added for overhead and profit, and their labour rates, and we put those numbers in the contract. A bidder with a low price and a 25% change-order markup can end up more expensive than a higher bid with a 10% markup.
“The low bid is a starting point for questions, not the answer to them.”
Once the 9 checks are done, the path to a signed contract is short and orderly.
- 01
Bids opened
all on the same day and hour
- 02
Leveling sheet
every item in, allowance or left out
- 03
Questions to bidders
in writing, same questions to all
- 04
Interviews
top 2 bidders, team and schedule
- 05
Best and final
updated prices on the leveled scope
- 06
Contract
terms checked, then signed
Who does this work
As owner's representative, we work on your side of the table, not the contractor's. We write the bid package, invite the bidders, answer their questions through addenda, build the leveling sheet, interview the top bidders with you and recommend 1. We do not build anything ourselves. Because our structural, civil and MEP engineering is part of the same team that drew the building, we can answer a bidder's technical question in a day instead of a week. If you are weighing how design and construction should be split in the first place, our article on how commercial architecture delivery works explains the options. And for the industrial sector in general, our sector page covers the building types we work on.
Frequently asked questions
3–5 is the usual range. Fewer than 3 gives you little to compare, and more than 5 makes good builders less likely to spend the time on a careful price. We pre-qualify bidders on size, warehouse experience and bonding before they are invited.
Bid leveling is lining up competing bids so each one prices the same building. You list every scope item, mark what each bidder included, left out or carried as an allowance, and add back a planning number for anything missing. Only then do you compare totals.
No. Pick the lowest bid after leveling, from a builder whose team, schedule and contract terms you trust. The lowest number on paper is often missing work that comes back later as change orders.
An allowance is a set amount carried in the price for work not fully designed yet, such as office finishes or landscaping. If the real cost is higher, the owner pays the difference. Setting the same allowance for every bidder keeps the comparison fair.
Retainage is money the owner holds back from each payment. On private projects in Texas, the law requires the owner to hold 10% of the work's value until 30 days after completion. It protects the owner against unpaid subcontractors and suppliers.
As a planning range, about 3–5 weeks from sending the bid package to receiving bids, then 2–4 weeks to level, interview and negotiate. Large or complex buildings can take longer.
Yes. In much of Texas the soil under a slab moves with moisture, and the soils report tells bidders how much ground prep is needed. Without it, each bidder guesses, and those guesses can move the price by hundreds of thousands of dollars.
The architect and engineers who designed the building, ideally with an owner's representative running the process. In our work, architecture and engineering come from one team, so the drawings, the specifications and the answers to bidder questions all come from the same place.
Getting bids for a warehouse?
If you have drawings ready, or bids already in hand that do not match, the fastest help we can give is a leveling review: we line up every bid, flag what each one left out and tell you which is really the lowest. If you are earlier in the process, we can set up the bid package so the bids come back comparable from day 1. Send us what you have through our contact page, and we will tell you what those numbers really mean.
