
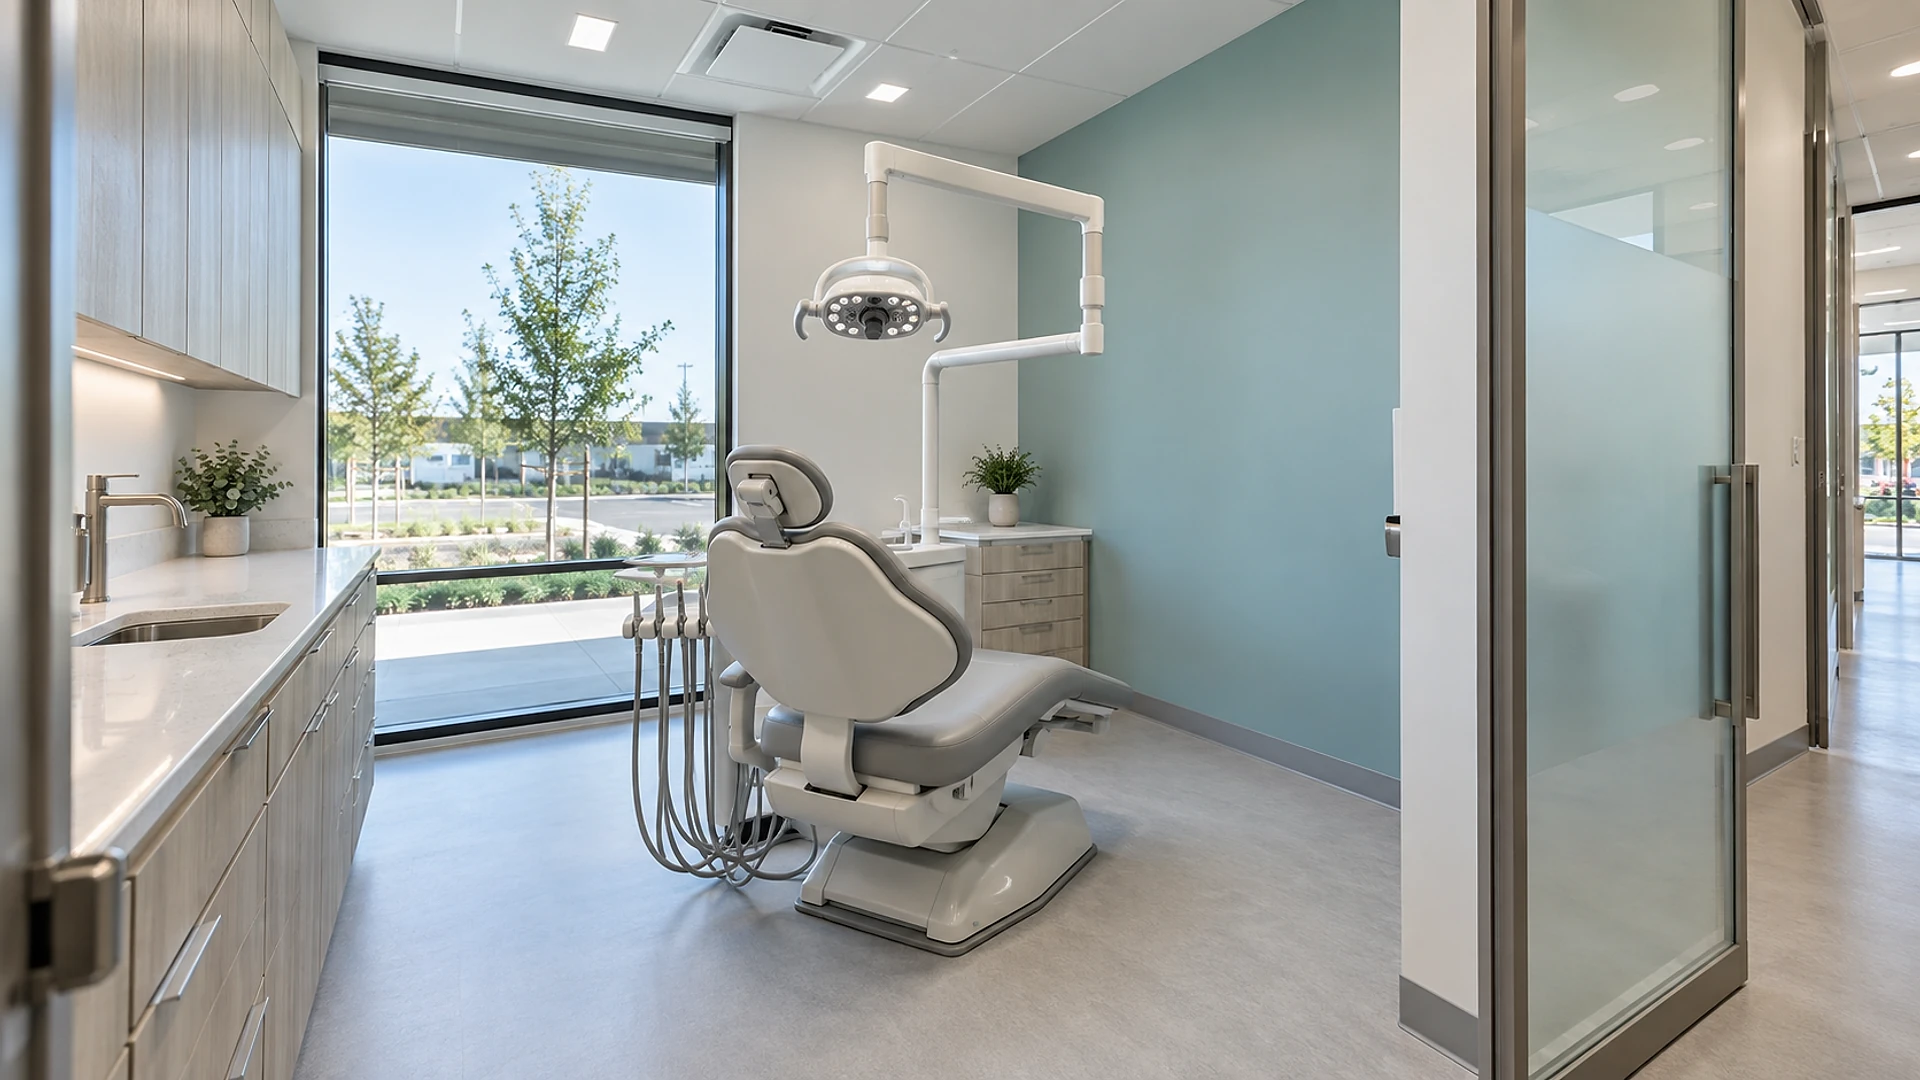
A dental office build-out in Texas usually costs about $175–300 per sq ft when you start from an empty shell, before you buy a single chair or x-ray unit. The biggest single line is rarely the finishes. It is the network of air, suction and water lines cut into the concrete floor to every chair, and the equipment room that feeds them. Get those right in the drawings and the rest of the budget behaves.
We hear the same question from dentists and from the owners who lease them space: "Why does a 3,000 sq ft dental suite cost more than a 3,000 sq ft office?" This article answers it line by line, the way we lay out a tenant improvement budget for a dental practice. Every number here is a planning range for Texas today, not a quote. Your space, your equipment list and contractor bids will move them.
Key takeaways
- Start from the shell type. An empty shell with bare concrete costs the most. A space that was a dental office before can cost less than half as much, if its lines are in the right places.
- The floor is the budget. Each chair needs clean air, suction, water and sometimes gas, usually run in trenches cut into the slab. That work, plus the equipment room, is often 20–25% of construction.
- Equipment is a separate pot. Chairs, the air compressor, the suction pump and imaging often add $250,000–550,000 on top of construction.
- 3 state and federal rules shape the drawings: accessibility review for projects of $50,000 or more, x-ray registration with the state health department, and a mercury filter on the suction line.
- Plan chair 6 now. Running lines to an empty future room during construction costs a fraction of cutting the floor again later.
- Typical suite
- 2,400–3,500 sq ft
- Chairs
- 4–7
- Construction, empty shell
- $175–300 per sq ft
- Equipment on top
- $250K–550K
Where does the money go in a dental build-out?
Picture a hypothetical 2,800 sq ft suite in an empty shell with 5 treatment rooms, the rooms where the dental chairs go, and space for a sixth. Construction for that suite might land between about $510,000 and $900,000. Here is how that usually splits.
2 things stand out. First, the plumbing-type lines top the list, ahead of walls and finishes. Second, design and permits are a small slice. A few weeks spent placing chairs and lines well on paper is the cheapest money in the project.
What is not in these numbers
The bars cover the building work only. Chairs, the overhead lights at each chair, the air compressor, the suction pump, sterilizers, x-ray units and any 3D imaging machine are usually bought by the practice through a dental supplier. That equipment budget often lands between $250,000 and $550,000 for 5 chairs, depending on brand and imaging. It also drives the building work, so we need the equipment list before the drawings are final.
If you are comparing this to a general medical clinic, our article on why medical build-outs cost more than standard office space covers the shared reasons. Dental adds its own layer on top: every chair is a small plumbing fixture.
Why is the floor the biggest line?
A dental chair is not a piece of furniture you push against a wall. It sits on top of a small box set into the floor, and up to 4 lines come into that box from below:
- Clean, dry air from an air compressor, which drives the drills and other hand tools.
- Suction, which pulls water, saliva and debris away from the patient's mouth to a pump.
- Clean water for rinsing and cooling the tools.
- Gas, if the practice uses nitrous oxide, often called laughing gas, for calming patients.
Most Texas retail and office buildings sit on a concrete slab poured on the ground. To get those lines to each chair, the contractor saw-cuts a trench in the slab, lays the pipes, and patches the concrete. The longer the trench, the higher the cost. That is why where you put the equipment room matters as much as where you put the chairs.
We put the equipment room, the sterilizing room and the treatment rooms close together, and line the chairs up so 1 trench can feed them all. A layout that scatters chairs around the suite can double the length of cut concrete, and the cost with it.
The equipment room
The air compressor and suction pump are loud, warm and need service access. They go in a small room of their own, usually at the back, with its own cooling and power. The suction pump also needs a place to vent its exhaust outside. In a multi-tenant building, that vent path is one of the first things we confirm with the landlord.
Power, data and air
Each treatment room also needs more power and data than an office: a chair, a light, often a screen, sometimes an x-ray sensor. Heating and cooling are sized for more people, more equipment heat and a sterilizing room that runs hot all day. Our mechanical, electrical and plumbing engineering is part of the same agreement as the architecture, so the trench, the equipment room and the cooling are drawn together, not stitched together later.
What should the lease give you before you start?
The type of space you lease changes the budget more than any finish choice. There are 3 common starting points:
- Empty shell, sometimes called a cold dark shell: bare slab, no ceiling, little power, often no heating or cooling. You build everything. Expect the full $175–300 per sq ft.
- Warm shell, sometimes called vanilla shell: the landlord has added a ceiling, basic lights, cooling and a restroom. Usually $120–200 per sq ft for the dental work.
- Second-generation dental space: a former dental office with lines already in the floor. Often $60–140 per sq ft, if the old chair locations suit your layout.
Before you sign, we check 4 things in the shell: whether the electrical service can be made big enough, where the sewer line runs and how deep it is, whether there is roof space for more cooling, and whether the landlord allows saw-cutting the slab. Each one can add or remove tens of thousands of dollars. Our guide to tenant improvement allowances versus turnkey build-outs explains how to negotiate who pays for what in the lease.
How does a 5-chair suite fit together?
A good dental layout has a simple logic. Patients come in the front, wait, and move straight back to the chairs. Staff and dirty instruments move along the back. The sterilizing room, where tools are cleaned and packed, sits in the middle of the chairs, so no assistant walks far with dirty tools. The equipment room sits at the back, close to the first chair, so the trench starts short.
Drag the divider below to see the same shell before and after it becomes a 5-chair suite.
Why chair 6 gets its lines now
Most practices grow. If you expect to add a chair within 3–5 years, we run the trench and cap the lines in that empty room during construction. It might add $8,000–15,000 now. Doing it later means closing part of the office, cutting the floor again, and paying for dust control around open treatment rooms.
What does the x-ray room add?
Small x-ray units used at the chair need little special construction in most layouts. A panoramic or 3D imaging machine, which spins around the patient's head, usually gets its own small room. That room may need lead-lined walls or doors, depending on the machine, the room size, and what is on the other side of the wall.
A qualified expert works out how much shielding the room needs, before the walls are framed. In Texas, every dental x-ray machine must also be registered with the Department of State Health Services Radiation Control program, with a named radiation safety officer for the practice. That is the practice's job, but its timing touches the opening date, so we put it on the same schedule.
For larger imaging rooms in a medical practice, such as CT or MRI, our article on adding imaging to a Texas medical practice goes much deeper.
Which rules shape a dental build-out in Texas?
A dental office is reviewed like other business offices under the building code, as long as patients can still walk out on their own. A few rules specific to dental work then shape the drawings.
Accessibility review
In Texas, projects with an estimated construction cost of $50,000 or more are registered with the state for accessibility review before building and inspection after. Doors, halls, the restroom, the front counter and the route to the chairs all count.
Mercury filter
Federal rules require most offices that place or remove silver fillings to run suction waste through a filter, called an amalgam separator, before it reaches the sewer.
X-ray registration
Each x-ray machine is registered with the state health department, and imaging rooms may need shielding worked out before walls go up.
Piped gas
Where the practice pipes nitrous oxide or oxygen to the chairs, the piping is built and tested to the national standard for medical gas and suction systems.
Deep sedation
If patients will be put fully to sleep, tell us on day 1. It can move part of the suite into stricter fire-safety rules and changes the room layout.
Accessibility in plain words
Texas registers projects of $50,000 or more with the Texas Department of Licensing and Regulation for an accessibility review of the drawings and an inspection after construction. A dental build-out is nearly always above that line. Our article on TDLR accessibility review walks through when it happens and who does it.
The mercury filter
Silver fillings contain mercury. Under the EPA's dental office rules, most offices that place or remove them must have a filter on the suction line that catches at least 95% of those particles. The federal rule text also says that filters installed before June 14, 2017 can only stay in service until June 14, 2027, or until they are replaced, whichever comes first. That date matters if you are taking over an older dental suite.
Piped gas
If nitrous oxide and oxygen are piped to the chairs from tanks in the equipment room, the piping is built, labelled and tested under NFPA 99, the national standard for medical gas and suction systems. Testing is done by a certified verifier before the system is used. Some practices use portable carts instead, which changes the drawings and the cost.
Is a former dental office always cheaper?
Often, but not automatically. A second-generation dental suite can save a large share of the build-out if the old trenches, equipment room and sterilizing room line up with how you want to work. The savings shrink fast when they don't.
Here is what we check in a former dental office before you sign:
- Chair positions. Lines that come up in the wrong place mean new trenches anyway.
- The equipment. An old compressor or suction pump near the end of its life is a cost you inherit.
- The mercury filter. An older filter may need replacing by June 14, 2027.
- The x-ray room. Old shielding was designed for the old machine. A new 3D unit may need a new review.
- Accessibility. Older dental suites often have tight halls, small restrooms and high counters that the new review will flag.
“The cheapest dental suite is the one where the old lines already go where your chairs want to be.”
In what order should you plan a dental build-out?
The order of decisions saves more money than any finish downgrade. The most expensive mistakes we see come from choosing a space before the equipment list exists, or ordering chairs before the trench is drawn.
- 01
Set the equipment list
chairs, imaging, sedation plans and growth, with your dental supplier
- 02
Test fit before signing
we lay out the chairs, the equipment room and the trench in the shell you are considering
- 03
Negotiate the lease
slab cutting, electrical service, roof space and the allowance, in writing
- 04
Design and engineering
full drawings with architecture and engineering from one team
- 05
Permit and accessibility review
city permit plus state registration, often 6–12 weeks
- 06
Construction
about 3–5 months for a 5-chair suite, with the trench and equipment room first
- 07
Equipment, testing and inspections
gas testing, x-ray registration, final inspections, then patients
As a planning range, expect about 3–5 months for design and permits and 3–5 months of construction, so 6–10 months from signed lease to first patient. A test fit before the lease is signed is the single step most owners skip, and it is the one that most often saves money. More on how we work with practices is on our medical sector page.
Frequently asked questions
For an empty shell, plan on about $175–300 per sq ft for construction, before equipment. A 2,800 sq ft suite might land between about $510,000 and $900,000. Chairs, imaging and the equipment room machines usually add $250,000–550,000 on top.
Every treatment chair needs clean air, suction, water and sometimes gas, usually run through trenches cut into the concrete floor. The suite also needs an equipment room, a sterilizing room and more power and cooling than an office. Those systems, not the finishes, are where the extra cost sits.
Many general practices with 4–7 chairs fit in 2,400–3,500 sq ft. A common planning rule is about 450–550 sq ft per chair, counting waiting, sterilizing, staff and equipment space. A test fit in the actual space is the only reliable answer.
It can be much cheaper, often $60–140 per sq ft instead of $175–300, if the existing lines and rooms suit your layout. If the chairs need to move, the equipment is worn out or the space fails accessibility review, much of the saving disappears. Check before you sign.
Yes. A dental build-out needs a building permit from the city or county, and projects with an estimated construction cost of $50,000 or more are also registered with the state for accessibility review. X-ray machines are registered separately with the state health department.
Most offices that place or remove silver fillings must run their suction waste through an amalgam separator before it reaches the sewer, under federal rules. Older separators installed before June 14, 2017 must be replaced by June 14, 2027 at the latest. We include the separator's location in the equipment room on the drawings.
Sometimes. It depends on the machine, the size of the room and what is on the other side of each wall. A qualified expert calculates the shielding before the walls are framed, and we draw whatever that calculation requires.
As a planning range, about 3–5 months for design and permits and 3–5 months for construction, so roughly 6–10 months from a signed lease to the first patient. Long-lead equipment and permit review times can stretch it.
Our engineering is part of the same agreement as the architecture. Architecture and engineering come from one team, so the trench, the equipment room, the power and the cooling are designed together and coordinated before they reach the contractor.
Planning a dental office?
If you are looking at a space for a new practice, or a second location, the most useful thing we can do is a test fit before you sign: chairs, equipment room, trench and a planning-range budget for that specific shell. It is the step that sets every number in this article. Send us the floor plan and your equipment wish list through our contact page, and we will tell you what that space will really take.
