
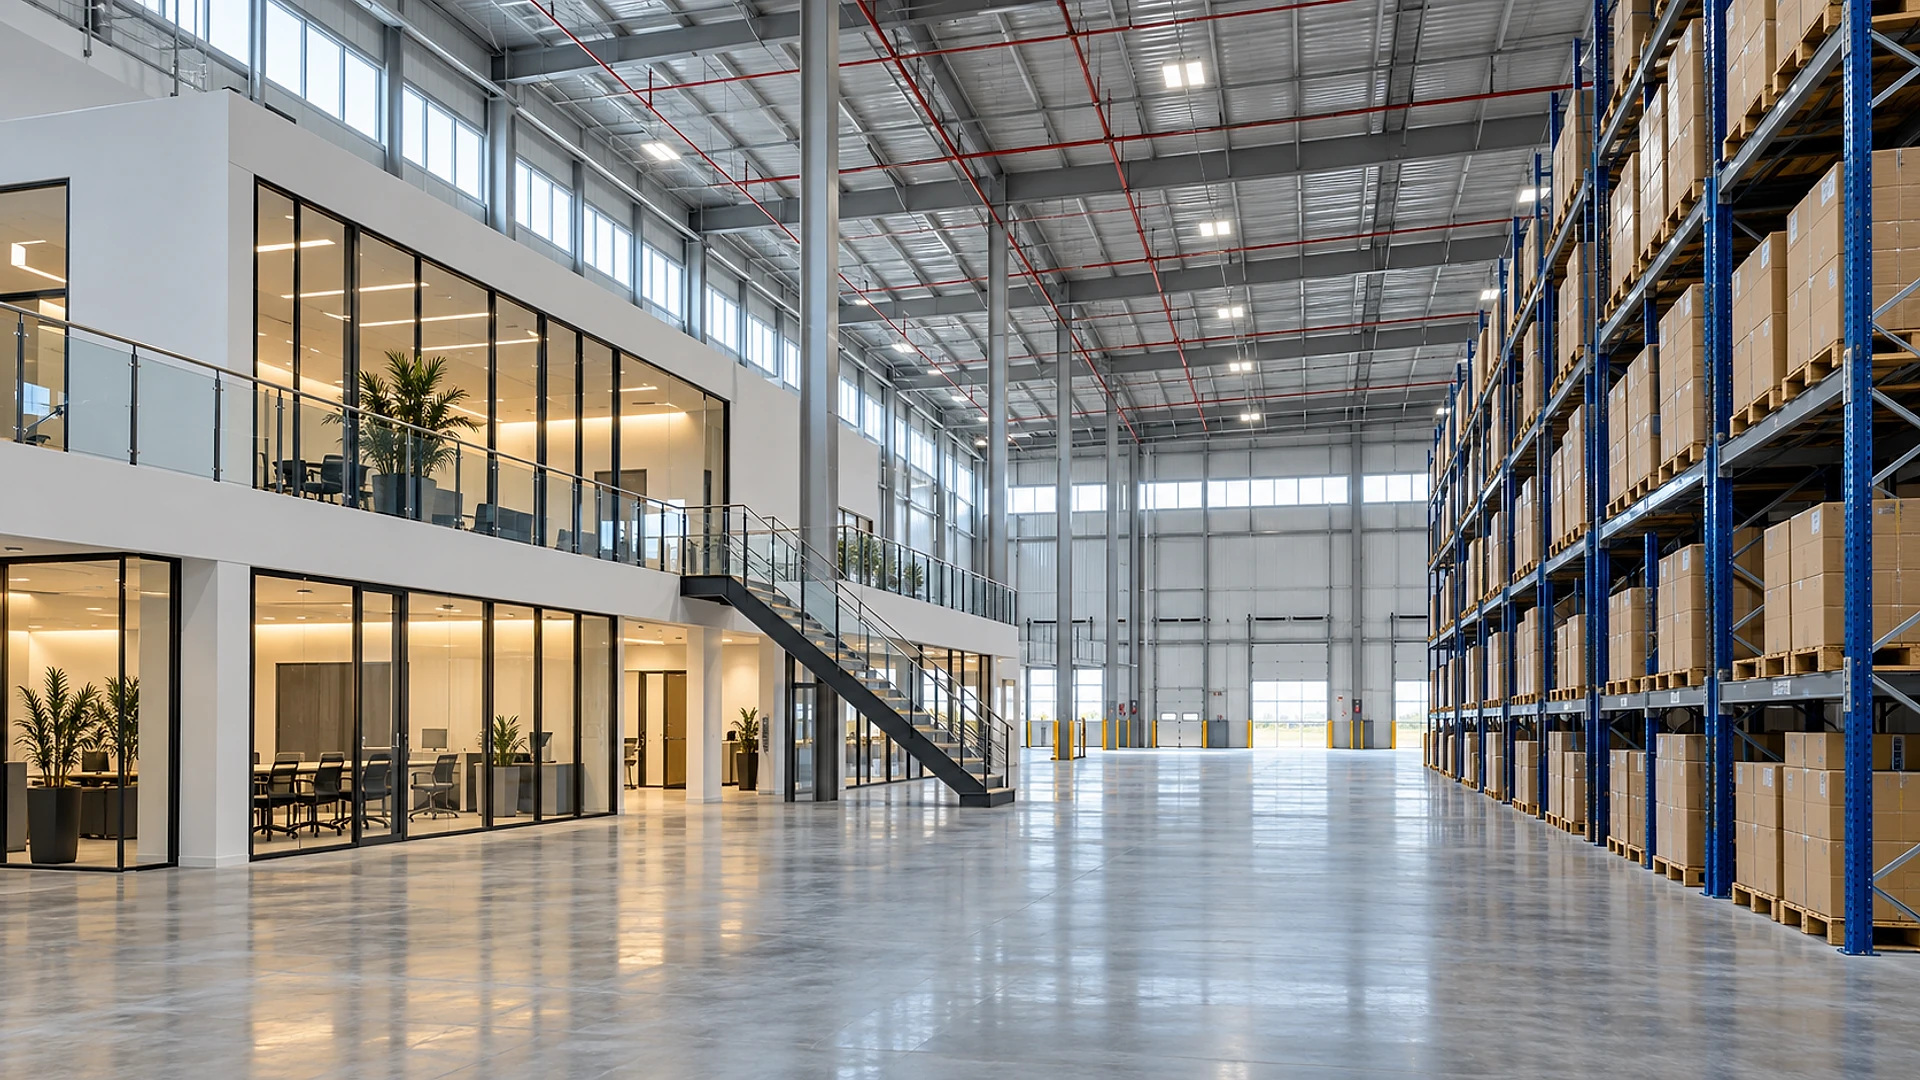
Yes, you can build offices inside a warehouse — it is one of the most common build-outs we draw. What catches owners out is how much changes the moment you do it. Storage space and work space are 2 different things to the building code, and moving from 1 to the other brings walls, exits, restrooms, air conditioning and a state accessibility review along with it.
Most Texas warehouses are built as a shell with a token office at the front: a desk, a restroom, somewhere to sign for deliveries. Then the business grows. You want a sales team in the building, a quality lab, a training room, or the 20 people who sit in a leased office across town. That is a tenant improvement project, and it needs a permit.
The good news is that a clear line in the code tells you how big a job it will be. An office that stays small enough is treated as part of the warehouse; one that grows past that line becomes its own use, with its own rules. Knowing which side you are on, before anyone draws a wall, is the difference between a 6-week permit and a project that reshapes the building.
Key takeaways
- An office that serves the warehouse and stays at 10% or less of the floor area of that level is usually treated as part of the warehouse, with no fire-rated wall required between them.
- Past 10%, the building holds 2 uses, and you either build a rated wall between them or hold the whole building to the stricter set of rules.
- Offices hold far more people per square foot than storage, so exits, restroom counts, air conditioning and the fire alarm all get recalculated.
- A mezzanine is normally capped at 1/3 of the floor area of the room below, needs about 7 feet of clear height above and below, and needs its own sprinklers underneath.
- In Texas, a build-out costing $50,000 or more must be registered and reviewed for accessibility before it opens.
- Budget roughly $85–260 per square foot for the office itself, and 6–12 weeks for design and permitting.
How much office can you add before it becomes a bigger project?
A warehouse is classified as a storage building; an office is classified as a business use. When a building holds more than 1 use, the code has to decide whether to treat them as separate or as a single thing.
The simplest path is what the code calls an accessory occupancy. If the office genuinely serves the warehouse operation, and it stays at 10% or less of the floor area of the level it sits on, it rides along with the warehouse classification. No rated wall between the office and the storage area. This is set out in the accessory occupancy rules of the International Building Code, which Texas cities and counties adopt with local amendments.
In a 100,000 square foot warehouse, that gives you up to about 10,000 square feet of office before anything changes structurally. Most owners are surprised by how generous that is — then surprised again by how fast a training room, a lab and a conference room eat into it.
Past 10%, you have a choice. Build a fire-rated wall between the office and the warehouse, so each use is judged on its own. Or leave them open to each other and hold the entire building to the stricter of the 2 rule sets, which can affect how big the building is allowed to be and how it is built. On an existing building the rated wall is usually cheaper, because the alternative can force upgrades far away from the office.
- 01
Does the office serve this warehouse?
A separate business tenant is a different conversation
- 02
Is it 10% or less of this level?
If yes, it rides along with the warehouse, no rated wall
- 03
Is it more than 10%?
Build a rated wall, or hold the whole building to the stricter rules
- 04
Either way
Exits, restrooms, air and sprinklers are recalculated for the new head count
The 10% test is measured per level, and it is measured against floor area, not against how you feel about the space. We calculate it early, because it decides the shape of everything after it. You can see how we handle this kind of work on our tenant improvement page.
Why does turning storage into offices change so much?
The real driver is people. The code estimates how many people a space holds using a figure per square foot, and storage and offices are nowhere near each other. Warehouse storage is counted at roughly 1 person per 500 square feet, office space at roughly 1 person per 150 square feet, and a conference or training room packed with chairs far tighter still.
Convert 8,000 square feet of racking into 8,000 square feet of offices and a training room, and the number of people the building is assumed to hold can jump by 10 times over that footprint. Everything sized by head count then moves with it.
Sprinklers protect what is under them. A solid office ceiling or a mezzanine floor blocks the heads above it, so another set of heads has to go underneath. This is the most commonly missed cost in a warehouse office build-out, and it is a fire protection design change, not a light fixture swap.
Here is what moves with the head count.
Exits and the path to them
A small office may be fine with 1 door. Once enough people work there, you need 2 exits placed far enough apart that a single blocked door cannot trap anyone, and the walking distance from the furthest desk to an exit is limited. In a deep warehouse, that walking distance is often what forces a new exterior door through the wall — a genuine structural and site cost, not a detail.
Restrooms
Plumbing counts are set by the number of people, and offices push those counts up quickly. A warehouse that legally got by with 2 restrooms can suddenly owe several more, plus an accessible one. In a slab-on-grade building, new restrooms mean cutting and patching the concrete floor to run drains, which is why plumbing-heavy areas cost 2–3 times what open office space costs.
Fire alarm, exit signs and emergency lighting
Once people work in a space full time, they need lit exit signs, emergency lighting that comes on when the power drops, and in most cases a fire alarm extended into the new rooms. That is usually an extension of the existing system rather than a replacement, but it needs its own permit review.
Should the offices go on the floor or up on a mezzanine?
This is the question owners ask first and we answer last, because it depends on what the warehouse floor is worth to the operation.
Building on the existing slab is cheaper per square foot: you are framing walls on concrete that is already there. The cost is that you are spending warehouse floor — the racking, the forklift aisles and the truck flow all lose room, and in a building where every pallet position earns money, that is a real number.
A mezzanine buys the floor back by stacking offices above offices. It is not free. You are adding a structure inside the building, and the existing slab was poured for spread loads from racking, not for concentrated loads under new columns. It is common to cut the slab and pour footings under each column. The mezzanine rules cap the mezzanine at 1/3 of the floor area of the room below it in most cases, ask for roughly 7 feet of clear height above and below, and set out when a mezzanine needs 2 stairs instead of 1.
A prefabricated modular office set inside the building is worth raising too. It goes up fast and moves later, but it still needs a permit, still counts toward the 10% test, and still needs sprinklers over and under it if it is enclosed on top. It buys speed, not a shortcut around the code.
Whichever way you go, the clear height matters. If putting a mezzanine in costs you a level of racking underneath it, the cheaper build can be the more expensive decision. That trade-off is the same one we work through on land and shell decisions in our guide to buying industrial land around Houston.
What else has to catch up?
An office is a conditioned, wired, plumbed, quiet box sitting inside a building designed to be none of those things. Every system has to be extended or added, and this is where budgets drift when the scope was written on the back of a lease.
- 01
Air conditioning
Warehouses are often heated and ventilated but barely cooled. Offices need real cooling, usually a dedicated rooftop unit and ductwork, sized for the people and the equipment in the room.
- 02
Insulation and the energy code
Once a space is conditioned, the energy code applies to the walls, roof and glass around it. An office tucked under an uninsulated metal roof is a comfort complaint waiting to happen.
- 03
Restrooms and water
Drains have to reach a sewer line, which usually means cutting the slab. Hot water, a mop sink and a break room sink come with it.
- 04
Power and data
Office power loads are small next to a warehouse, but the electrical panel has to have space and the pathways have to be run. Data cabling is easiest before the ceilings close.
- 05
Sprinklers
A set above the office and, where there is a solid ceiling or a mezzanine, another set underneath. The layout also has to work with the racking you are keeping.
- 06
Lighting and controls
Warehouse high bay lighting is wrong for desks, and the energy code asks for occupancy sensors and daylight controls in office areas.
- 07
Sound
Forklifts, dock doors and a metal roof in rain are loud. Insulated partitions that run all the way to the deck, not just to the ceiling grid, are what make the space usable.
On our projects, the architecture and the structural, mechanical, electrical and plumbing engineering come from one team. On a warehouse office in particular that matters: the mezzanine columns, the ductwork, the sprinkler branch lines and the lighting all want the same few feet of space above the ceiling, and they are drawn together or they clash on site.
"The office is the easy part.
Everything it needs is the project."
There is also the part nobody puts in a budget: the warehouse has to keep running. Phasing the work so the racking, the dock doors and the forklift routes stay usable is a scheduling exercise, and worth having someone hold the line on. That is a large part of what our industrial sector work involves.
What does it cost, and who has to approve it?
- Accessory office limit
- 10% of the level
- Mezzanine cap
- 1/3 of the room below
- Clear height, above and below
- About 7 ft
- Texas accessibility review from
- $50,000
2 approvals matter. The first is your local building permit, from the city or, outside city limits, the county. The other is a Texas review that owners from other states have never heard of.
The Texas accessibility review
Texas runs its own accessibility review on top of federal law. Under Chapter 469 of the Health and Safety Code, a building or alteration with a construction cost of $50,000 or more has to be registered with the Texas Department of Licensing and Regulation, reviewed against the Texas Accessibility Standards, and inspected after it is built. Most warehouse office build-outs clear $50,000 easily.
The review is run through TDLR's Architectural Barriers program, and it runs alongside your city permit, not after it. It looks at the accessible route into and through the office, door widths and hardware, restroom clearances, counter heights and signage. The federal 2010 ADA Standards apply as well, and a space open to customers or job applicants is held to more than a space only employees use. We covered how the timing works in TDLR accessibility review on Texas commercial projects.
Where the money actually goes
For the office itself, $85–150 per square foot on an existing slab is a reasonable planning range. A mezzanine pushes that to roughly $150–260 per square foot once the structure, the stair and the extra sprinklers are in, and plumbing-heavy areas run higher again on their own footprint.
The items that blow budgets are rarely the offices. They are the new exterior exit door, the slab cutting for drains, the sprinkler redesign under the mezzanine, and an electrical panel with no room left in it. All 4 are findable in a walk-through before you sign anything.
- Measure the office against 10% of that level's floor area
- Confirm what the racking layout loses, in pallet positions
- Check the slab thickness and reinforcement under any new columns
- Find the sewer line and how far the new restrooms are from it
- Check the electrical panel for spare capacity and spare breaker space
- Confirm the sprinkler system can take a branch under the mezzanine
- Count exits and measure the walking distance from the furthest desk
- Check the lease for who owns the improvement at the end of the term
- Get the construction cost estimated against the $50,000 review threshold
If you lease rather than own, 1 more question sits on top of all of this: who pays, and who owns the office when the lease ends. The mechanics are the same as any other fit-out, and we set them out in turnkey build-out or tenant improvement allowance.
Frequently asked questions
Yes. Adding enclosed office space changes the use of part of the building, adds structure, and changes exits, plumbing and fire protection. That needs a building permit from your city or county, with drawings sealed by an architect. Doing it without one is the common reason a build-out has to be opened back up and partly rebuilt.
As a general rule, an office that serves the warehouse operation and stays at 10% or less of the floor area of that level is treated as part of the warehouse, so no fire-rated separation is required between them. Past 10%, you either build a rated wall or hold the whole building to the stricter rule set. Local amendments vary, so it is checked against the code your jurisdiction has adopted.
In most cases a mezzanine is limited to 1/3 of the floor area of the room it sits in, with roughly 7 feet of clear height above and below it. There are exceptions that allow more in some industrial buildings, and they depend on sprinklers, construction type and whether the mezzanine is left open to the space below.
For the code's floor area limits, a mezzanine built within the rules generally does not add to the building area — that is the point of the exception. For a lease, a tax appraisal or an insurance policy, it usually does count. Those are different measurements written for different purposes, and they routinely disagree.
If the mezzanine has a solid floor, or the office below has a solid ceiling, the sprinklers overhead cannot reach underneath, so a set of heads is added below. This is a fire protection design change that needs its own permit and its own review, and it is the cost most often left out of early budgets.
It depends on how many people the offices are calculated to hold, not on how many you plan to hire. Plumbing counts rise quickly once storage becomes office space, and at least 1 accessible restroom is required. Expect the plumbing to cost more per square foot than anything else in the build-out, because the drains mean cutting the floor slab.
As a planning range, 6–12 weeks for design and permitting, then about 10–20 weeks of construction for a straightforward office of 3,000–5,000 square feet. A mezzanine, a new exterior exit door or a sprinkler redesign pushes the construction end of that out. Keeping the warehouse running during the work usually adds time rather than cost.
On our projects, architecture and engineering come from one team. Our structural engineering sizes the mezzanine and checks the existing slab and footings, and our mechanical, electrical and plumbing engineering is drawn alongside the architecture, so the columns, ducts and sprinkler lines are coordinated before they reach the site.
You can, and it is quick. It still needs a permit, still counts toward the 10% accessory limit, still needs sprinklers above and below if it has a solid roof, and still has to sit on a slab that can take it. It buys speed and the option to move it later, not an exemption from the rules.
Thinking about offices in your warehouse?
If you are weighing office space inside a warehouse anywhere in Texas, send us the building address, the square footage you have in mind and the number of people who will work there through our contact page. We will tell you which side of the 10% line you are on, whether a mezzanine is worth it in your building, and what the permit and accessibility review path looks like — before you commit to a budget.
