
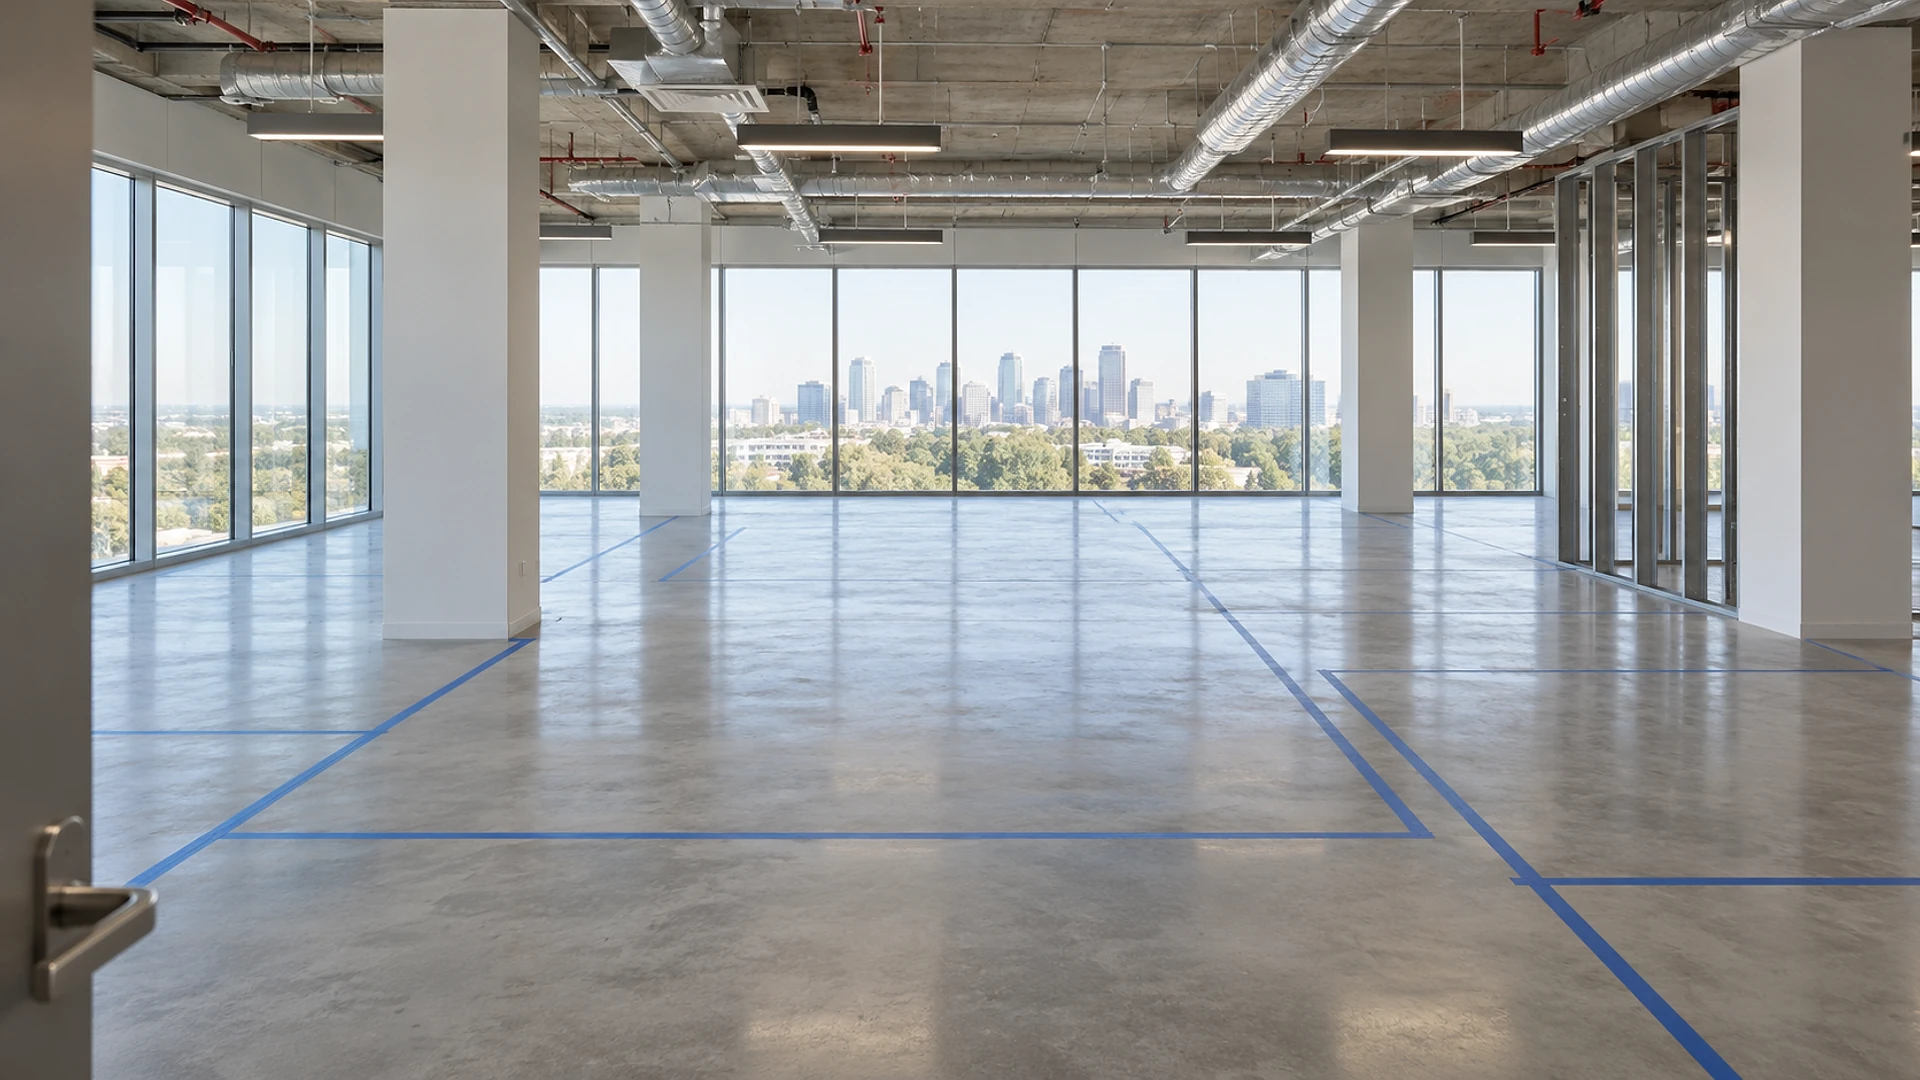
Most office teams need about 150–250 usable square feet per person, and the lease will charge for 10–20% more than that to cover shared lobbies, halls and restrooms. The only way to know whether a specific suite works is a test fit: a quick layout drawn on the real floor plan before you sign, showing where every person, room and code requirement goes, and roughly what the build-out will cost.
We draw test fits for office tenants and building owners across Texas, and the pattern repeats. A team tours 3 suites, likes the one with the best view and the lowest rent, and asks us to "make it work" after the lease is signed. Sometimes it does. Often the suite is 15% too small, the shared restrooms don't cover the headcount, or the rent quote hides a high share of the common areas. This article walks through the 6 steps we follow as part of our feasibility work, in plain language. Every number here is a planning range, not a quote.
Key takeaways
- Start with people, not square feet. Count today's team, the growth you expect over the lease term and how many days a week people actually come in.
- Usable and rentable are different numbers. Your desks fit in usable space. Your rent is based on rentable space, which includes a share of the building's shared areas.
- The floor plan decides more than the size. Column spacing, window depth and where the core sits can make 2 suites of the same size hold very different numbers of people.
- Code rules follow the headcount. More people can mean a second exit, more restrooms and more cooling, and some of that may be on your bill.
- Put the test fit into the lease. The allowance, the landlord's work and the delivery date should all be written around the layout you tested.
- 01
Count your people
today, at the end of the lease, and on a normal office day
- 02
Turn people into rooms
desks, offices, meeting rooms, break room, storage
- 03
Convert usable to rentable
learn the building's share of shared space
- 04
Draw it on the real floor plan
columns, windows, core and doors
- 05
Check the code items
exits, restrooms, accessibility, cooling
- 06
Price it and write it into the lease
allowance, landlord work, dates
How many people are you really planning for?
The first number isn't square feet. It's people, and there are 3 counts that matter.
The first is today's headcount, everyone who needs a seat, including part-time staff and the contractors who sit with you. The second is the headcount near the end of the lease. Office leases in Texas commonly run 3–10 years, so a 20-person firm growing 10% a year will be about 32 people in year 5. Plan for the middle of the lease, and ask the landlord about a right of first refusal on the suite next door, which is a promise that you get the first chance to lease it if it comes open.
The third count is the one teams miss: how many people are in the office on a normal day. If half your staff work from home 2–3 days a week, you may not need a desk for everyone. Shared desks, sometimes called hoteling, can cut the desk count by 20–40%. But be honest about the busiest day. If everyone comes in on Tuesday for the team meeting, the office has to hold everyone on Tuesday.
What we ask for
A simple list: names or roles, who needs a private office, which teams sit together, and how often each group is in. That page does more for the layout than any floor plan does.
How much space does each person take?
Once you know the people, you can turn them into rooms. This list of rooms and their sizes is called a program. A typical office program has workstations, private offices, 1 or more meeting rooms, a break room, a copy and supply area, storage and a small room for the network equipment.
How much space all of that takes per person depends mostly on 1 choice: offices or open desks. A team of mostly open desks with a few offices and meeting rooms lands near the low end. A firm where most people have a door lands near the high end.
Those ranges cover more than the desk itself. They include the walkways, the meeting rooms, the break room and storage, spread across everyone. That's why the number looks big next to a 6-foot desk. Use the slider below to see what a headcount turns into before you start touring.
- Usable space (inside your walls)3,800–6,300 sq ftAbout 150–250 sq ft per person, by how many private offices you want
- Rentable space (what the lease charges for)4,100–7,500 sq ftUsable space plus a 10–20% share of lobbies, halls and restrooms
- Yearly base rent$120,000–$300,000At about $28–40 per rentable sq ft a year, before taxes, insurance and building costs
Planning ranges only. Your real number comes from a test fit on the actual floor plan.
Planning ranges, not a project quote. Cost and timing vary with owner decisions, project complexity, market conditions, and jurisdiction workload.
Why is the lease number bigger than your space?
This is the step that surprises first-time tenants most. Office space is measured 2 ways. Usable area is the space inside your suite's walls, where your desks and rooms go. Rentable area is your usable area plus your share of the space every tenant uses: the lobby, the halls, the restrooms and the building's mechanical rooms. Rent is quoted per rentable square foot.
The ratio between the 2 is called the load factor. Most Texas office buildings measure space with a standard published by BOMA, the Building Owners and Managers Association, and land at a load factor of about 1.10–1.20. That means you pay rent on 10–20% more space than you can put furniture in. A single-story building or a full-floor lease often sits at the low end. A tower with a big lobby and shared conference center can sit higher.
When a broker sends a suite, ask for the usable and the rentable area, plus the load factor, and a floor plan with the building's measurements. If the plan is old or the walls have moved, we measure the space on site. A 5% measurement error on a 5,000 sq ft suite is 250 sq ft of rent every month for the whole lease.
Load factor is also why the lowest rent isn't always the lowest cost. Here's the same team in 2 buildings, both needing 4,000 usable sq ft.
| What you compare | Building ALower rent | Building BHigher rent |
|---|---|---|
| Quoted rent per rentable sq ft | $28 a year | $30 a year |
| Load factor | 1.22 (big lobby and shared floors) | 1.12 (efficient floor) |
| Usable space you need | 4,000 sq ft | 4,000 sq ft |
| Rentable space you pay for | About 4,880 sq ft | About 4,480 sq ft |
| Yearly base rent | About $136,600 | About $134,400 |
| What you get | Lower rent, larger bill | Higher rent, smaller bill |
What does a test fit actually show?
Now we draw. A test fit takes the program from step 2 and lays it onto the real floor plan of the suite you're considering. It isn't a finished design. It's a layout with walls, doors, desks and rooms, good enough to answer 1 question: does this space work for this team?
What the floor plan decides
2 suites with the same square footage can hold very different numbers of people. The test fit shows why:
- Window depth. The distance from the building core to the outside glass decides how many rows of desks and offices fit. Too shallow and you can't fit offices plus desks. Too deep and the middle of the suite is a dark zone that only works for storage and meeting rooms.
- Columns. Columns that land in the middle of a room, or between 2 desks, can cost you a seat or a whole office.
- Where the entry and core sit. A front door at the end of a long, narrow suite wastes space on a hallway. An entry in the middle works harder.
- What's already there. In a second-generation suite, meaning one a previous tenant built out, reusing walls, ceilings and the kitchen can save real money. The test fit shows which pieces line up with your program and which ones fight it.
We usually test 2–3 suites side by side, so you can compare seats, offices and build-out cost on the same terms instead of on photos from the tour. On our office projects, this is almost always where the shortlist changes.
Which code rules does the layout set off?
A layout that fits on paper also has to pass the building code. The code doesn't care how comfortable the office is. It cares how many people could be in it, how they get out, and whether everyone can use it.
Occupant load and exits
The code counts people its own way. For general offices, the International Building Code, which most Texas cities have adopted with local changes, assumes about 1 person per 150 gross sq ft. That number sets the exits, not your desk count. A suite where the code counts more than 49 people generally needs 2 separate exits, spaced apart, and long dead-end hallways aren't allowed. A long, narrow suite with 1 door at the end may hit this limit before you'd expect.
Restrooms
The plumbing code sets a minimum for offices of about 1 toilet per 25 people for the first 50, then 1 per 50 after that, plus sinks. In a multi-tenant building, the shared restrooms on each floor usually cover this, but only up to the number the building was designed for. If your team is denser than the last tenant, or you're taking a full floor, check whether the building's restrooms still meet the count or whether new ones land in your budget.
Accessibility
Texas has its own accessibility rules, the Texas Accessibility Standards, which sit beside the federal ADA Standards for Accessible Design. Any build-out with an estimated cost of $50,000 or more has to be registered with the state and reviewed by a Registered Accessibility Specialist, a state-licensed reviewer. That review covers door widths, turning space in restrooms and break rooms, counter heights and a clear route through the suite. Our guide to TDLR accessibility review explains how that runs beside the city permit.
Cooling, fresh air and sprinklers
More people and more private offices mean more cooling and more separately controlled zones. Small enclosed offices also need sprinkler heads and air supply in each room. The test fit flags whether the building's existing system can be reworked or whether a new unit is needed, which is often the single largest surprise in an office build-out.
“The code counts people its own way.
Your layout has to work for both counts.”
How do you put the test fit into the lease?
A test fit is only useful if it shapes the lease. Once we've drawn it, we turn it into a planning-range build-out cost, and that number becomes the basis for negotiating.
What the test fit gives you to negotiate with
- The allowance. The tenant improvement allowance is the money the landlord gives toward building out your suite. With a cost range in hand, you know whether $40 or $70 per sq ft is enough. Our article on turnkey build-outs vs allowances compares the 2 offers in detail.
- Landlord work. Items that belong to the building, such as code-compliant restrooms, a working cooling system or a sprinkler system to current standards, should be listed as the landlord's work in the lease, not paid from your allowance.
- Dates. Free rent and the lease start date should match a real design, permit and construction schedule, not a guess.
Here's how the whole path typically runs, from first tour to move-in.
- 011–2 weeks
Headcount and room list
People, growth and how often they come in
- 021–3 weeks
Test fits on 2–3 suites
Layouts and seat counts on the real floor plans
- 032–6 weeks
Cost range and lease terms
Allowance, landlord work and dates negotiated
- 044–8 weeks
Design and engineering
Full drawings for the build-out
- 054–10 weeks
City permit and state accessibility review
Runs at the same time where possible
- 068–16 weeks
Construction and move-in
Walls, ceilings, cooling, finishes, furniture
Planning ranges, not a project quote. Timing varies with owner decisions, project complexity, and jurisdiction workload.
The order matters. Testing and pricing happen while you still have choices. After the lease is signed, every surprise in the layout comes out of your allowance or your pocket. Because architecture and engineering come from one team in our tenant improvement work, the test fit carries straight into the drawings without starting over. Our article on why 1 contract beats 4 explains why that handoff matters.
Questions owners ask about office test fits
How much office space do I need per employee?
As a planning range, most office teams need about 150–250 usable sq ft per person, counting desks, offices, meeting rooms, break room and storage. Mostly open desks land near 125–175 sq ft. Mostly private offices land near 250–325 sq ft. A test fit on the actual floor plan gives the real number.
What is a test fit for office space?
A test fit is a quick layout drawn on the real floor plan of a suite, showing where desks, offices and rooms go. It answers whether the space works for your team before you sign. It usually includes a seat count and a planning-range build-out cost.
How long does a test fit take?
For 1 suite with a usable floor plan, a test fit usually takes about 1–2 weeks, including a round of changes. Testing 2–3 suites side by side adds a few days. If no reliable floor plan exists, we measure the space on site first.
Who pays for a test fit?
Some landlords offer a test fit through their own architect as a leasing incentive. That's helpful, but it's drawn to make that suite look good. A test fit done for you compares suites on the same terms and keeps your interests first.
What is the difference between usable and rentable square feet?
Usable square feet is the space inside your suite's walls. Rentable square feet adds your share of the building's shared areas, such as the lobby, halls and restrooms. Rent is charged on rentable area, which is usually about 10–20% larger.
What is a good load factor for an office building?
Many office buildings in Texas land between about 1.10 and 1.20, meaning you pay for 10–20% more space than you occupy. Lower is better for the tenant. Compare buildings by total rent for the usable space you need, not by the rent per square foot.
Do I need 2 exits in my office suite?
Often, yes, once the code counts more than 49 people in the suite. For general offices, the code assumes about 1 person per 150 gross sq ft, so a suite of roughly 7,500 sq ft or more usually needs 2 separate exits. Layout, sprinklers and hallway lengths also play a part.
Can my team use the building's shared restrooms?
In most multi-tenant buildings, yes. The shared restrooms on each floor usually count toward your requirement. They only cover the number of people the building was designed for, so a dense layout or a full-floor lease may need more fixtures.
Should I sign the lease before or after the test fit?
Before the test fit is done, sign nothing that commits you to the space. A letter of intent can be signed while the test fit runs, as long as the final lease waits. The test fit sets the allowance, the landlord's work and the dates you negotiate.
Talk to us before you sign
If you're touring office space anywhere in Texas, send us the floor plans, your headcount and how your team works. We'll draw a test fit on each suite you're serious about, tell you how many people it really holds, what the code will ask for and a planning range for the build-out. It takes a couple of weeks, and it's the cheapest point in the whole project to change your mind. Start the conversation on our contact page.
