
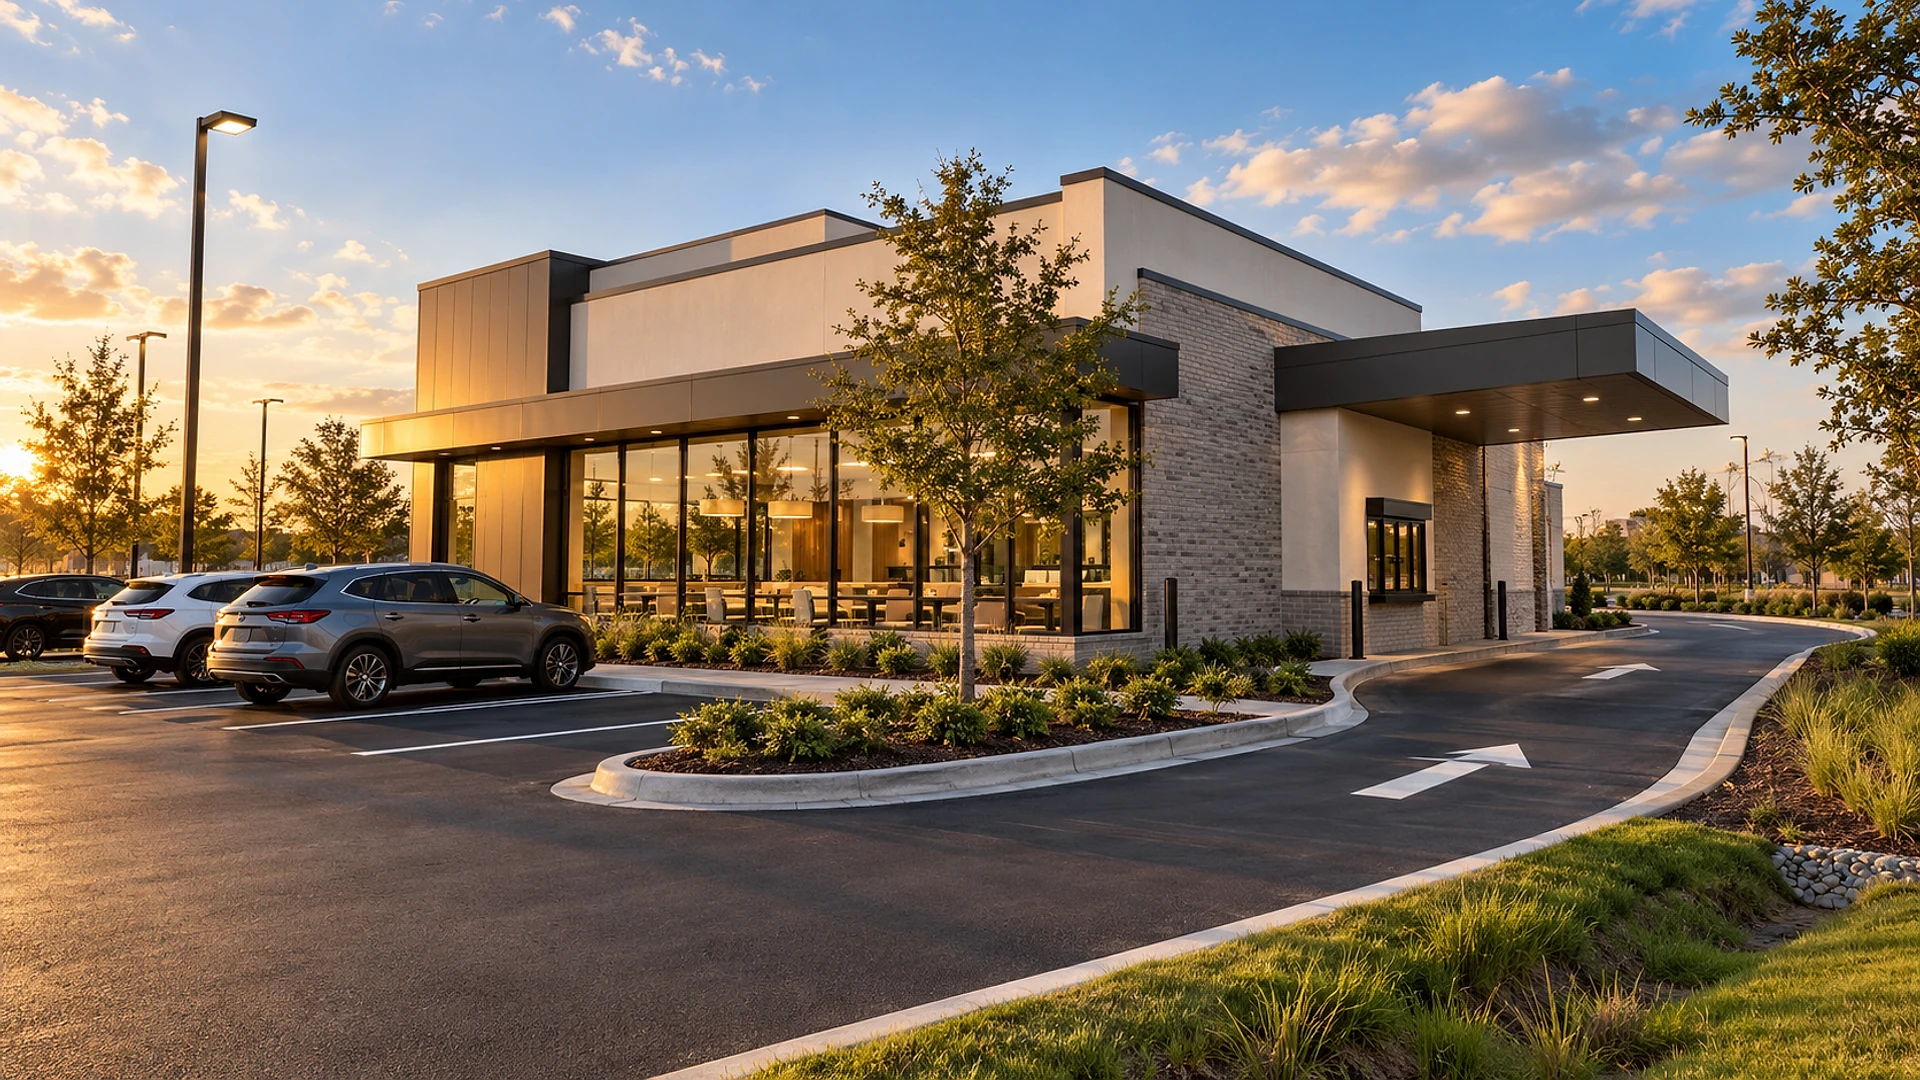
On a drive-thru restaurant pad in Houston, the car line sets the site plan: you size the stacking lane first, usually 10–14 cars at about 20 feet each, then fit the building, parking, stormwater pond and driveways around it. On a 1-acre lot that's tight but workable, and from land contract to opening day it usually takes about 12–18 months.
Owners and franchisees ask us the same thing in different words: "Will my drive-through fit on this lot?" The honest answer is that it depends less on the building than on the line of cars, the city's setback from the road, the parking count and how much water the site must hold back in a storm. To show how those pieces fight for space, we'll walk through a hypothetical project, a made-up 1-acre pad in Houston, not a real client, the way we would handle it as the architect for a new building. Every number below is a planning range, not a quote.
Key takeaways
- Start with the queue. Most brands ask for room for 10–14 cars between the street and the pickup window. At about 20 feet a car, that's 200–280 feet of lane.
- Houston's setback rules decide where the building sits. On a major road, the building generally stays at least 25 feet back from the property line.
- Seats change the parking count. Under the city's parking rules, a restaurant with a dining room needs far more spaces than a take-out-only one.
- Raw land means a stormwater pond or tank. New paving and roof on an empty lot usually trigger detention, and it can take 8–15% of the land.
- The kitchen gets 2 reviews. The building permit and the health department's plan review run side by side, and the grease interceptor goes outside.
A 1-acre pad and a 2,800 sq ft restaurant
Our hypothetical owner is buying a 1-acre pad, about 43,500 sq ft, on a busy major road inside the City of Houston. The lot is empty, flat and split off a larger tract. The plan is a new quick-service restaurant of about 2,800 sq ft with a 40-seat dining room, a small patio and a single drive-through lane with a pickup window.
The owner already has the brand's prototype, the standard building plan the brand uses everywhere. What nobody has checked yet is whether that prototype, its car line and the city's rules all fit on this particular lot, facing this particular road.
- Lot
- About 1 acre
- Building
- About 2,800 sq ft
- Seats
- About 40
- Stacking target
- 10–14 cars
That gap is where pad deals go wrong. A buyer closes on land because the building footprint fits, then learns the car line backs into the street, or that the pond eats the parking. So we test the lot before the option period ends, while the buyer can still walk away.
How many cars does a drive-through lane need to hold?
The stacking lane is the line of cars waiting to order and pick up. "Stacking" just means how many cars fit in that line, counted back from the pickup window. Each car takes roughly 20 feet, counting the gap between bumpers.
How many cars you need depends on the brand and the lunch rush, not on taste. Busy quick-service brands often ask for 10–14 cars from the window back to where the lane begins, and some of the busiest want even more. A slower concept might get by with 6–8. The brand's own traffic data is the best guide, and we always ask for it before we draw.
Houston's parking ordinance, unlike the codes of many surrounding suburbs, doesn't spell out a minimum number of stacking spaces for restaurants. That doesn't mean anything goes. The city still reviews driveways and how traffic enters and leaves the site, and a line that spills onto a major road is exactly the kind of problem reviewers flag. If your pad is in a nearby city such as Sugar Land, Pearland or Katy, check that city's own code, because many of them do set a minimum.
Measure the lane from the pickup window back to the first point where a waiting car would block a driveway or a parking aisle. Divide by about 20 feet. If the answer is smaller than the lunch line, move the building, not the cars.
On our 1-acre lot, a 12-car stack means about 240 feet of lane. That's longer than the lot is deep, so the lane has to wrap: in from the side, along the back of the building, and around to a window on the far side. A bypass lane, an escape lane beside the queue, lets a driver who changes their mind leave, and lets other cars reach parking without joining the line.
Where can the building sit on a Houston lot?
Houston has no zoning, but it does have Chapter 42, the city's land development rules, managed by the Planning and Development Department. A basic rule there is the building line, the minimum distance between a building and the property line along a street.
On a major thoroughfare, which is what most busy commercial roads are, the standard building line is 25 feet. On local streets it's usually 10 feet for commercial lots. The building itself has to stay behind that line. Parking and drive aisles can generally sit in front of it, which is why so many pads put a row of parking along the road.
There's a catch for drive-throughs. Houston allows smaller building lines in some cases if a project meets pedestrian-friendly standards, but those options generally don't let the setback area be used for drive-through access. For a typical pad, plan on the standard 25 feet and treat anything smaller as a bonus to confirm, not a starting point.
Does the lot need a plat?
A plat is the official map of the lot recorded with the county. Because our pad is being split off a larger tract, it needs a plat or replat before the building permit. That runs through Planning, usually takes 2–4 months, and can run while the building is being designed.
How many parking spaces does a Houston drive-thru need?
Houston sets parking by use and size under Chapter 26, the city's off-street parking rules. The city's parking requirements summary covers the basics, and the gap between restaurant types is large.
A restaurant with a regular dining room falls in the highest restaurant band, about 10 spaces per 1,000 sq ft. A take-out-only restaurant, with no dining room, needs about 4 per 1,000. A small patio, under 15% of the building's floor area, doesn't add spaces.
| Take-out and drive-through only | With a 40-seat dining room | |
|---|---|---|
| Parking spaces under Chapter 26 | About 11–12 | About 28 |
| Share of the lot for parking | About 8–10% | About 20–24% |
| Restrooms | Staff restroom; public may not be needed | Public restrooms, accessible |
| Room left for the stormwater pond | Comfortable | Tight on a 1-acre lot |
| Best fit | Narrow or shallow lots | Lots of about 1 acre or more |
On our lot, the 40 seats cost about 16 extra spaces, roughly 5,000–6,000 sq ft of paving once you count the aisles. That's room the pond and the car line also want. Some owners shrink the dining room to buy back land. Others keep the seats and put the stormwater underground. Both are fair choices, as long as they're made before the land closes.
If the site sits in one of Houston's market-based parking areas, the city's parking minimums don't apply at all. Most suburban pads along major roads aren't in one, but it's a 5-minute check on the city's map that can change the whole plan.
Will a new drive-thru need stormwater detention?
Detention is a pond or an underground tank that holds rainwater and lets it out slowly, so a new site doesn't add to street flooding. Houston's rules for it are in Chapter 9 of the city's Infrastructure Design Manual, which was updated in 2025.
Those 2025 changes made life easier for owners who repave existing lots. They don't help much on raw land. When you add roof and paving to an empty lot, you add runoff, and the city expects you to hold it. A new commercial site commonly needs to store roughly 0.75–0.8 acre-feet of water per acre of new hard surface.
On our pad, roof and paving cover about 75–85% of the lot. That works out to roughly 0.55–0.7 acre-feet of storage, about 24,000–30,000 cubic feet of water. An open pond to hold that can take 8–15% of the lot. An underground tank under the parking keeps the land but costs more. Our civil engineering sizes it early, because the pond's shape decides where the car line can run.
What does the city review inside a drive-thru kitchen?
A restaurant gets 2 reviews at once. The building permit covers structure, fire safety, energy and accessibility. The health department's plan review covers the kitchen: equipment layout, sinks, surfaces, storage and the pickup window. In Houston, both run through the Houston Permitting Center, and the health department's steps for opening a food establishment lay out the order, ending with an inspection before the operating permit is issued.
The grease interceptor
A grease interceptor is an underground tank that catches fats and oils from kitchen drains before they reach the city sewer. Houston requires one for new restaurants, and it sits outside the building where a pump truck can reach it. On a pad, that means a spot near the kitchen side of the building, out of the car line and away from the patio. It is another piece the site plan has to place.
Accessibility
Every new commercial building in Texas goes through an accessibility review and inspection under the Texas Accessibility Standards. For a drive-through pad, that means accessible parking near the door, a route from the sidewalk that doesn't make people walk through the car line, an accessible counter and accessible restrooms if the public uses them. We draw the walking route as carefully as the driving route. Our guide to the state accessibility review explains how it works.
How long does it take to build a drive-thru in Houston?
From land under contract to opening day, a new drive-through restaurant in Houston usually takes 12–18 months. Click through the stages below to see what happens in each one. Some overlap, which is why the total is shorter than the sum.
Stage 01 of 06 · 2–4 weeks
Test the lot
Car line, building line, parking, pond and utilities checked before the option period ends
Stage 02 of 06 · 2–4 months, alongside design
Plat and survey
Survey, plat or replat through Planning, utility letters
Stage 03 of 06 · 10–14 weeks
Design and engineering
Site plan, building adapted from the prototype, and our civil, structural, mechanical, electrical and plumbing engineering
Stage 04 of 06 · 8–16 weeks
City review
Building permit, health plan review, stormwater, driveways and utility connections
Stage 05 of 06 · 5–8 months
Construction
Site work, utilities, slab, building, kitchen and paving
Stage 06 of 06 · 2–4 weeks
Inspections and opening
Final inspections, accessibility inspection, health inspection and operating permit
Planning ranges, not a project quote. Timing varies with owner decisions, project complexity, and jurisdiction workload.
The step people rush is the first one. A 2–4 week test of the lot before closing is cheap next to buying land where the brand's prototype doesn't fit. Our article on the Houston strip center permit timeline shows how review times stretch when drawings go back for corrections, and the same is true here.
What does a new drive-thru restaurant cost to build?
Land aside, a new drive-through restaurant of about 2,800 sq ft in Greater Houston usually lands somewhere around $1.9–3.7 million all in. The spread comes mostly from site work, and site work comes mostly from the pond, the utility connections and how far the lot is from water and sewer lines.
Some of these lines belong to the brand, some to you. Many franchise agreements supply the kitchen package or require specific vendors. Ask early who pays for what, because it changes how much you borrow and when. For a closer look at how a full ground-up budget breaks down, see our Houston office building budget. The categories are the same even if the building is different.
“Draw the lunch line first.
Then the building has somewhere to go.”
What should you check before buying a drive-thru pad?
If you're looking at a pad right now, these are the questions we answer inside the option period. Each one can kill or reshape the deal, and none of them needs full design drawings to answer.
The car line
Does a 10–14 car stack fit without blocking a driveway, parking aisle or the street?
The building line
With 25 feet held back from the major road, does the prototype still face the right way?
Parking
Does the count under Chapter 26 fit with the seats you want, or is the site in a market-based parking area?
The pond
How big is the stormwater pond, and can it go under the parking if the land is tight?
Utilities
Are water and sewer at the lot line, and is there room for the grease interceptor and the trash pad?
If the lot is a former restaurant instead of raw land, the questions change. Our piece on former restaurant space build-out myths covers what you do and don't inherit from the last tenant. And if you want the sector view, our retail sector page shows a full drive-through pad layout.
Frequently asked questions
Most single-lane drive-through restaurants fit on about 0.75–1.5 acres. The deciding factor is usually the car line, not the building. A lot that can't hold 10–14 cars without blocking a driveway is too small for most busy brands, even if the building fits easily.
Many quick-service brands ask for 10–14 cars from the pickup window back, and the busiest want more. Slower concepts may need 6–8. Plan about 20 feet per car, and use the brand's own traffic data when you have it.
Houston's parking ordinance doesn't set a stacking count for restaurants the way many suburban codes do. The city still reviews driveways and site traffic, and a line that backs onto the road is a problem in review and in daily operation. Nearby cities often do set a minimum, so check the code where the lot sits.
Under Chapter 26, a restaurant with a dining room generally needs about 10 spaces per 1,000 sq ft, and a take-out-only restaurant about 4. A patio under 15% of the floor area adds none. Sites in a market-based parking area have no minimum.
Usually, yes. Adding roof and paving to raw land increases runoff, and Houston's design rules expect new development to hold it back in a pond or underground tank. The size depends on how much new hard surface you add.
Outside the building, underground, where a pump truck can reach it, usually near the kitchen side. It has to stay clear of the drive-through lane and the patio. We place it on the site plan early, along with the trash enclosure.
From land contract to opening, plan about 12–18 months. Design and engineering take about 10–14 weeks, city review about 8–16 weeks, and construction about 5–8 months, with some overlap.
Usually not entirely. The prototype gives the layout, finishes and kitchen, but each site still needs its own site plan, foundation design for local soils, engineering for local codes and changes for the city's comments. We adapt the prototype to the lot, and the lot sometimes means flipping or rotating the plan.
Looking at a drive-thru pad right now?
If you have a pad under contract, or you're choosing between 2 lots, we can test the car line, setback, parking and stormwater pond before your option period runs out. Architecture and engineering come from one team, so the site plan and the building answer to the same drawings. Contact us with the address and the brand's prototype, and we'll tell you whether the line fits.
