
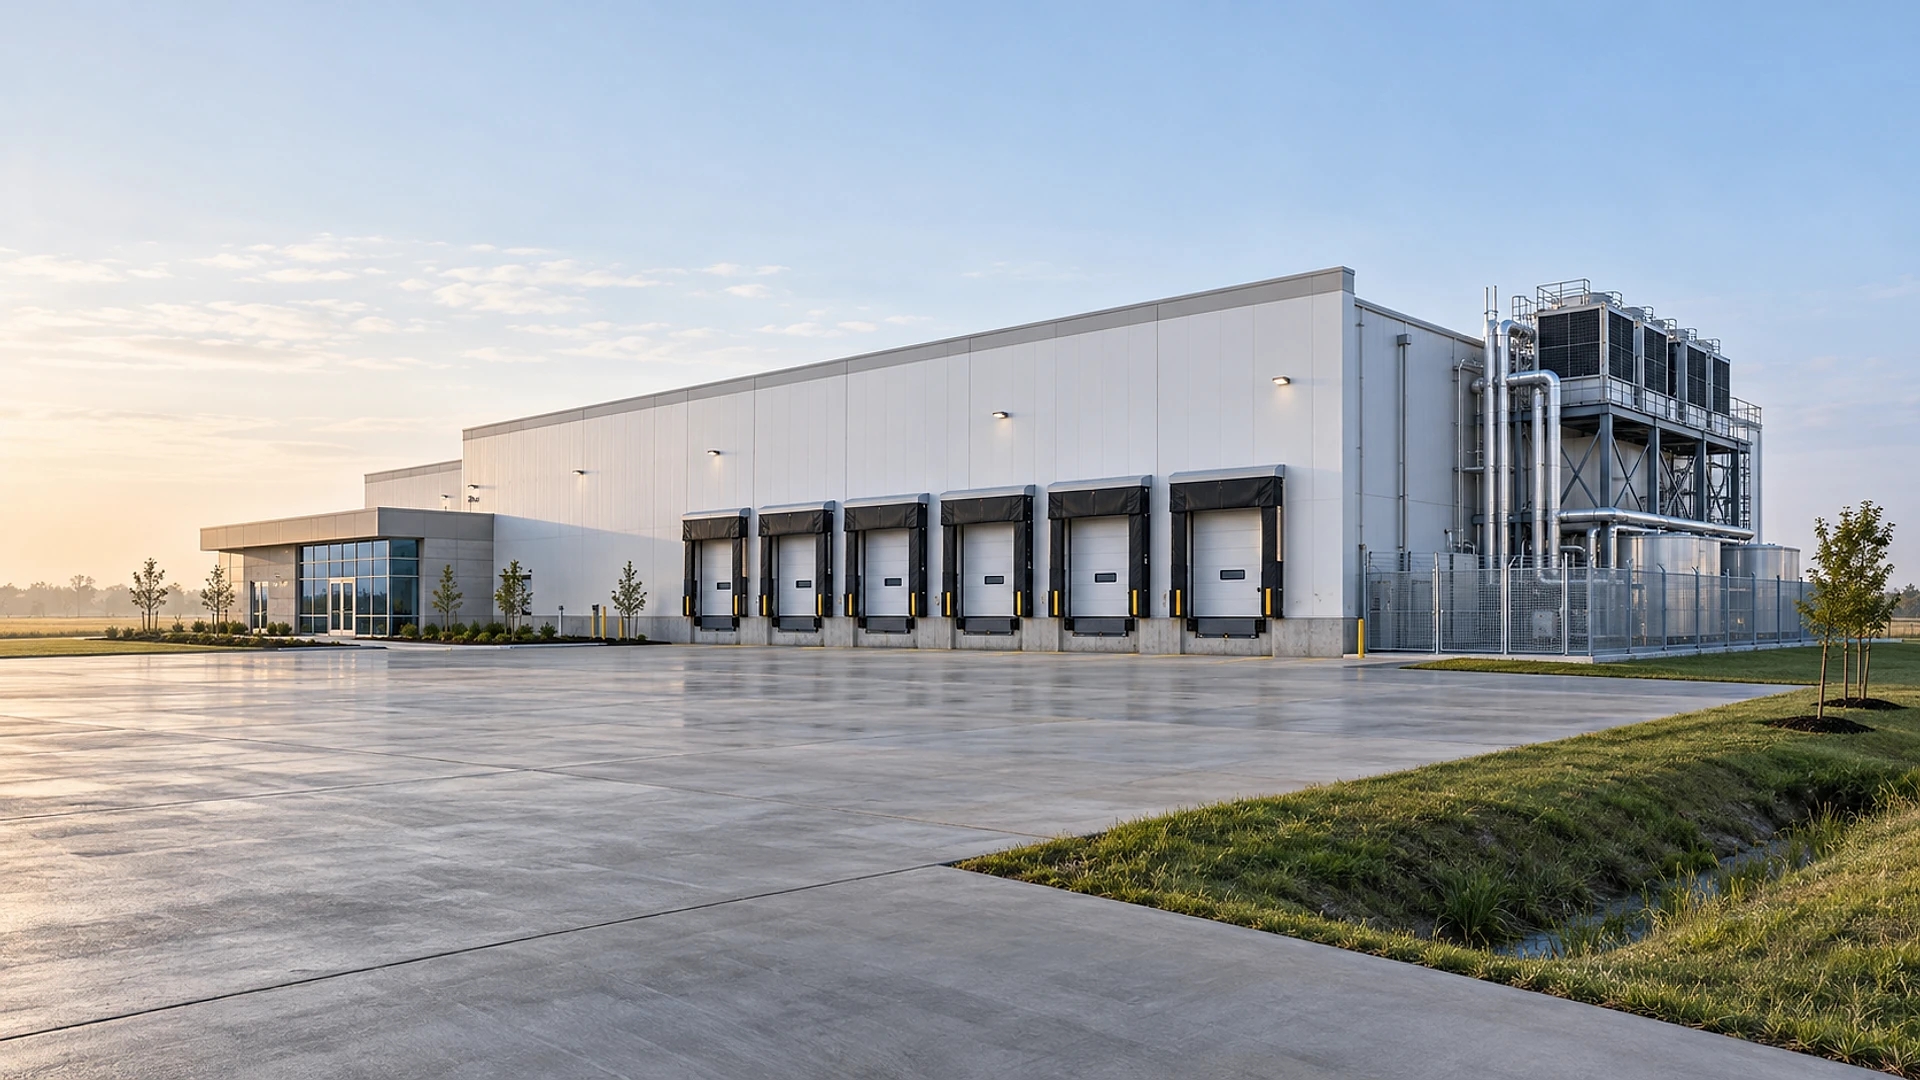
A cold storage building near Houston costs roughly 2 to 3 times what a regular warehouse costs, and takes months longer, because the floor, the walls, the doors, the power and the cooling equipment all have to work much harder. The building shell is the easy part. The refrigeration system, the electrical service and the floor are where the money and the time go.
Cold storage means a warehouse that keeps food, medicine or other goods cold. A cooler holds goods just above freezing, around 34–38°F. A freezer holds them well below freezing, around 0°F or colder. Many owners want both under 1 roof, and that choice shapes everything else.
To make this concrete, we walk through a hypothetical project: a 60,000 sq ft building on a vacant 8-acre site in the Greater Houston area, with a cooler on one side and a freezer on the other. It is not a real client and not a quote. It is the kind of project our feasibility work tests before an owner commits to land.
Key takeaways
- Cold storage is a building plus a machine. The refrigeration system can cost as much as the shell around it.
- The freezer floor needs its own heating. Without it, the ground under the slab can freeze and push the floor up.
- Power is the first question for the utility. Ask about the electrical service before you buy the land, not after.
- Houston's heat and humidity work against you. Every dock door is a place where warm, wet air tries to get in.
- Ammonia changes the rules. A large amount of it brings federal safety programs and more review.
- Building
- 60,000 sq ft
- Site
- 8 acres
- Cooler
- 34–38°F
- Freezer
- 0°F or colder
What are we building, and why isn't it just a warehouse?
A regular warehouse keeps rain and thieves out. A cold storage building has a harder job: it has to keep heat out, all day, every day, in a place where summer afternoons pass 95°F with thick humidity.
That changes the building from the ground up. The walls and roof are thick insulated panels instead of plain metal sheets. The doors are heavy, sealed doors. The floor has insulation under it. Every wall has to stop moisture from creeping in, because moisture that gets into cold insulation turns to ice and slowly ruins it.
In our hypothetical, the owner wants 2 cold rooms: a 30,000 sq ft cooler for fresh goods and an 18,000 sq ft freezer for frozen goods. The other 12,000 sq ft holds a cooled loading area, a small office, restrooms and the equipment room. That mix is common, and it is why we call this a walk-through and not a price list: change the split and every number moves.
Why does a freezer floor need heat under it?
Because cold travels downward. A freezer room sits at 0°F or colder, and over months that cold soaks through the slab into the soil. When wet soil freezes, it expands and lifts the floor. This is called frost heave. It can crack a slab, tilt racking and shut a freezer down for a repair that costs more than the original floor.
The fix is to build the freezer floor in layers. From the top down: a concrete slab, a thick layer of rigid foam insulation, a moisture barrier (a plastic sheet that blocks water vapor), and a heating system under the insulation that keeps the soil just above freezing. Some floors use warm air moving through pipes, others use warm liquid or electric cables. All of them need power and a backup plan.
A cooler floor needs far less. Its slab is usually insulated but not heated, because 34–38°F doesn't freeze the ground. That's one reason the 2 rooms don't cost the same to build.
The drawing is an illustration, not a design. It shows why the freezer floor is the most unusual part of the building, and why we draw it before anything else gets priced.
What does Houston's weather and ground do to the plan?
Houston is hard on cold buildings in 3 ways: heat, humidity and water. Wind is a fourth, every few years.
Heat and humidity
Warm, wet air carries a lot of moisture. Each time a dock door opens, that air pushes into the cold room, and the moisture freezes on the cooling coils, the floor and the walls. Owners often fix this with a cooled loading area, so the door to the cold rooms never opens straight to the weather.
Water
Much of the Houston area is flat, with clay soil that drains slowly. A site can sit in a floodplain, and both the city and the county have rules about how high new buildings must sit and how much stormwater a site must hold back. Check the Houston Permitting Center and the Harris County Flood Control District before you fall in love with a site. We covered the land side in buying industrial land around Houston.
Wind
The Gulf Coast gets hurricanes. Large insulated panels and long, flat roofs catch wind, so the structure and every panel attachment are designed for strong gusts. That shows up in the steel and in the price.
If a site floods, the freezer floor and the electrical room are the 2 things you least want underwater. Ask early whether the building can sit higher than the flood level, and what that does to the truck ramps and dock heights.
Where does the money go?
Cold storage has 4 big cost buckets: the shell and site, the cold-proofing (insulated panels, floor, doors), the refrigeration system and the electrical service. On many projects, the last 3 together cost more than the shell.
Here are rough planning ranges per square foot of building. They are not a quote. Your price depends on the temperatures, the number of dock doors, the racking, the soil and the market on the day you bid.
On our hypothetical 60,000 sq ft building, the freezer is only 30% of the floor area, but it can carry close to 40% of the budget. That's the part that surprises owners. If you end up comparing very different contractor prices, our guide to 3 warehouse bids that don't match shows what to check line by line.
How is a cooler different from a freezer?
They look alike from the street. Inside, they are different buildings.
| Topic | Cooler | Freezer |
|---|---|---|
| Typical temperature | 34–38°F | 0°F or colder |
| Floor | Insulated slab | Insulated slab with heating underneath |
| Wall and roof panels | About 4–5 inches thick | About 6–8 inches thick |
| Ice on the cooling coils | Light frost | Heavy, needs regular melting cycles |
| Power use | Moderate | High, and running all day |
| Cost to build | Lower | Often 30–50% higher per sq ft |
| Best for | Fresh food, produce, dairy, medicine | Frozen food, ice cream, long-term stock |
Many owners start by asking for "a little of both" and later find they need a third room, a blast freezer, which chills products very fast before they go into storage. That is a different piece of equipment with a much bigger electrical load. Decide early which products you will handle, because the rooms depend on them.
What is the refrigeration system, and why is it a big deal?
The refrigeration system is what makes the building cold. It has 3 parts you can see. Evaporators are fan units that hang inside the rooms and pull heat out of the air. Condensers sit outside in the equipment yard and push that heat into the open air. Pipes carry a cooling fluid, called a refrigerant, between them, with compressors in an equipment room doing the pumping.
Many large cold stores use ammonia as the refrigerant. It is efficient and has been used for more than a century, but it is toxic, so it comes with extra rules. Federal safety programs apply once a site holds more than 10,000 pounds of it: see the EPA's Risk Management Program and OSHA's process safety management rules. The International Institute of Ammonia Refrigeration publishes the standards most designers follow, alongside ASHRAE's standards for refrigeration safety.
Other systems hold much less ammonia, or use different refrigerants. Choosing between them is partly an engineering decision and partly a business one: first cost, energy bills, safety rules and who will maintain the system for 20 years. Our structural and MEP engineering is part of the same team as the architecture, so the equipment room, the roof loads and the pipe routes get drawn together from the first week.
- 01
Backup power
A long power outage can spoil a full building of goods. Plan a generator, a pad for it and a fuel plan early.
- 02
Equipment yard
Condensers need room, air flow and a fence. On a site like this, plan for a sizable fenced corner.
- 03
Melt water
Frost on the coils melts during defrost, and the water has to drain somewhere that never freezes.
- 04
Noise
Fans and compressors run all night. Neighbors and the city may care.
- 05
Roof loads
Heavy equipment and pipes on the roof change the steel. Tell the structural team early.
- 06
Service access
Someone has to reach every part of the machine, safely, for decades.
How much electricity does it need, and when do you ask?
Far more than a regular warehouse. Compressors, fans, defrost heaters and floor heating can all run at once, and the peak demand can be many times what the same building would draw as dry storage.
That means the electric utility has to confirm it can serve the site before you buy it. Around Houston, that usually starts with a service request to the utility for a certain size, then waiting for a reply: yes, no, or "yes, but it costs this much and takes this long." On some sites a new line or a new transformer adds months.
We put the electrical question in the first week of a feasibility study for exactly this reason. A site with cheap land and no power isn't cheap.
Why do the loading docks matter so much?
Because every door is a leak. In a dry warehouse, an open dock door costs almost nothing. In a cold store, every minute it stays open lets in heat and moisture, and the system pays for it in power and ice.
The usual answer is a cold dock: the loading area is kept cool, often around 35–45°F, and each truck seals tight against its door with a padded frame, so goods never sit in warm air. In our hypothetical, 12 dock doors serve both rooms through 1 shared cooled loading area.
Good dock design keeps trucks on one side, forklifts on the other and the weather out. The same lesson shows up in adding offices inside a warehouse: the edges between different zones are where industrial buildings succeed or fail.
How long from bare dirt to first pallet?
Most cold storage projects take noticeably longer than a dry warehouse of the same size. Here is our hypothetical schedule, in planning ranges:
- 01
Feasibility
Site, power, flood level, refrigerant choice and room split, about 2–4 months
- 02
Design and approvals
Drawings, engineering, city and fire reviews, about 6–10 months
- 03
Long-lead orders
Panels, compressors, doors and electrical gear, ordered as early as possible
- 04
Construction
Site work, slab, panels, refrigeration, about 10–16 months
- 05
Start-up
Testing every system and cooling the rooms down slowly, about 1–2 months
The step most owners underestimate is the last one. A freezer can't be cooled in a day. The concrete and insulation have to come down to temperature slowly, a few degrees at a time, or the floor can crack. The refrigeration contractor tests the system, adjusts it and signs it off before the first pallet goes in.
“A cold store is a machine with a building around it.
Draw the machine first.”
Which mistakes cost owners the most?
After walking through a project like this, the same few mistakes show up again and again.
- Buying land before asking about power. The cheapest site can turn into the most expensive one once the utility replies.
- Picking the refrigerant last. That choice affects the equipment room, the roof, the safety reviews and the schedule.
- Treating the freezer floor like any other slab. A bad floor fails slowly and is very costly to fix.
- Too few dock doors. The rooms may be cold, but a line of trucks outside is what hurts the business.
- No room to grow. Cold storage owners often need more space within a few years. Leave room on the site and in the electrical service.
Questions owners ask about cold storage in Texas
How much does a cold storage warehouse cost to build in Texas?
Planning numbers run from about $200 per sq ft for a basic cooler to $450 or more for a freezer, land not included. That is roughly 2 to 3 times the cost of a dry warehouse. The refrigeration, the power and the floor are the reasons. Treat any figure as a planning range until a contractor prices real drawings.
Why does a freezer floor need heat under it?
Frozen ground expands and lifts the slab, which is called frost heave. A heated layer under the insulation keeps the soil just above freezing so it never swells. Without it, a floor can crack and racking can lean. It is one of the most important details in any freezer.
Do I have to use ammonia?
No. Many systems use other refrigerants, and some use far less ammonia. Ammonia is efficient and common in large buildings, but it brings federal safety programs once a site holds more than 10,000 pounds. The right choice depends on size, energy cost, safety and who maintains the system.
How long does it take to build a cold storage warehouse?
For a building of about 60,000 sq ft, plan on roughly 2 years from first idea to first pallet, sometimes more. Feasibility, design and approvals take about 8–14 months, construction another 10–16 months, and start-up 1–2 more. Long-lead equipment can stretch any of these.
Do I need to check flooding for a cold storage site?
Yes, especially around Houston. Many sites sit in or near a floodplain, and local rules set how high a new building must sit and how much stormwater the site must hold. Water in a freezer floor or an electrical room is very costly, so check the flood level before you buy.
How many dock doors does a cold storage building need?
More than a dry warehouse of the same size, in most cases. It depends on how many trucks arrive each hour and how long each one stays. Many cold stores also cool the loading area so goods never meet warm air. Count trucks per hour before you count doors.
Can I turn an existing warehouse into cold storage?
Sometimes. The roof and walls can often take insulated panels, but the floor is usually the hard part, especially for a freezer, and the electrical service is often too small. We test the building in a short feasibility study before an owner signs anything.
What does an architect do on a cold storage project?
We design the building, the equipment rooms, the dock layout and the structure, and take the project through city and state reviews. Architecture and engineering come from one team, so the floor, the roof and the equipment are drawn together. We don't build it; your contractor does.
Thinking about cold storage? Start with 3 questions
If you have a site, or a contract on one, send us the address and what you plan to store. We'll check 3 things first: whether the power can reach it, whether the land sits above the flood level, and whether your cooler-to-freezer split fits the site. You'll have a plain answer before your option period ends.
To see the kind of projects we take on, visit our industrial architecture work, or read how our architecture services carry a building from first sketch to opening day.
