
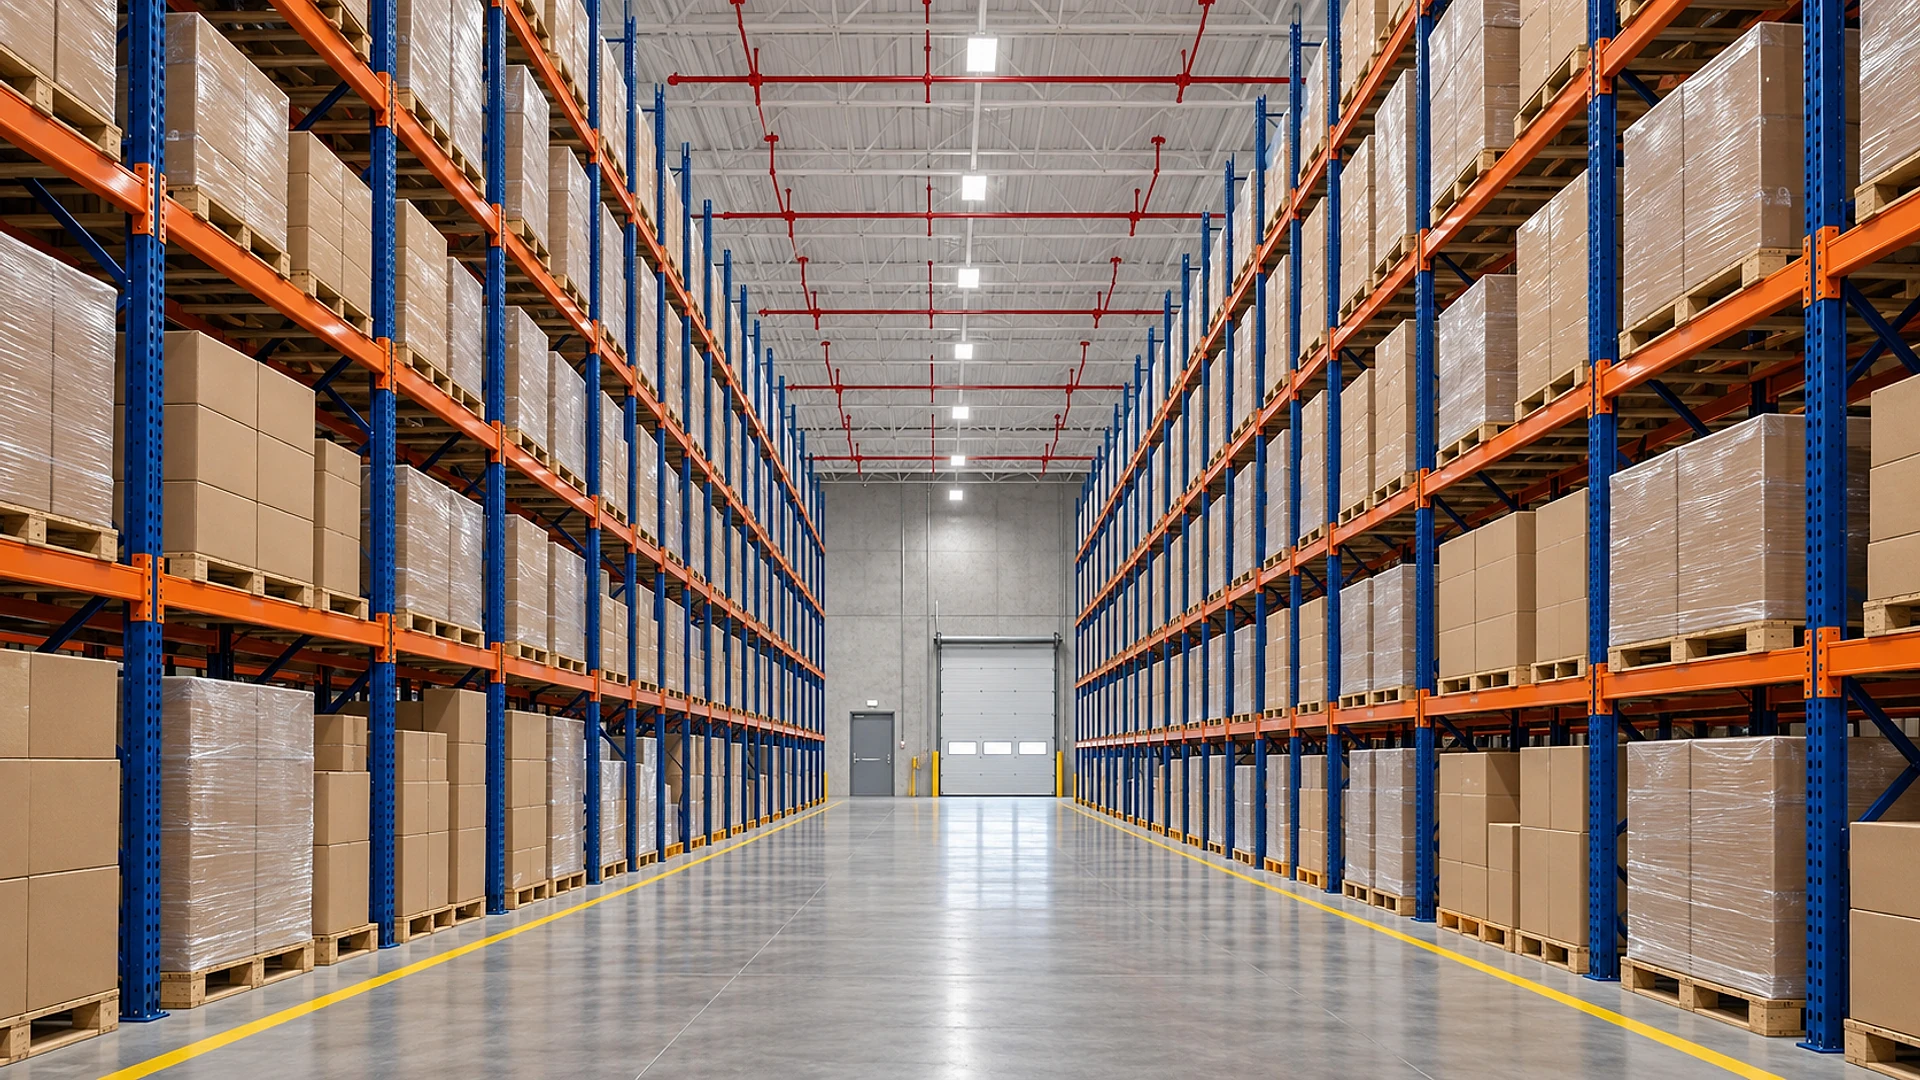
In Houston, storage stacked more than 12 ft high, or more than 6 ft for fast-burning goods such as plastics, tires and empty pallets, counts as high-piled storage. It needs its own plan review by the Houston Fire Marshal's office before the racks are loaded, and it can add fire department access doors, a fire lane, hydrants, a key box and a sprinkler redesign to what looked like a simple move-in.
We see this most often with companies leasing a spec warehouse around Houston. The building has 32 ft of clear height (the open height under the roof structure) and sprinklers, so the plan is to bring in tall racks and go. Then the permit comes back with comments about doors, aisles and fire lanes that nobody priced. It is the kind of move-in we plan as part of our tenant improvement work, and the numbers here are planning ranges, not quotes.
Key takeaways
- The line is the top of the storage, not the roof. Over 12 ft for most goods, over 6 ft for high-hazard goods, and the high-piled rules of the fire code apply.
- Houston reviews it separately. The Fire Marshal's Special Hazards Team reviews high-piled storage plans, issues the permit and inspects on site before you load the racks.
- What you store matters as much as how high. Plastics, foam, tires and stacks of empty pallets burn faster, so they move the line down to 6 ft and ask more of the sprinklers.
- The building can change, not just the racks. Fire department access doors, a fire lane around the building, hydrants and smoke vents can all come with tall racks.
- Check before you sign. A 1-week review of the building against your rack plan can show whether the shell supports it or whether the landlord should fix gaps first.
- Trigger for most goods
- Storage over 12 ft
- Trigger for high-hazard goods
- Storage over 6 ft
- Access door spacing
- 125 ft apart at most
- Fire lane turn
- 28 ft inside radius
What counts as high-piled storage in Houston?
High-piled storage is any combustible stock (anything that can burn, including the cardboard and wood pallets it sits on) that is stacked tall. Houston's Owner's Statement of Intended Use puts it plainly: the rules generally apply to goods in piles, on pallets, in racks or on shelves where the top of the storage is more than 12 ft high. For certain high-hazard goods, such as rubber tires, the most flammable plastics, flammable liquids and stacks of empty pallets, the line drops to 6 ft.
Notice what the rule measures. It is not the height of the rack you buy or the height of the building. It is the height of the top of the stored goods. A 14 ft rack with pallets loaded to 11 ft is under the line. A 10 ft shelf of foam cushions is over it.
Plan the rack height you will need in 3–5 years, not the one you need on day 1. Raising racks from 12 ft to 24 ft later is a new review, sometimes a new sprinkler system, and a disruption to a running warehouse. It is cheaper to have it reviewed once.
Why height and area both matter
A fire in a tall rack climbs fast, and can outgrow a sprinkler system designed for low shelving within minutes. Height decides whether the rules apply. The size of the high-piled area, set out in a table in Chapter 32 of the fire code, decides how much they ask for. That is why the drawings show the square footage of every high-piled area and mark the rest of the floor "no high-piled storage".
Why does what you store matter as much as how high?
The fire code sorts stored goods into classes by how fast they burn. In plain terms:
- Class I and II: goods that burn slowly or not at all, such as metal parts, glass or canned food, packed in cardboard on wood pallets.
- Class III and IV: goods that burn more readily, such as paper products, wood furniture, clothing, or products with some plastic in them.
- High-hazard: goods that burn fast and hot, such as foam, many plastics, rubber tires and stacks of empty wood or plastic pallets.
The class sets where the rules start, the sprinkler design and how big each storage area may be. It is also where many move-ins go wrong: the application says "general merchandise", and the warehouse later fills with plastic housewares. Houston's form warns that any change in what is stored needs an updated statement or a new review. If your stock may change, describe the worst realistic mix, not the best one.
Who reviews high-piled storage in Houston?
In the City of Houston, high-piled storage goes to the Fire Marshal's office, which has a team for hazardous materials and high-piled storage based at the Houston Permitting Center. The fire department's own overview of high-piled storage review walks through the steps. The team reviews the plans against the 2021 International Fire Code with Houston's local amendments, issues the permit once the plans are approved, and inspects the building on site before the racks are put to use.
A few practical points that catch owners out:
- The owner signs a statement. The Owner's Statement of Intended Use says what will be stored and whether it will be high-piled. It is attached to the front of the plans. If you store hazardous materials, a separate inventory statement goes with it.
- The reviewers use a published checklist. Houston's High-Piled Storage Plan Review checklist lists what the drawings must show, from the fire lane to the sprinkler math. Reading it before design starts saves a round of comments.
- The inspection is booked by phone. After approval, the on-site inspection is scheduled by calling the office. There is no online booking, so build that step into the move-in calendar.
Outside the city limits, in Harris, Fort Bend or Montgomery County or a suburban city, a different fire marshal reviews the work. The questions are similar. The forms, fees and timing are not.
| What changes | Storage under 12 ft | High-piled storage |
|---|---|---|
| Who reviews it | Building permit for the build-out | Building permit plus the fire marshal's high-piled review |
| Drawings | Floor plan, lights, office | Rack layout, aisle widths, storage areas, sprinkler math |
| Sprinklers | Usually the existing system | Checked against the goods and height, often redesigned |
| Firefighter doors | Normal exits | Access doors along the walls, no more than 125 ft apart |
| Outside | Usually unchanged | Fire lane, hydrants and a key box checked, sometimes added |
| Roof | Unchanged | Smoke and heat vents in some cases |
| Inspection | Building inspections | Plus a fire marshal inspection before loading |
What changes in the building when racks go over 12 ft?
Most of the cost of high-piled storage is not in the racks. It is in the building around them. Here is what the Houston checklist asks the drawings to prove.
Doors firefighters can use
The checklist asks for fire department access doors along the walls, spaced no more than 125 ft apart center to center, or up to 200 ft in an existing building where the use is not changing. Each door has to open from outside, be keyed alike, be labeled on the outside and be reached by a paved walk from the fire lane.
A fire lane trucks can drive
The access doors only help if a fire truck can reach them. The plans have to show a fire lane with at least a 28 ft inside turning radius, paved to carry about 90,000 lb. Sprinklered buildings over 124,000 sq ft need 2 separate ways in, and gates across the route need a key box or must stay unlocked.
Hydrants and water
Hydrants must sit within 600 ft of a sprinklered building, or 400 ft of one without sprinklers, and at least 40 ft away from the wall. The plans also show how much water the hydrants can deliver, backed by a flow test witnessed by the city. In an older industrial park, that test can be the moment you learn the water main is too small.
Sprinklers sized for the goods
The sprinklers have to be designed for the stored goods, their height and their arrangement, under the NFPA 13 sprinkler standard. Many newer Houston warehouses have ESFR sprinklers (early suppression, fast response heads at the roof, designed to put a rack fire out rather than just hold it), but they only work within tested limits of building height, storage height and goods. Older buildings may need sprinklers inside the racks or a new system.
Roof vents, fans and fenced cages
Some high-piled areas need smoke and heat vents in the roof, though buildings with ESFR sprinklers can usually skip them. Big ceiling fans have rules too: no wider than 24 ft, centered between sprinklers, at least 3 ft below them, and wired to shut off when the sprinklers flow. Fenced cages inside the warehouse are capped at 10,000 sq ft and cannot block aisles, exits or access doors.
What does that look like on a real floor plan?
Here is a hypothetical warehouse of about 100,000 sq ft, shown twice. On the left, the tenant moves in with shelving under 12 ft. On the right, the same tenant loads pallet racks to about 28 ft.
The building did not get bigger. The racks did. Notice also that every aisle is open at both ends. Houston's checklist asks for no dead-end aisles in high-piled areas, which can cost a few pallet positions in a tight layout.
What does it cost to make a warehouse ready?
The cost swings with the building. A new spec building with ESFR sprinklers, a full fire lane and access doors already in place may need little more than the permit and rack engineering. A 1990s building with standard sprinklers and a fenced yard can need most of the list below. Here are planning ranges for the hypothetical 100,000 sq ft building above, in thousands of dollars.
The 2 lines to watch are the sprinklers and the paving. A sprinkler upgrade can cost more than the racks it protects. Both are questions about the building, which is why we look at them before the lease is signed.
Who pays
Under most industrial leases, the tenant pays for what its own use requires. The building's base sprinkler system, the fire lane and the hydrants are often seen as the landlord's, but the lease decides. If your storage plan is what triggers the upgrade, expect the landlord to point at you. That makes the rack plan a negotiating tool: show the landlord what the building needs before you sign, and ask for it in the work letter.
“The racks are on the purchase order.
The building around them is on the permit.”
In what order should you do things?
The most common mistake is buying racks first. The rack layout, the aisle widths and the sprinkler design have to agree, and the fire marshal approves all 3 together. Here is the order that keeps rework down.
- 01
Describe the goods
class, height, how they are packed
- 02
Check the building
sprinklers, doors, fire lane, water
- 03
Draw the rack layout
aisles, areas, access doors
- 04
Design the sprinklers
matched to goods and height
- 05
Submit for review
building permit and high-piled review
- 06
Build and install
racks, doors, sprinklers, paving
- 07
Inspect, then load
fire marshal on site before the goods arrive
How long it takes
For a straightforward move-in into a modern ESFR building, design and review often take 6–12 weeks, then 4–10 weeks of installation. Add months if the sprinklers need replacing, the water main is too small or the fire lane has to be built. Houston does offer paid expedited plan review and after-hours final inspections through the Fire Marshal's office, which can help a tight lease start.
What should you check before you lease?
The cheapest time to solve high-piled storage is before the lease is signed, while you can still pick another building or ask the landlord to fix gaps. Our feasibility and due diligence work for warehouse tenants checks the building against the rack plan in about a week. Here is what we look at first:
- The sprinkler design on record. What goods, heights and arrangements was it designed for? The answer is often on a plate at the sprinkler riser or in the original permit set.
- Clear height against your rack height. Tall racks need room for the gap under the sprinklers. A 32 ft building does not mean 32 ft of storage.
- Doors along the walls. Count them and measure the spacing. Adding doors to a concrete tilt-wall means cutting panels, which needs structural engineering.
- The fire lane and the yard. Is there a paved route along the sides, and do fences block it?
- Hydrants and water. How many, how far, and when was the last flow test?
- The lease language. Who pays for code upgrades the tenant's use triggers?
If you are also planning offices or a mezzanine inside the warehouse, read our guide to adding offices inside a warehouse in Texas, because those rooms change the sprinkler and exit picture too. And if the work goes out to bid, our checklist for comparing Houston warehouse contractor bids shows how to spot a bid that left the fire work out. For colder goods, our hypothetical Houston cold storage walk-through covers the extra steps freezers add. More on how we work with warehouse owners and tenants is on our industrial sector page.
Frequently asked questions
It is combustible goods stored in piles, on pallets, in racks or on shelves with the top of the storage more than 12 ft high. For high-hazard goods, such as many plastics, foam, rubber tires and stacks of empty pallets, the line is 6 ft. Once storage passes that line, the high-piled rules of the fire code apply.
If the racks will hold high-piled storage, yes. In the City of Houston, the plans go through the Fire Marshal's high-piled storage review, a permit is issued once they are approved, and the fire marshal inspects on site. Racks under the line still usually need a building permit as part of the build-out.
No. ESFR sprinklers are designed for certain building heights, storage heights and goods. They are a strong starting point, but the design still has to be checked against what you will store and how high. Some goods, such as certain plastics in certain packaging, fall outside what a given ESFR system was designed for.
Houston's checklist asks for access doors no more than 125 ft apart, measured center to center, along the walls served by a fire lane. In an existing building where the use is not changing, the spacing can be up to 200 ft. The doors must open from outside and be labeled on the exterior.
They can. Stacks of idle wood or plastic pallets burn very fast, so the code treats them as high-hazard and the high-piled rules can start above 6 ft. Many warehouses store empty pallets outside or in a limited, separated area for this reason.
Planning ranges: about 6–12 weeks for design and review on a straightforward move-in, then several weeks of installation and an on-site inspection. Sprinkler, water or fire lane work adds months.
Changing the goods, the storage height or the rack layout can require an updated owner's statement and a new review. A move from boxed metal parts to plastic housewares, for example, can change the sprinkler design. It is best to describe the worst realistic mix of goods from the start.
With us, architecture and engineering come from one team. Our structural and MEP engineering is part of the same agreement, so the rack layout, the door cuts, the sprinkler coordination and the permit set stay in step from the first test fit.
Planning tall racks in a Houston warehouse?
If you are about to lease or buy a warehouse and plan to store above 12 ft, send us the building address, your rack height and a short description of what you store. We will tell you what the building is likely to need, what the landlord should cover and how long the review may take, before you commit. Contact us and we will start with the questions that cost the most if they are answered late.
