
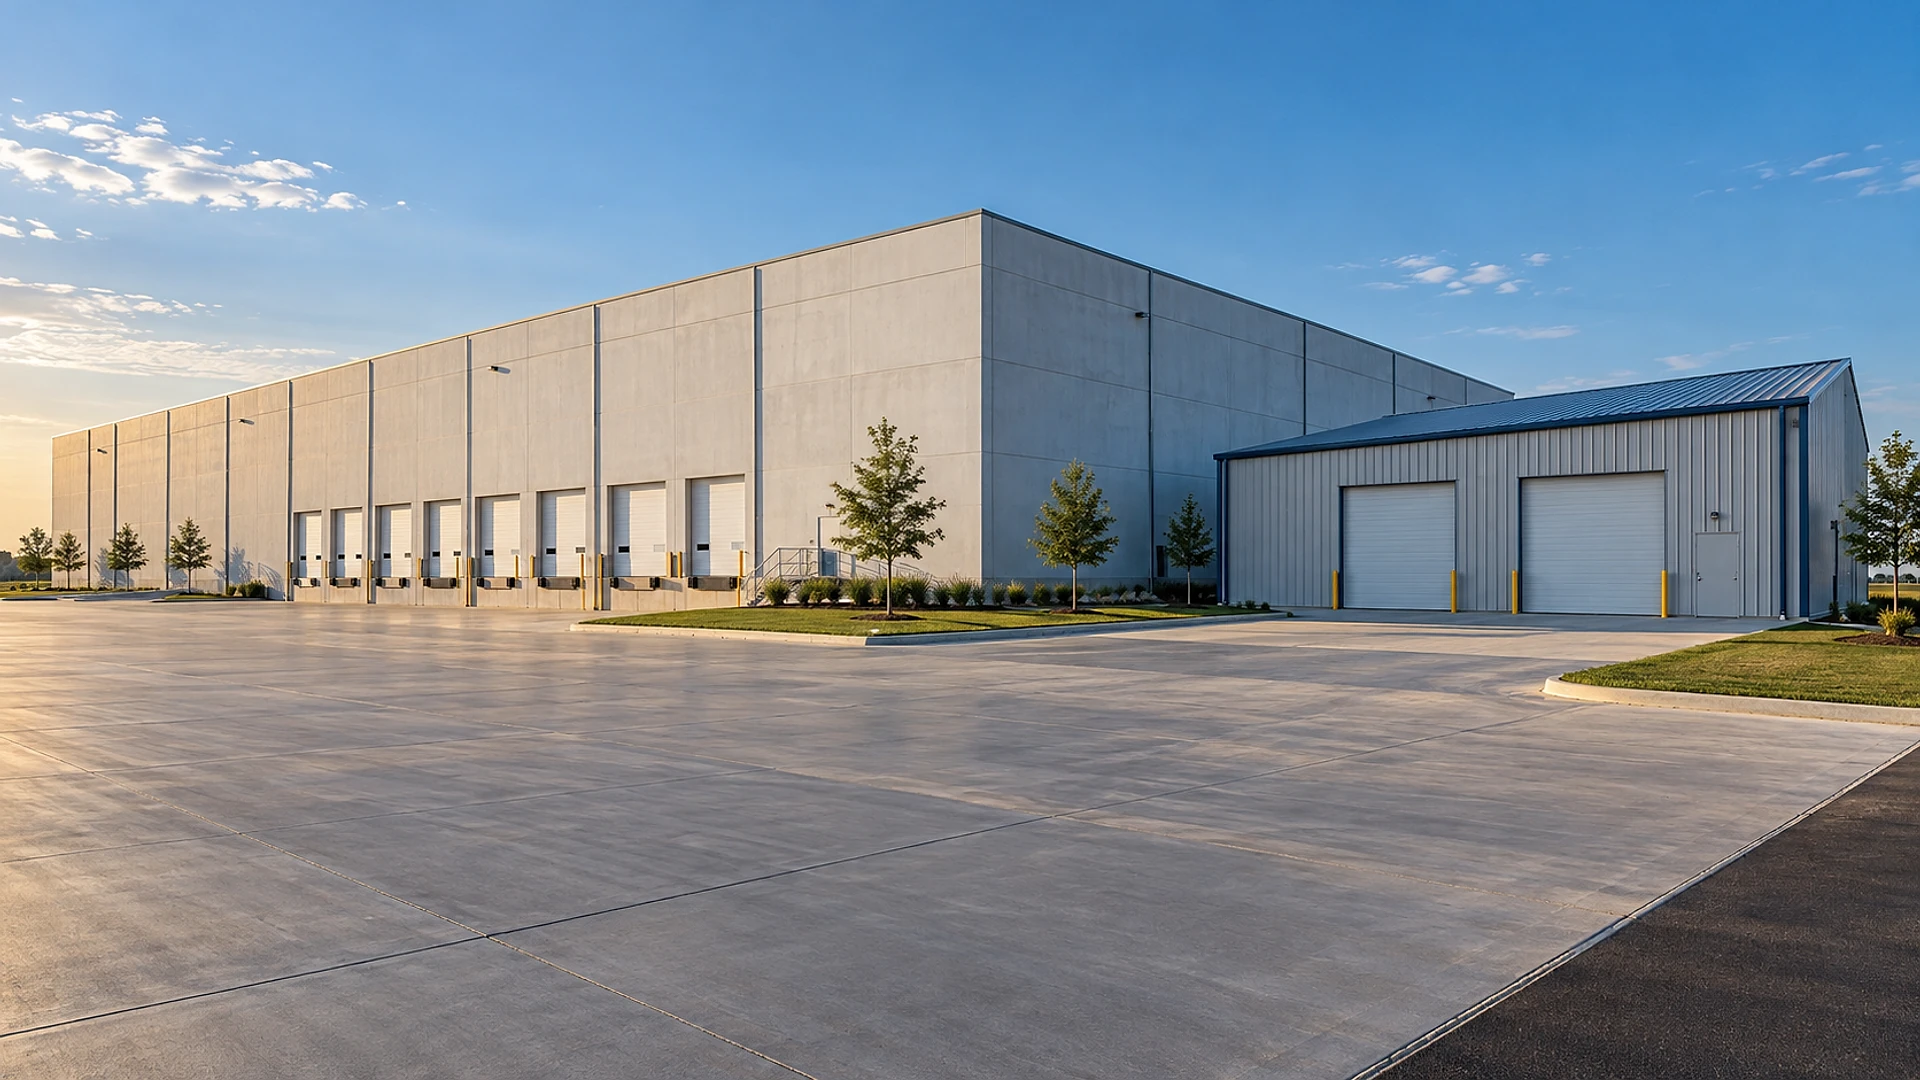
Choosing between tilt-wall and a metal building for a Texas warehouse comes down to size, site and how long you'll own it. A pre-engineered metal building usually costs less under about 50,000 square feet and gives you wide open space with no columns. Tilt-wall concrete usually wins on larger buildings, on lots where the walls sit close to a property line, and when you want a tougher, longer-lasting shell.
Most owners arrive with a favorite. Someone they trust built a metal building and loved it, or a broker told them only tilt-wall leases well. Both can be true. The trouble starts when the choice is made before anyone has checked the size, the lot and the code against it.
This guide is for business owners and investors planning a new warehouse, distribution building or light industrial shop anywhere in Texas. It's also among the first questions we answer in our architecture work for industrial owners, because the structure shapes the foundation, the fire protection, the schedule and the bids.
Key takeaways
- Size is the biggest factor. Metal buildings are usually cheaper below roughly 50,000 square feet. Above about 100,000, tilt-wall is often equal or cheaper.
- Lot lines matter. Walls close to a property line may need to resist fire for 1 hour or more. Concrete does that on its own; metal panels need extra layers.
- Spans matter. If you need a wide space with no columns, a metal frame does it more cheaply.
- Coast and wind change the design, not the winner. Both systems can meet Texas coastal wind rules if they're engineered for them from day 1.
- Think past opening day. Upkeep, insurance, resale and future additions can shift the answer over 20 years.
What's the real difference between tilt-wall and a metal building?
The difference is what holds the building up. In a tilt-wall building, the walls are thick concrete panels, usually about 7 to 10 inches thick. Crews pour them flat on the floor slab or a casting bed right on your site, let them cure, then a large crane tilts each one up into place. The walls carry the roof, and steel columns inside the building help hold up a flat roof of steel joists.
In a pre-engineered metal building, often shortened to PEMB, a steel frame carries everything. The frames are designed and cut in a factory, shipped to the site and bolted together. Thin metal panels hang on the outside as the walls, and a metal roof sits on top, usually with a gentle slope down to the edges.
| Question | Metal building | Tilt-wall |
|---|---|---|
| What holds it up | A factory-made steel frame | Thick concrete wall panels and steel columns inside |
| Walls | Thin metal panels on steel rails called girts | Concrete panels cast on your site |
| Inside | Wide open spans with no columns are easy | Columns every so often in larger buildings |
| Usual sweet spot | Under about 50,000 sq ft | About 50,000 sq ft and up |
| Fire-rated walls | Need added layers | Concrete gives 1 to 4 hours on its own |
| Look | Simple and practical; can be dressed up | Clean, solid, typical of large distribution parks |
Neither one is the cheap option or the good option. They are 2 tools that fit different jobs. A 15,000 square foot shop for a fabrication business is a natural metal building. A 200,000 square foot distribution building in an industrial park is a natural tilt-wall. The middle, from about 40,000 to 100,000 square feet, is where owners really need to compare.
Metal buildings usually have a sloped metal roof that sheds rain to gutters at the edges. Tilt-wall buildings usually have a nearly flat roof with a membrane on top and drains or scuppers, which are openings in the wall that let water run off. Both work in Texas storms when they're detailed well.
Which one costs less to build?
For smaller buildings, the metal building almost always costs less to put up. The frame comes ready to assemble, the walls are light, and the foundation can be lighter too, because thin metal walls weigh far less than concrete. A small crew can stand up the frame in weeks.
Tilt-wall carries costs that don't shrink much with size. You need a large crane for the lift days, engineered steel inserts cast into each panel, bracing to hold panels until the roof ties them together, and a slab strong enough to cast on. On a small building, those fixed costs spread over few square feet. On a big one, they spread thin, and concrete's lower material cost per foot of wall starts to win.
Here are planning ranges for the building shell only, meaning the structure, walls, roof and floor slab, before site work, offices, fire sprinklers, lighting or loading equipment.
Treat these as a starting point, not a bid. Steel prices move with the market, concrete prices move with local supply, and both change with clear height, which is the usable height inside up to the lowest thing hanging from the roof. Taller walls cost more in both systems, but they add cost to steel frames faster than to concrete panels.
What usually gets left out of the comparison?
When owners compare 2 prices, they often compare a metal building package with a full tilt-wall shell. The metal building quote may leave out the foundation, insulation, erection labor or the gutters. The tilt-wall quote may leave out the roof or interior columns. Before you trust any gap, line up the 2 prices item by item. We walk through how to do that in our guide to comparing 3 warehouse bids that don't match.
Where does building size flip the answer?
Size is where most decisions get made. Below about 50,000 square feet, a metal building is usually the lower-cost choice by a clear margin. Between about 50,000 and 100,000, the 2 systems often land close together, and the site, the wall height and the look decide it. Above about 100,000, tilt-wall is common across Texas because the fixed costs are spread over so much wall.
Width matters too. A metal building can span about 100 to 150 feet with no columns at all, and wider with a few columns. That's ideal for a manufacturing floor, an indoor training space or a shop where a crane runs overhead. A tilt-wall building of the same width usually has rows of columns inside holding up the roof, which is fine for pallet racking and less ideal for big equipment.
Height is the other dial. Many distribution users want 32 to 40 feet of clear height for tall racks. Tilt-wall handles tall walls well, since a thicker panel simply gets taller. Very tall metal frames get heavier and costlier. If your racks go above 12 feet, also read our guide to tall storage and the fire marshal, because that height brings its own sprinkler and fire rules.
How close to the property line can each one sit?
This is the factor owners miss most. The building code limits how much open wall, and what kind of wall, you can have close to a property line. The idea is simple: if your building catches fire, it shouldn't set the neighbor's building on fire, and the reverse.
When a wall sits close to the line, the code may require it to resist fire for 1 hour or more. Concrete tilt-wall panels of normal thickness give 1 to 4 hours of fire resistance on their own, with no extra work. A metal panel wall gives almost none. To rate it, you add layers inside, such as fire-rated gypsum board on studs, or switch that wall to concrete or masonry. That adds cost and time, and it can take a few inches off the inside.
The same goes for doors and windows. Openings close to the line are limited too. On a tight infill lot, or on a lot where you want to build right up to a shared line to fit more building, tilt-wall can save real money. On a big open site with wide setbacks, this factor mostly disappears.
“Most owners compare the price per square foot.
The lot line often decides it first.”
How do they handle Texas wind, heat and the coast?
Both systems can be designed for Texas weather. The design wind speed, which is how strong a gust the building must resist, rises as you get closer to the Gulf. Our structural engineering sets the frame, panels, roof and connections to match your exact location from the start.
If your site is in one of the coastal counties covered by the Texas Department of Insurance windstorm program, the building also needs windstorm inspections during construction to qualify for state windstorm coverage. Both tilt-wall and metal buildings can meet these rules. What matters is that doors, roof edges and wall panels are designed and inspected for it, because those are where wind does the most damage.
What about heat and the energy code?
Texas sets a statewide minimum energy code for commercial buildings, and many cities adopt newer editions; the State Energy Conservation Office tracks what applies. A warehouse that is only lightly heated or cooled has easier rules than an air-conditioned one. Metal buildings usually get blanket insulation in the walls and roof. Tilt-wall panels hold heat during the day and release it at night, and when the space is air-conditioned, insulation is added on the inside or cast into the panel as a sandwich. If you plan to cool the whole space, ask for the energy math on both systems, because it can change the cost gap.
What happens after move-in: upkeep, insurance and growth?
The cheaper building on day 1 isn't always the cheaper building over 20 years. A few long-term factors are worth weighing.
Upkeep
Tilt-wall walls need repainting every 7 to 12 years and new sealant in the joints between panels about as often. Otherwise, concrete shrugs off forklift bumps and storms. Metal walls dent more easily, roof screws and seals need checking, and near the coast, salt air can corrode steel and panels faster without the right coatings.
Insurance and resale
Insurers often rate concrete walls favorably for fire and wind, which can lower premiums. Investors and tenants in large distribution parks often expect tilt-wall, so resale and leasing can be easier. For an owner-user shop you plan to keep for decades, that may matter less than the lower first cost.
Adding on later
Both can grow. A metal building can be designed with an end wall made to come off, so the next bay bolts on. Tilt-wall panels can be cut free and reused in a new wall, but that needs a crane and careful engineering. If you already know you'll expand, tell your design team now, so the foundation and that end wall are planned for it. Adding offices inside later changes code rules for either type; our guide to adding offices inside a warehouse covers what changes.
How do you choose? Run these questions in order
You don't need to be an engineer to make this call. You need honest answers to a handful of questions. Swipe through the cards. Each answer leans you toward concrete or steel.
- 01
Size
Under about 50,000 sq ft leans steel. Over about 100,000 leans concrete. In between, keep comparing.
- 02
Lot line
Walls within a few feet of a property line lean concrete, because it's fire-rated on its own.
- 03
Open space
Need 100 feet or more with no columns, or an overhead crane? That leans steel.
- 04
Height
Tall racks with 32 to 40 feet of clear height lean concrete on larger buildings.
- 05
Hold period
Building to sell or lease in a big industrial park leans concrete. A shop you'll run for decades can go either way.
- 06
Schedule
Steel frames can take 8 to 16 weeks to make. Tilt-wall needs dry weather and a crane date. Ask which is shorter right now.
When the answers split, the tie-breakers are local. What are steel lead times this quarter? Is there an experienced tilt-wall crew near your site? Does the city or the business park require a certain wall look? Some parks and some cities require masonry or concrete on walls facing the street, which can settle the question for you.
- 01
Site check
lot lines, setbacks, wind zone, park rules
- 02
Size and use
area, clear height, spans, office share
- 03
2 quick layouts
same plan drawn both ways
- 04
Side-by-side pricing
same scope, item by item
- 05
Pick and design
1 system, fully engineered
This step comes early for a reason. Once the foundation is designed for 1 system, switching costs time and fees. If you're still deciding whether the land is right at all, start with our feasibility service, which answers the size and lot-line questions before you buy.
- Building area now and after any future addition
- Clear height your racks or equipment need
- Widest space you need with no columns
- Distance from each wall to the property lines
- Whether the space will be air-conditioned
- Wind zone and whether the site is in a coastal windstorm county
- Business park or city rules on wall materials
- How long you plan to own the building
The Tilt-Up Concrete Association and the Metal Building Manufacturers Association both publish owner guides. Read both, knowing each one makes the case for its own system.
Questions owners ask about tilt-wall and metal buildings
Is a metal building cheaper than tilt-wall?
Usually, for buildings under about 50,000 square feet. The steel frame is light, quick to put up and needs a lighter foundation. On larger buildings, tilt-wall's fixed costs spread out and the 2 often price close together, with tilt-wall sometimes cheaper above about 100,000 square feet.
How long does each one take to build?
For a mid-size warehouse, both often take about 6 to 12 months from start of construction to move-in, depending on size and site work. Metal buildings wait on factory lead times for the frame, often 8 to 16 weeks. Tilt-wall waits on the slab, panel curing and dry days for the lift.
Can a metal building have concrete walls?
Yes. Many owners use a steel frame with concrete or masonry on the street-facing walls or on walls near a property line. This hybrid gets the look or fire rating where it's needed and saves money elsewhere. It needs careful engineering where the 2 systems meet.
Which one holds up better in a hurricane?
Both can be designed to the same wind speed, and both perform well when they're engineered and inspected properly. Damage usually starts at roll-up doors, roof edges and loose panels, not at the main structure. Good detailing matters more than the choice of system.
Do tilt-wall buildings cost less to insure?
Often, yes. Concrete walls don't burn and resist wind and impact well, so many insurers rate them favorably. The difference depends on your insurer, what you store and the sprinkler system, so ask for quotes on both before you decide.
Can I put offices inside either type?
Yes. Offices go inside both types in much the same way, usually as a framed area along the front wall. The office share can change the code rules for the building, the parking and the energy requirements, so plan it in the first layout.
Does the building code treat them differently?
Both are usually classed as noncombustible buildings, which allows large floor areas, especially with fire sprinklers. The main difference shows up at walls near property lines, where concrete meets fire-rating rules on its own and metal panels need added layers.
Should I decide before I buy the land?
Ideally, decide alongside it. The lot's shape, setbacks and lot lines can rule a system in or out, and that affects how much building fits. A short feasibility study during your option period answers it before you commit.
Got a site and a size? Get both priced on the same drawings
The fastest way to settle tilt-wall versus metal building is to draw your building both ways on your real site and price them on the same scope. That takes days, not months, and it stops you from designing a foundation for the wrong system.
Temelar is an architecture practice for commercial owners across Texas, and architecture and engineering come from one team, so the structure, foundation and fire design are worked out together. If you have a site, or a size and a use in mind, tell us about your warehouse and we'll show you where each system lands.
