
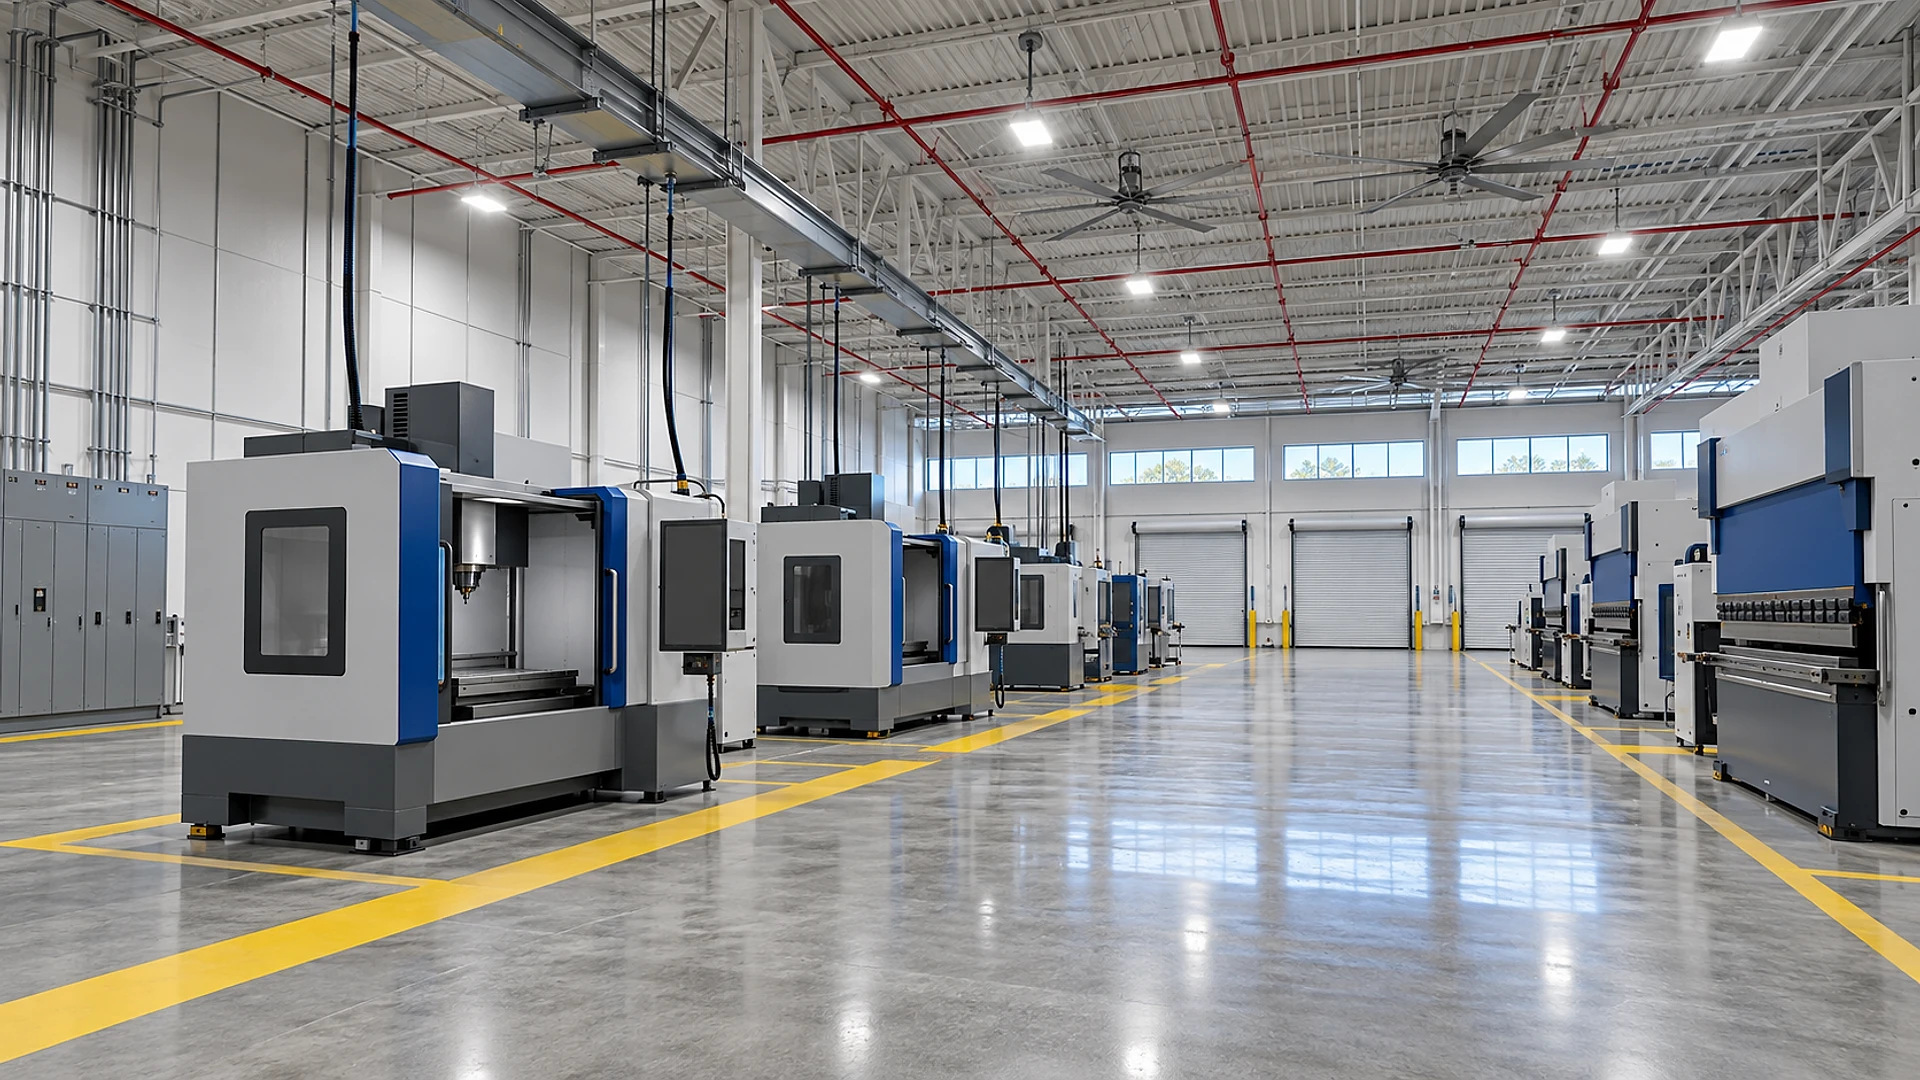
Turning a warehouse into a factory in Houston is a change of use: the building goes from storing goods to making them, and the code treats it as a different kind of building. That means a permit and a new certificate of occupancy, and it often brings a bigger power service, sprinkler changes, machine foundations, more exits and restrooms, and air or wastewater permits that a warehouse never needed.
We see this most when a growing company finds an empty warehouse at a good price, close to its workers and its customers. The walls, roof and dock doors look ready, so the plan is to roll in the machines within weeks. Then the electrician, the fire marshal or the city's wastewater group asks a question nobody priced. This article clears up the 7 myths we hear most, so you can check them during your feasibility and due diligence period, while you can still walk away. Every number here is a planning range, not a quote.
- Warehouse planning figure
- 1 person per 500 sq ft
- Production floor figure
- 1 person per 100 sq ft
- New utility power (planning)
- 4–12 months
- Feasibility review (planning)
- 3–6 weeks
Key takeaways
- Storage and manufacturing are different uses under the building code, so moving production into a warehouse needs a permit and a new certificate of occupancy, even if you build almost nothing.
- Power is the most common deal-breaker. Many warehouses have a fraction of the electrical service a production line needs, and a utility upgrade can take months.
- More people per square foot means more exits, restrooms, a break room and parking, and the code counts people very differently in a factory than in a warehouse.
- Sprinklers, floor slabs and ventilation were sized for boxes, not machines, and each one needs to be checked against your actual process.
- Air and water permits are separate from the building permit: the state handles air and stormwater, and the City of Houston handles process wastewater going into its sewer.
Why isn't a warehouse already a factory?
The building code sorts buildings into groups by what happens inside them. A warehouse is a storage use, usually called Group S-1. A building where people make, assemble or process things is a factory use, usually called Group F-1. Houston adopted the 2021 International Building Code, which took effect at the start of 2024, as the ICC announced when City Council voted it in. Under that code, switching from storage to factory is a change of occupancy, and the building has to meet the rules for its new use.
It isn't only paperwork. A factory has more people inside, uses more power, puts heavier and shakier loads on the floor, and often heats, cuts, paints or washes things. Each of those changes touches a different part of the building. Here are the 7 myths we hear before owners have looked at any of it.
- 01
1. It's already industrial
Fact. Storage and production are different uses. You need a permit and a new certificate of occupancy.
- 02
2. The sprinklers are fine
Fact. They were designed for stored goods. Your process, its liquids and its layout can change what's needed.
- 03
3. There's plenty of power
Fact. Many warehouses were wired for lights and dock doors. Production lines can need several times more.
- 04
4. The slab will hold anything
Fact. Heavy presses, shaking machines and pits often need new foundations cut into the floor.
- 05
5. Same staff, same restrooms
Fact. The code assumes about 5 times more people per square foot, so exits, restrooms and parking grow.
- 06
6. Fans will handle the air
Fact. Fumes, dust and heat need exhaust and fresh air, and some processes need a state air permit.
- 07
7. Water just goes down the drain
Fact. Process water going into the city sewer can need a city permit and pretreatment.
On most conversions we review, at least 3 of the 7 turn into real cost or time. The drawing shows where each one sits.
Write down your process before anyone draws anything: the machines, their power and weight, what they burn, cut, coat or wash, how many people work each shift, and what leaves the building as air, water or waste. Every check in this article starts from that list.
"It's already industrial, so we don't need a permit"
This myth feels true: the building sits in an industrial park and you're only moving machines in. But Houston's rule is clear: a certificate of occupancy stays valid only until the occupant load, the square footage or the use changes. A warehouse becoming a production floor changes both the use and the number of people, so it needs a new one. Without it, your insurer, your lender and the city can all push back.
What the permit covers
The permit for a change of use is where all the other checks come together. The drawings show the new use, the new number of people, the exits, the restrooms, the fire protection and the power. Offices, a break room or a lab built at the same time go on the same set. We covered what changes when you add offices inside a warehouse in our guide to warehouse office build-outs, and most of it applies here too.
Houston has no zoning, but the land still has rules
Houston doesn't have zoning, so the city won't stop a factory because of a zoning map. But many industrial parks carry deed restrictions, private rules recorded with the property, and some of them limit noise, outdoor storage, truck hours or certain kinds of manufacturing. If the building is in a nearby city such as Katy, Stafford or Sugar Land, check that city's zoning too, because many of them do have it. And if the work costs $50,000 or more, the project is also registered with the state for an accessibility review through TDLR's Texas Accessibility Standards program.
"The sprinklers are already there, so we're covered"
Most warehouses have sprinklers, and that's a good start. But a sprinkler system is designed for a specific hazard: what's stored, how high, and how it's packed. A production floor is a different hazard. Machines with oil, a paint area, a parts washer, plastic resin or stacks of cardboard packaging next to the line can each change how much water the system needs and where.
Sometimes the change helps: a system built for tall racks of plastic goods may be more than a machining floor needs. Sometimes it hurts, especially when tall racks stay next to new production. We have written about how storage height alone can change the rules in our article on high-piled storage in Houston warehouses.
Hazardous materials have their own limits
Flammable liquids, gases, solvents and some chemicals have maximum amounts allowed in each part of a building. Go over those amounts and the area becomes a high-hazard use, with fire-rated walls, special ventilation and much stricter rules. Most light manufacturing stays under the limits, but count the drums and tanks before you choose the building. The Houston Fire Marshal's office reviews this, and our engineering team checks the sprinklers and the hazardous materials list together, as part of the same drawings.
Power and floors: what the building was built for
Myth 3: "There's plenty of power"
Ask for the electrical service size before you ask for the rent. Many older warehouses around Houston were wired for lights, dock doors, a few offices and battery chargers for forklifts. A production line with welders, compressors, ovens, chillers or CNC machines (computer-controlled cutting machines) can need 2–5 times that, usually as 3-phase power, the heavier kind industrial motors run on.
If the building needs more, CenterPoint Energy, the company that delivers power in the Houston area, has to design and install a larger service, often with a new transformer on a pad outside. Plan on 4–12 months for that as a planning range, and longer when transformers are scarce. Inside, the switchgear, the main electrical equipment where power enters the building, may need to be replaced too. This item alone can decide whether the building works at all, so it belongs in the first 2 weeks of due diligence.
Myth 4: "The slab will hold anything"
Warehouse floors are built for forklifts and racks, and a typical slab is 5–7 in thick. A heavy press, a large CNC machine or a machine that shakes as it runs can need its own thicker foundation, cut into the existing floor and poured separately so the vibration doesn't crack the slab or travel to other machines. Some processes need pits, trenches for pipes and wires, or drains in the floor.
Houston's soils add a twist. Much of the area sits on clay that swells when wet and shrinks when dry, so new foundations have to be designed for the soil under that exact building. A soil test and a look at the original slab drawings, if they exist, tell our structural engineering how much the floor can take and where new foundations are needed.
Not every project has every line. An electronics assembler may spend little on foundations and a lot on cooling, and a metal shop the reverse. That's why we start from your process, not a price per square foot.
"Same staff, so same restrooms and exits"
The code doesn't count your actual staff to size exits. It uses a planning figure for each use. For a warehouse, it assumes 1 person per 500 sq ft. For a production floor, it assumes 1 person per 100 sq ft. On the same 80,000 sq ft building, that's the difference between about 160 people and about 800 people, even if you plan to hire 60.
That number drives the building. More people means more exits, exits farther apart, wider doors and sometimes new doors cut into concrete walls. It also drives restroom counts, drinking fountains and, often, the number of parking spaces the city expects. Houston's parking rules set different counts for different uses, so check them against your site plan early. Your real staff still sizes the break room and the parking you need at shift change.
| What changes | As a warehouse | As a factory |
|---|---|---|
| People the code assumes | 1 per 500 sq ft | 1 per 100 sq ft |
| Exits | Sized for a small crowd | Often more doors, spaced farther apart |
| Restrooms | A few, near the office | More fixtures, spread out along the floor |
| Break room | Small or none | Sized for a full shift at once |
| Parking | Low, mostly trucks | More car spaces for shift workers |
| Fire alarm | Often basic | Often added or extended for more people |
Air and water: the permits outside the building permit
Myth 6: "Fans will handle the air"
Houston warehouses are often hot, with big fans and little cooling. People at machines all day need fresh air, and many processes produce heat, fumes or dust that has to be pulled out at the source. Welding, cutting, grinding, coating, curing and cooking all need real exhaust, and the air you remove has to be replaced with fresh air, which then has to be cooled or at least moved. Our mechanical engineering sizes all of this from your process list.
Some processes also need a state air permit from TCEQ, the Texas Commission on Environmental Quality. Many small and mid-size operations qualify for a permit by rule, a simpler, pre-approved permit for a specific kind of equipment, and TCEQ keeps a keyword index of permits by rule to find the right one. Some must be in place before construction starts, so this belongs on the early list.
Myth 7: "Water just goes down the drain"
Water from washing parts, cooling machines, rinsing tanks or cleaning food equipment is process wastewater, and it isn't treated like a restroom drain. In Houston, a business that sends industrial wastewater into the city sewer can need a permit from the city's pretreatment and industrial wastewater group, which can set limits, testing and reporting. Some processes need a pretreatment system, equipment that cleans the water before it leaves the building, and that needs floor space.
Rain matters too: some manufacturing needs coverage under the state's industrial stormwater permit, mostly to keep materials and waste out of storm drains.
City of Houston
Building permit
New certificate of occupancy
Fire marshal review
Process wastewater permit
State of Texas
Accessibility review over $50,000
Air permit or permit by rule
Industrial stormwater permit
Your utility
New or larger power service
New transformer if needed
What should you check before you sign?
The best time to answer all 7 myths is during the option or feasibility period of a purchase, or before you sign a lease. A feasibility review usually takes 3–6 weeks as a planning range. It costs a fraction of a wrong building, and gives you real numbers to negotiate with. We use the same approach on land deals in our Houston industrial land checklist, and on buildings it goes faster because there is something to measure.
- Write down the process, machines, power and water needs
- Get the existing electrical service size and ask CenterPoint what an upgrade takes
- Pull the sprinkler drawings and compare them with your materials
- Find out the slab thickness and order a soil test if machines are heavy
- Count the people the code will assume, then check exits and restrooms
- Read the deed restrictions for limits on noise, trucks or uses
- Check whether the city sewer and a state air permit apply
- Confirm the certificate of occupancy path and timeline with the city
A failed check isn't always the end: a different bay, a lower price or a landlord contribution can make it work. Sometimes the answer is a new building, and we compare that path in our guide to tilt-wall and metal buildings. Either way, you'll be deciding with numbers instead of hopes. You can read more about how we plan production and warehouse space on our industrial sector page.
Frequently asked questions
Usually, yes. Moving from storage to production is a change of use, which needs a building permit and a new certificate of occupancy, even when very little construction is involved.
S-1 is the building code's group for storing ordinary goods, like a warehouse. F-1 is its group for making, assembling or processing things, like a factory. Each group has its own rules for exits, restrooms, fire protection and occupant numbers.
As a planning range, a straightforward conversion can take 4–9 months from feasibility to the certificate of occupancy. If the building needs a new power service, the utility's schedule often sets the pace, and 4–12 months for that alone is a fair planning range. Air or wastewater permits can add time if they are started late.
Ask for the size of the electrical service, in amps and voltage, and whether it is 3-phase. Then add up what your machines, compressors, cooling and lights need, with room to grow. If it comes up short, ask the utility early what a larger service takes.
Sometimes. The system was designed for a specific stored hazard, and your process may be lighter or heavier than that. Fire protection engineering compares the existing design with your materials, layout and any flammable liquids, and the fire marshal reviews the result.
Light machines usually sit on the existing slab with anchors. Heavy presses, large machining centers and machines that shake often need separate, thicker foundations cut into the floor. A soil test and the original slab design tell the structural engineering what the floor can carry.
It depends on the process. Many small operations that cut, coat, heat or clean things qualify for a simple state air permit by rule, some need industrial stormwater coverage, and process water going into a city sewer can need a local permit. A list of your equipment and chemicals shows which apply.
Converting is often faster and cheaper when the building's power, height, floor and site fit the process. When the gaps are large, especially power and foundations, a new building designed around the line can win over the long run. A feasibility review puts both paths side by side with planning numbers before you commit.
Moving production into a Houston warehouse?
If you have a building in mind, or a short list of them, we can check it against your process before you sign. Architecture and engineering come from one team, so the power, sprinklers, structure, air and permits are reviewed together and you get a clear answer: what it takes, what it costs, and how long it will be before the first part comes off the line. Tell us about your project and send the address.
