
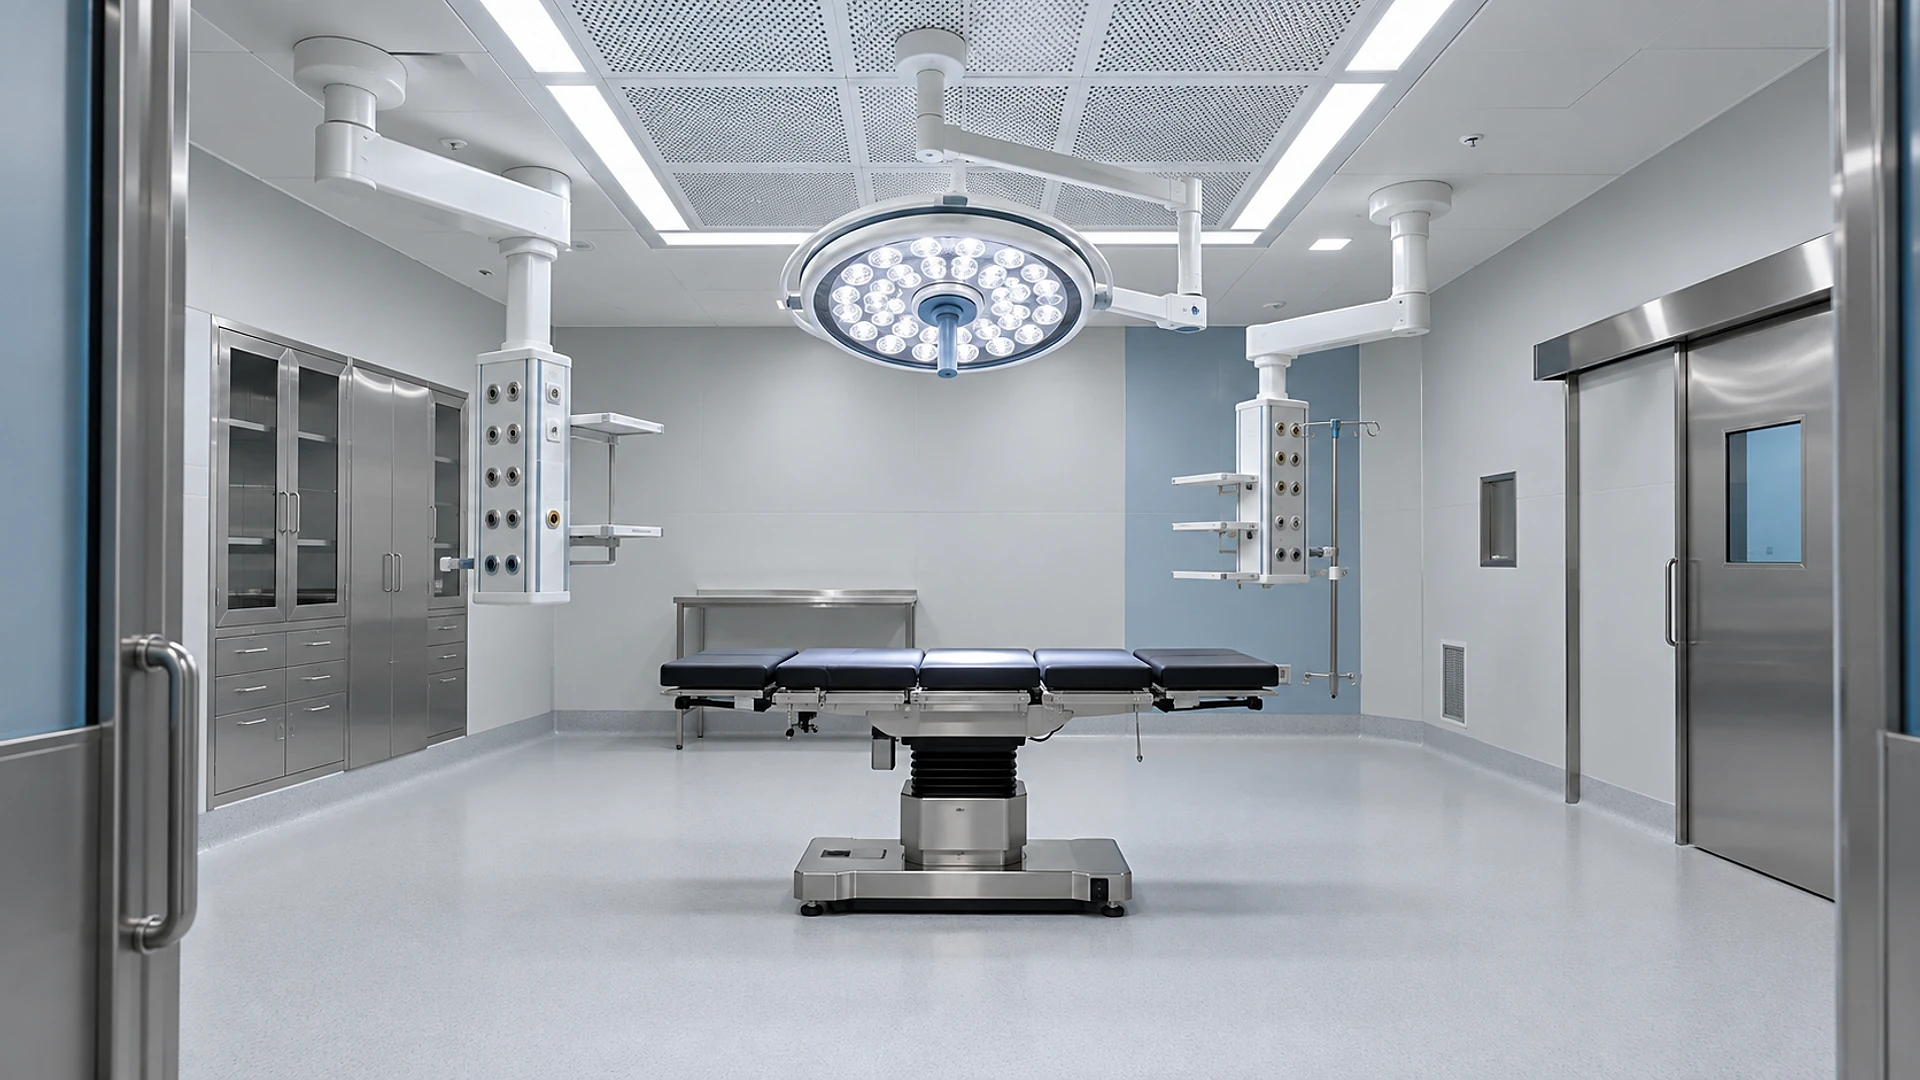
Opening an ambulatory surgery center in Houston usually takes about 13–24 months from choosing the site to the first patient, because the building has to pass 2 separate approvals. The City of Houston permit lets you build it. The Texas Health and Human Services Commission (HHSC), through its architectural review and license, lets you treat patients in it. Owners who plan only for the first one lose months waiting on the second.
An ambulatory surgery center, often shortened to ASC, is an outpatient building where patients have surgery and go home the same day. Because some of those patients are sedated and can't walk out on their own in a fire, the rules for the building are much stricter than for a doctor's office. We design these projects as part of our architecture service, with architecture and our structural and MEP engineering coming from one team. This article walks through the timeline in plain language. Every number here is a planning range, not a quote.
Key takeaways
- 2 tracks, not 1. The city reviews the building for safety. The state reviews it again as a health facility, with its own plan review, inspections and license.
- The state review is slow. HHSC says its plan review takes about 120 business days, depending on size. That is close to 6 months, and it has to be built into the schedule from day 1.
- Construction can't start early. For a new licensed center, the state's written approval must be in hand before construction begins.
- The building gets stricter the deeper a patient goes. Public, clean and sterile zones each add their own finishes, air and power, and the operating rooms carry most of the cost.
- Houston adds its own homework. Flood risk, hurricane power and the city's many review departments all shape the site and the schedule.
How long does it take to open a surgery center in Houston?
Here is the whole job in 5 phases. Some overlap in real life, but this is the order things have to finish in.
Phase 1: site check and feasibility
Before you sign a lease or buy land, the site has to be tested. Is the space deep and tall enough for operating rooms? Is it in a flood zone? Can a generator sit somewhere safe? Is there a covered spot where patients can be picked up after surgery? We run this as a short feasibility study, and it usually takes 4–8 weeks.
Phase 2: design and engineering
This is where the rooms, air systems, medical gas, power and fire protection are drawn in full. Surgery centers carry more engineering than almost any other outpatient building, so this phase runs about 12–20 weeks. It's also the right time for an early meeting with the state's architectural review team, which HHSC offers and recommends.
Phase 3: the 2 plan reviews
The city and the state review the drawings separately. We send both as early as the drawings allow, so they run at the same time. The state's review is usually the longer of the 2.
Phase 4: construction
A surgery center build-out inside an existing building usually runs about 6–9 months. A new freestanding building takes longer. During construction the state inspects the work, not just the city.
Phase 5: inspections, license and first cases
At the end, the city issues its approval to occupy the building, and the state does its final architectural inspection and licensing. Only then can patients be treated.
- 014–8 weeks
Site check and feasibility
Space, flood risk, generator spot, patient pickup
- 0212–20 weeks
Design and engineering
Rooms, air, medical gas, power, fire protection
- 0312–26 weeks
City and state plan reviews
Run at the same time; the state review is usually longer
- 0424–40 weeks
Construction
Build-out of an existing shell, with state inspections along the way
- 056–12 weeks
Final inspections and license
City occupancy, state final inspection, license, first cases
Planning ranges, not a project quote. Timing varies with owner decisions, project complexity, and jurisdiction workload.
What does the city review, and what does the state review?
This is the part most first-time owners don't expect. Getting a City of Houston building permit does not mean the state is satisfied, and the 2 reviews look for different things.
The City of Houston review
The Houston Permitting Center handles commercial building permits. Applications and payments go through its online system, and drawings are uploaded for review. Depending on the project, the plans go to many reviewers: structural, mechanical, electrical, plumbing, fire alarm, fire sprinkler and the fire marshal, plus planning, traffic, utilities and floodplain review when the site calls for it. Each one can send comments back, and each round of answers adds time.
The city is checking the building code: exits, fire walls, sprinklers, structure, energy and accessibility. In code terms, a surgery center where patients are put to sleep is usually treated as an "ambulatory care facility", a type of business building with extra fire safety rules because some people inside can't leave on their own.
The Texas HHSC review
The state licenses surgery centers under Chapter 243 of the Texas Health and Safety Code. Its Architectural Review Unit checks the drawings against the state's own design and construction rules for these centers. According to HHSC, written approval of the application package is required before construction starts on a center seeking its first license, the review takes about 120 business days depending on the size of the project, the unit inspects during construction, and a final architectural inspection is required before patients can use the building. The state also describes a self-certification route for some projects, which can shorten its review; whether it fits your project is worth asking about early.
| What it covers | CityCity of Houston permit | StateTexas HHSC review |
|---|---|---|
| What it decides | Whether you can build it and occupy it | Whether you can treat patients in it |
| What it checks | Building code: exits, fire safety, structure, energy | Health facility design rules, plus fire safety and life safety |
| When construction can start | Once the building permit is issued | Once the state's written approval arrives |
| Typical review time | Several weeks to a few months, by scope and comment rounds | About 120 business days, by project size |
| Inspections | City inspectors through construction | At least 2 state inspections, then a final one |
| What you get at the end | Approval to occupy the building | A license to operate the center |
Then there is Medicare
Most surgery centers also want to bill Medicare. Federal rules in 42 CFR 416.44 require every Medicare surgery center to meet the ambulatory health care rules of the NFPA 101 Life Safety Code, no matter how few patients it serves. Medicare certification comes after the state license, through a survey or an approved accrediting group, so many centers plan their first months around patients who use private insurance.
Why is a surgery center laid out in 3 zones?
A surgery center is built like a set of nesting boxes. The closer you get to the operating table, the cleaner the room, the stricter the dress code and the more expensive the building.
Public zone
Waiting, check-in, offices and staff lockers. People wear street clothes here, and the finishes and air are like any good clinic.
Clean zone
Pre-op and recovery bays, the nurse station and sterile processing, which is the room where instruments are cleaned and sterilized. Staff wear scrubs. Every bay needs oxygen, suction and outlets, and the finishes have to stand up to constant cleaning.
Sterile zone
The operating rooms and procedure rooms. Staff wear scrubs, caps and masks. The air here is filtered and pushed outward, so air always flows from the cleanest room toward less clean ones, and the room typically gets about 20 complete air changes an hour, based on the ventilation standard most health projects follow. The ceiling is sealed, the walls are seamless and the power has a backup.
It's tempting to start demolition or framing while the state review is still running. For a new center, the state's written approval comes first. Building ahead of it risks tearing out work the reviewers want changed, and it can delay the license itself. We schedule early work only where the state's rules clearly allow it.
Sterile processing deserves its own mention. Dirty instruments come in on 1 side and clean, sterilized ones leave the other, with no way for the 2 to mix. That flow in 1 direction is one of the first things a reviewer looks for, and it's very hard to fix once walls are up.
What makes a surgery center cost more than a clinic?
If you've read our breakdown of why medical office build-outs cost more, a surgery center is the same story turned up several notches. The money goes into 4 places.
Air
Operating rooms need large amounts of filtered air, careful control of humidity and temperature, and pressure that keeps air moving the right way. In Houston's heat and humidity, that means bigger cooling equipment and more ductwork than almost any other use of the same floor area.
Power
When patients are under anesthesia, the code expects backup power that comes on within seconds. That usually means a generator, an automatic switch and separate wiring for the life safety and critical circuits.
Medical gas
Oxygen, medical air and suction are piped to every operating room and every bay. The piping is installed by certified installers and tested by an independent verifier before anyone uses it.
Fire protection and walls
Surgery centers are fully sprinklered. Larger ones, about 10,000 sq ft and up, are split into at least 2 smoke compartments, which are zones separated by smoke-tight walls so patients can be moved away from a fire without leaving the building.
Those are construction ranges for the room types, not the equipment inside them. Surgical lights, tables, sterilizers and monitors are often a separate budget of similar size. A center with 2 operating rooms, 1 procedure room and 8 bays often lands at about 8,000–12,000 sq ft, depending on the specialties.
What does Houston add to the timeline?
The state rules are the same in Dallas or El Paso. What's different here is the ground, the weather and the city's review process.
Flood risk
Much of Greater Houston sits in or near a mapped floodplain. A surgery center in a flood zone has to meet the city's floodplain rules, and a flooded operating suite is a business-ending event even where the rules allow it. We check flood maps in Phase 1, before you commit to a site.
Hurricane power
Hurricanes knock out power across the region for days at a time. Where the generator sits, how much fuel it holds and whether it stays above flood level are planning decisions, not details to settle at the end. A rooftop or raised pad is common.
Landlord buildings
Many Houston surgery centers go into existing medical office buildings. That saves time, but the landlord has to allow a generator, extra rooftop equipment and heavier floor loads, and the space needs enough height above the ceiling for large ducts. All of that should be agreed in the lease, not after it. Our medical sector page covers the other building types we see.
Many reviewers
The city's review touches many departments. A complete, coordinated set of drawings is the best way to keep comment rounds short.
What holds up the state's final inspection?
The last weeks of a surgery center job are where schedules slip, usually over a handful of items that are easy to check and slow to fix. These are the ones we watch most closely.
- 01
Air flowing the wrong way
Each operating room must push air out, not pull it in. Pressure is tested room by room, and 1 wrong damper can fail a suite.
- 02
Medical gas not verified
Oxygen, air and suction must be tested by an independent verifier and the paperwork must be on site.
- 03
Generator not tested
The backup power has to switch on within seconds, under load, with the test recorded.
- 04
Ceilings not sealed
Gaps above the operating rooms let dust in. Tiles, light fixtures and openings are all checked.
- 05
Smoke walls with holes
Every pipe and cable that passes through a smoke-tight wall must be sealed, or the wall doesn't count.
- 06
Sterile processing mixed up
Dirty and clean sides must stay apart, from the door hardware to the pass-through windows.
None of these is exotic. They fail because 10 different trades touch them in the last month. We walk the building against the state's checklist before the inspector does, so the final visit is a confirmation, not a discovery.
“The city lets you build it.
The state lets you use it.”
What should you check before you sign a lease or buy a site?
The cheapest time to find a problem is before the lease or purchase contract is signed. Most of these come straight from the first phase of the timeline.
- Deep enough floor plate for operating rooms, bays and sterile processing in 3 zones
- Enough height above the ceiling for large ducts and medical gas piping
- Floor strong and stiff enough for heavy equipment
- Outside the floodplain, or a clear plan to build above flood level
- A safe, raised place for a generator and its fuel
- Landlord approval for rooftop equipment and a generator
- Covered pickup area for patients going home after surgery
- Existing sprinklers and fire alarm that can be extended
- Accessible parking and entry close to the front door
- Enough time in the lease for 13–24 months of work
Accessibility runs through both reviews as well. In Texas, most commercial projects also go through a separate state accessibility review, which we explain in our article on TDLR accessibility review. Adding imaging to the same center brings its own set of room rules, covered in adding X-ray, CT or MRI to a medical practice.
Questions owners ask about opening a surgery center
How long does it take to open a surgery center in Texas?
Most new surgery centers take about 13–24 months from site choice to first patient. The biggest pieces are design and engineering, the state's plan review of about 120 business days, and 6–9 months of construction for a build-out. A freestanding new building usually takes longer.
Do I need a state license to open an ambulatory surgery center in Texas?
Yes. Texas licenses surgery centers through HHSC under Chapter 243 of the Health and Safety Code. The license includes an architectural review of the building, inspections during construction and a final inspection before patients are treated.
Can construction start before the state approves the plans?
For a new center seeking its first license, HHSC requires its written approval before construction starts. Starting early risks rework and can delay the license. We plan the schedule so the approval arrives before the contractor mobilizes.
Is a city building permit enough to open a surgery center?
No. The city permit and approval to occupy cover the building code. The state's architectural review and license cover the building as a health facility. You need both before patients can be treated, and Medicare certification comes after that.
How big is a typical outpatient surgery center?
It depends on the specialties and the number of rooms. A center with 2 operating rooms, 1 procedure room and about 8 pre-op and recovery bays often lands around 8,000–12,000 sq ft. Specialties with longer recovery need more bays.
Can a surgery center go into an existing medical office building?
Often, yes, and it can save time. The space needs enough depth and ceiling height, the floor must carry the equipment, and the landlord must allow a generator and extra rooftop equipment. A feasibility check before signing confirms all of this.
Why is a surgery center so much more expensive than a clinic?
Most of the extra cost is in the operating rooms: high volumes of filtered air, backup power, piped medical gas, sealed ceilings and full fire protection. Pre-op and recovery bays and sterile processing add more. The waiting room and offices cost about what a normal clinic does.
Does a surgery center need a generator?
When patients are under general anesthesia or rely on equipment to stay safe, the codes expect backup power that comes on within seconds, which usually means a generator. In the Houston area, where it sits and how long its fuel lasts are also storm planning questions.
What is the difference between an operating room and a procedure room?
An operating room is built for surgery with full sterile conditions, the strictest air and backup systems. A procedure room is a smaller, less demanding room for minor procedures. Mixing the 2 well can lower the cost of the center without limiting what it can do.
Planning a surgery center? Start with the site
If you're looking at a site or a suite for a surgery center in the Houston area, send us the address, the floor plan if you have one, and the specialties and number of rooms you have in mind. We'll check the space, the flood risk and the generator options, map both approval tracks, and give you a planning range for time and cost before you sign anything. Start the conversation on our contact page.
